Brand new carpet and fresh paint, basically looks like a brand new home! This perfectly maintained and stunning 4-bedroom, 3-bathroom brick home in The Grove offers 2,693 square feet and an oversized 3-car garage. A gabled entry and covered front porch lead inside to an open-concept layout with wood-look tile floors throughout the main living areas. The living room features a stacked-stone gas fireplace with built-in shelving. The kitchen has a high end custom look with quartz counters, a large island with plenty of seating, gas cooktop, and stainless appliances. A dedicated office provides space for remote work or study. The primary suite is spacious with plenty of natural light, with an ensuite bath offering a freestanding soaking tub, dual vanities, separate walk-in shower, and oversized walk-in closet. Three additional bedrooms offer space for family or guests. The backyard has a covered patio with a wood-burning fireplace and backs up to a greenbelt for added privacy and a more quiet feel. Located in The Grove, this beautiful home is located in Deer Creek schools and close to shopping, dining, and parks or wherever you need to be.
For sale
Price cut: $7.1K (10/17)
$479,900
3421 NW 188th St, Edmond, OK 73012
4beds
2,693sqft
Single Family Residence
Built in 2017
0.27 Acres Lot
$476,100 Zestimate®
$178/sqft
$50/mo HOA
What's special
Covered front porchFresh paintBrand new carpetOpen-concept layoutDual vanitiesSeparate walk-in showerThree additional bedrooms
- 16 days
- 442
- 33
Likely to sell faster than
Zillow last checked:
Listing updated:
Listed by:
Jason Garder 405-623-5150,
Copper Creek Real Estate
Source: MLSOK/OKCMAR as distributed by MLS GRID,MLS#: 1253037
Facts & features
Interior
Bedrooms & bathrooms
- Bedrooms: 4
- Bathrooms: 3
- Full bathrooms: 3
Heating
- Has Heating (Unspecified Type)
Cooling
- Has cooling: Yes
Appliances
- Included: Dishwasher, Disposal, Microwave, Water Heater, Gas Range
Features
- Flooring: Carpet, Tile, Wood
- Number of fireplaces: 1
- Fireplace features: Gas Log
Interior area
- Total structure area: 2,693
- Total interior livable area: 2,693 sqft
Property
Parking
- Total spaces: 3
- Parking features: Concrete
- Garage spaces: 3
Features
- Levels: Two
- Stories: 2
- Exterior features: Fire Pit, Rain Gutters
Lot
- Size: 0.27 Acres
- Features: Cul-De-Sac
Details
- Parcel number: 3421NW188th73012
- Special conditions: None
Construction
Type & style
- Home type: SingleFamily
- Architectural style: Traditional
- Property subtype: Single Family Residence
Materials
- Brick & Frame
- Foundation: Slab
- Roof: Composition
Condition
- Year built: 2017
Details
- Builder name: Shawn Forth
Community & HOA
HOA
- Has HOA: Yes
- Services included: Common Area Maintenance, Pool
- HOA fee: $600 annually
Location
- Region: Edmond
Financial & listing details
- Price per square foot: $178/sqft
- Tax assessed value: $464,817
- Annual tax amount: $6,621
- Date on market: 10/9/2026
Estimated market value
$476,100
$452,000 - $500,000
$3,048/mo
Price history
| Date | Event | Price |
|---|---|---|
| 10/17/2026 | Price change | $479,900-1.5%$178/sqft |
Source:  MLSOK/OKCMAR as distributed by MLS GRID #1253037 Report a problem MLSOK/OKCMAR as distributed by MLS GRID #1253037 Report a problem | ||
| 10/9/2026 | Listed for sale | $487,000+0.4%$181/sqft |
Source: MLSOK/OKCMAR as distributed by MLS GRID #1253037 Report a problem | ||
| 10/7/2026 | Listing removed | $485,000$180/sqft |
Source: MLSOK/OKCMAR as distributed by MLS GRID #1240178 Report a problem | ||
| 9/11/2026 | Price change | $485,000-1%$180/sqft |
Source: MLSOK/OKCMAR as distributed by MLS GRID #1240178 Report a problem | ||
| 8/20/2026 | Price change | $490,000-1.8%$182/sqft |
Source: MLSOK/OKCMAR as distributed by MLS GRID #1240178 Report a problem | ||
| 7/21/2026 | Listed for sale | $499,000+41.6%$185/sqft |
Source: MLSOK/OKCMAR as distributed by MLS GRID #1240178 Report a problem | ||
| 9/25/2017 | Sold | $352,500+446.5%$131/sqft |
Source: Public Record Report a problem | ||
| 12/16/2016 | Sold | $64,500$24/sqft |
Source: Public Record Report a problem | ||
Public tax history
| Year | Property taxes | Tax assessment |
|---|---|---|
| 2025 | $6,622 +3.7% | $51,129 +5% |
| 2024 | $6,385 +4.7% | $48,694 +5% |
| 2023 | $6,101 +6.3% | $46,376 +5.2% |
| 2022 | $5,740 +7.2% | $44,063 +5% |
| 2021 | $5,356 -2.4% | $41,965 +1.3% |
| 2020 | $5,487 +44.5% | $41,415 +2.3% |
| 2019 | $3,798 +1.9% | $40,480 +1.9% |
| 2018 | $3,726 +4621.3% | $39,710 +6630.5% |
| 2017 | $79 | $590 |
| 2016 | $79 | $590 |
Find assessor info on the county website
Monthly payment
Est. payment
Payment breakdown
Explore the cost of this home by adjusting the details. Changes won't be saved.Climate risks
Neighborhood: 73012
Nearby schools
Schools provided by the listing agent
- Elementary: Grove Valley ES
- Middle: Deer Creek Intermediate School
- High: Deer Creek HS
Source: MLSOK/OKCMAR as distributed by MLS GRID. This data may not be complete. We recommend contacting the local school district to confirm school assignments for this home.

Similar homes
- $525,0004 bd4 ba3.1k sqft3423 NW 189th St, Edmond, OK 73012For Sale
 MLS ID #1253839, Ann Ballew, Flotilla Real Estate Partners. MLSOK/OKCMAR as distributed by MLS GRID
 - $485,0005 bd3 ba2.8k sqft19004 Barnstable Ct, Edmond, OK 73012For Sale
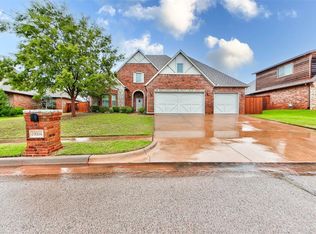 MLS ID #1254144, Jennifer Whitten, LRE Realty, LLC. MLSOK/OKCMAR as distributed by MLS GRID
 - $459,9004 bd4 ba2.7k sqft18513 Haslemere Ln, Edmond, OK 73012For Sale
 MLS ID #1252071, Andrew Foshee, Keller Williams Central OK. MLSOK/OKCMAR as distributed by MLS GRID
 - $420,0003 bd3 ba2.3k sqft17908 Groveton Blvd, Edmond, OK 73012For Sale
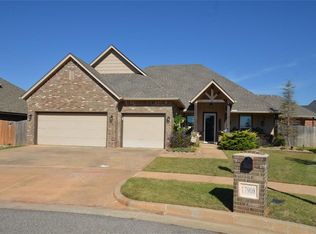 MLS ID #1254995, Dana Hellbusch, Paragon Realty, Llc. MLSOK/OKCMAR as distributed by MLS GRID
