Welcome to this inviting home featuring a MAIN-LEVEL PRIMARY SUITE designed for comfort and privacy. The OPEN-CONCEPT living and dining areas offer the perfect space for entertaining, while the DECK just off the dining room provides a peaceful spot for morning coffee, outdoor dining, or relaxing with family and friends. RECENT UPGRADES on the main level include a stylish accent wall in the dining room, freshly painted kitchen cabinets with a new backsplash, and an updated FIREPLACE and mantle, adding warmth and character throughout. Upstairs, you'll find two spacious bedrooms and a full bath, ideal for guests or family members. The UNFINISHED BASEMENT offers endless possibilities as a workshop, additional storage, or finish it to create even more living space. Situated on a beautiful ONE-ACRE lot with NO HOA, this home offers plenty of room to garden, play, or simply enjoy the serenity of nature. The exterior has also been recently PRESSURE WASHED, giving it a fresh, clean look. Schedule your showing today! Preferred lender is offering a lender credit towards closing costs.
Pending
$312,000
3044 Saddle Creek Dr, Gainesville, GA 30507
3beds
1,672sqft
Single Family Residence
Built in 1995
1.02 Acres Lot
$310,900 Zestimate®
$187/sqft
$-- HOA
What's special
- 187 days
- 66
- 2
Zillow last checked:
Listing updated:
Listed by:
Briana Webb 205-601-3505,
Keller Williams Lanier Partners
Source: GAMLS,MLS#: 10703484
Facts & features
Interior
Bedrooms & bathrooms
- Bedrooms: 3
- Bathrooms: 2
- Full bathrooms: 2
- Main level bathrooms: 1
- Main level bedrooms: 1
Rooms
- Room types: Laundry
Heating
- Central, Electric
Cooling
- Ceiling Fan(s), Central Air, Electric
Appliances
- Included: Dishwasher, Electric Water Heater, Oven/Range (Combo), Refrigerator, Stainless Steel Appliance(s)
- Laundry: Common Area
Features
- Master On Main Level, Separate Shower, Soaking Tub
- Flooring: Carpet, Vinyl
- Basement: Unfinished
- Number of fireplaces: 1
Interior area
- Total structure area: 1,672
- Total interior livable area: 1,672 sqft
- Finished area above ground: 1,672
- Finished area below ground: 0
Property
Parking
- Parking features: Garage
- Has garage: Yes
Features
- Levels: Two
- Stories: 2
Lot
- Size: 1.02 Acres
- Features: Other
Details
- Parcel number: 15015B000062
Construction
Type & style
- Home type: SingleFamily
- Architectural style: Cape Cod
- Property subtype: Single Family Residence
Materials
- Vinyl Siding
- Roof: Composition
Condition
- Resale
- New construction: No
- Year built: 1995
Utilities & green energy
- Sewer: Septic Tank
- Water: Public
- Utilities for property: Electricity Available, High Speed Internet, Water Available
Community & HOA
Community
- Features: None
- Subdivision: Saddle Creek
HOA
- Has HOA: No
- Services included: None
Location
- Region: Gainesville
Financial & listing details
- Price per square foot: $187/sqft
- Tax assessed value: $312,300
- Annual tax amount: $2,886
- Date on market: 3/6/2026
- Cumulative days on market: 179 days
- Listing agreement: Exclusive Right To Sell
- Electric utility on property: Yes
Estimated market value
$310,900
$295,000 - $326,000
$2,018/mo
Price history
| Date | Event | Price |
|---|---|---|
| 4/29/2026 | Pending sale | $312,000$187/sqft |
Source:  GAMLS #10703484 Report a problem GAMLS #10703484 Report a problem | ||
| 4/9/2026 | Price change | $312,000-1.6%$187/sqft |
Source: GAMLS #10703484 Report a problem | ||
| 4/8/2026 | Pending sale | $317,000$190/sqft |
Source: GAMLS #10703484 Report a problem | ||
| 3/23/2026 | Price change | $317,000-0.6%$190/sqft |
Source: GAMLS #10703484 Report a problem | ||
| 3/17/2026 | Pending sale | $319,000$191/sqft |
Source: GAMLS #10703484 Report a problem | ||
| 3/6/2026 | Listed for sale | $319,000-0.3%$191/sqft |
Source: GAMLS #10703484 Report a problem | ||
| 2/18/2026 | Listing removed | $319,900$191/sqft |
Source: GAMLS #10594058 Report a problem | ||
| 10/7/2025 | Price change | $319,900-1.3%$191/sqft |
Source: GAMLS #10594058 Report a problem | ||
| 8/29/2025 | Listed for sale | $324,000-0.3%$194/sqft |
Source:  FMLS GA #7640535 Report a problem FMLS GA #7640535 Report a problem | ||
| 8/26/2025 | Listing removed | $324,900$194/sqft |
Source: FMLS GA #7613320 Report a problem | ||
| 8/3/2025 | Price change | $324,900-0.8%$194/sqft |
Source: GAMLS #10561905 Report a problem | ||
| 7/11/2025 | Listed for sale | $327,400$196/sqft |
Source: GAMLS #10561905 Report a problem | ||
| 7/7/2025 | Listing removed | $327,400$196/sqft |
Source: FMLS GA #7549241 Report a problem | ||
| 6/24/2025 | Price change | $327,400-0.5%$196/sqft |
Source: GAMLS #10487662 Report a problem | ||
| 6/3/2025 | Price change | $328,900-0.3%$197/sqft |
Source: GAMLS #10487662 Report a problem | ||
| 5/2/2025 | Price change | $329,900-1.5%$197/sqft |
Source: GAMLS #10487662 Report a problem | ||
| 3/28/2025 | Listed for sale | $334,900+11.6%$200/sqft |
Source: GAMLS #10487662 Report a problem | ||
| 8/29/2023 | Sold | $300,000+11.5%$179/sqft |
Source: FMLS GA #7257819 Report a problem | ||
| 8/9/2023 | Pending sale | $269,000$161/sqft |
Source: FMLS GA #7257819 Report a problem | ||
| 8/7/2023 | Listed for sale | $269,000+60.1%$161/sqft |
Source: GAMLS #20139435 Report a problem | ||
| 3/19/2019 | Sold | $168,000-1.1%$100/sqft |
Source:  FMLS GA #6502247 Report a problem FMLS GA #6502247 Report a problem | ||
| 2/19/2019 | Pending sale | $169,900$102/sqft |
Source: RE/MAX Tru #6502247 Report a problem | ||
| 2/7/2019 | Listed for sale | $169,900+73.5%$102/sqft |
Source: RE/MAX TRU #8522423 Report a problem | ||
| 2/2/1998 | Sold | $97,900+9.6%$59/sqft |
Source: Public Record Report a problem | ||
| 11/6/1995 | Sold | $89,300$53/sqft |
Source: Public Record Report a problem | ||
Public tax history
| Year | Property taxes | Tax assessment |
|---|---|---|
| 2025 | $3,105 +3.9% | $124,920 +3.1% |
| 2024 | $2,988 +13.1% | $121,200 +19.1% |
| 2023 | $2,643 +17.7% | $101,760 +23.7% |
| 2022 | $2,245 +8.6% | $82,240 +15.8% |
| 2021 | $2,068 +5.5% | $71,040 +4.5% |
| 2020 | $1,960 -1.4% | $67,960 -0.3% |
| 2019 | $1,987 +11.4% | $68,160 +10.7% |
| 2018 | $1,784 -1.2% | $61,560 +27.4% |
| 2017 | $1,806 +49.8% | $48,320 +15.9% |
| 2016 | $1,206 +26.2% | $41,680 +29% |
| 2015 | $955 | $32,301 |
| 2014 | $955 | $32,301 |
| 2013 | -- | -- |
| 2012 | -- | -- |
| 2011 | -- | -- |
| 2010 | -- | -- |
| 2009 | $1,360 +19.7% | -- |
| 2007 | $1,137 +7.2% | -- |
| 2006 | $1,060 +3.6% | -- |
| 2005 | $1,023 +4.5% | -- |
| 2004 | $979 +2.8% | -- |
| 2003 | $953 +1.4% | -- |
| 2002 | $940 -1.4% | -- |
| 2001 | $953 -1.8% | -- |
| 2000 | $970 | $42,068 |
Find assessor info on the county website
Monthly payment
Est. payment
Payment breakdown
Explore the cost of this home by adjusting the details. Changes won't be saved.Climate risks
Neighborhood: 30507
Nearby schools
Schools provided by the listing agent
- Elementary: Tadmore
- Middle: East Hall
- High: East Hall
Source: GAMLS. This data may not be complete. We recommend contacting the local school district to confirm school assignments for this home.
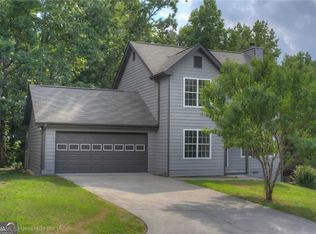
- $319,9003 bd3 ba1.4k sqft3043 Saddle Creek Dr, Gainesville, GA 30507For Sale
- $294,5003 bd2 ba1.2k sqft3048 Saddle Creek Dr, Gainesville, GA 30507Off Market
- $312,1003 bd2 ba1.5k sqft3040 Saddle Creek Dr, Gainesville, GA 30507Off Market
- $312,4003 bd2 ba1.2k sqft3052 Saddle Creek Dr, Gainesville, GA 30507Off Market
Similar homes
- $310,0005 bd2 ba1.6k sqft4083 Country Ln, Gainesville, GA 30507Active
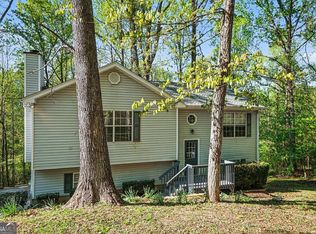
 MLS ID #10733216, Mark Spain, Mark Spain Real Estate. GAMLS
 - $315,0003 bd2 ba1.1k sqft3304 The Trail Rd, Gainesville, GA 30501Active
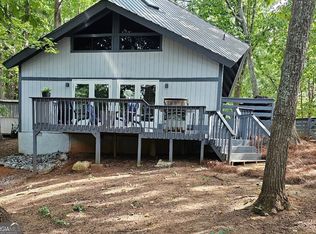 MLS ID #10836058, Natalya Pyetsukh, Universal Realty Group. GAMLS
 - $349,0004 bd4 ba1.9k sqft7219 Plum Creek Dr, Gainesville, GA 30507Active
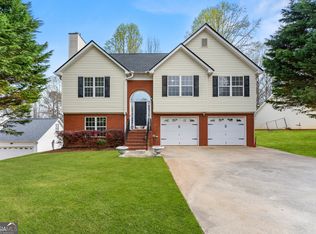 MLS ID #10706805, Edgar Munoz, eXp Realty. GAMLS
 - $319,9003 bd2 ba1.5k sqft2093 Beverly Rd, Gainesville, GA 30501Active
 MLS ID #10753591, Kim Bryant, Sun Realty Group LLC. GAMLS
 - $325,0003 bd2 ba1.4k sqft163 Ridgeland Dr, Maysville, GA 30558ActiveMLS ID #10835463, Bell Real Estate Group, Keller Williams Realty Atl. Partners. GAMLS
- $314,9003 bd2 ba1.6k sqft4217 Covey Trl, Oakwood, GA 30566Active Under ContractMLS ID #10832249, Christopher McCall, Chris McCall Realty. GAMLS
- $369,9003 bd2 ba1.6k sqft4277 Green Valley Dr, Gainesville, GA 30506For Sale
 MLS ID #7827324, Elaine Shumate, HomeSmart. FMLS GA
 - $345,0003 bd2 ba1.3k sqft1093 Enota Ave NE, Gainesville, GA 30501ActiveMLS ID #10803284, Maribel Chavez, Keller Williams Realty Atl. Partners. GAMLS
- $345,0003 bd2 ba1.6k sqft4219 Box Elder Path, Gainesville, GA 30504ActiveMLS ID #10820126, Jason Martin, Keller Williams Lanier Partners. GAMLS
- $280,0002 bd2 ba1.1k sqft1326 Park Hill Dr, Gainesville, GA 30501ActiveMLS ID #10720729, Jessie J Carmon, Next Boulevard Real Estate. GAMLS
- $269,9002 bd2 ba1k sqft4487 Fountain Dr, Gillsville, GA 30543Active Under ContractMLS ID #10805530, Cody Dodge, eXp Realty. GAMLS
- $339,0003 bd2 ba2k sqft3946 Fraser Cir, Gainesville, GA 30506ActiveMLS ID #10740862, Donna Burns, BHHS Georgia Properties. GAMLS
- $312,0003 bd2 ba1.4k sqft932 Century Oak Dr, Winder, GA 30680ActiveMLS ID #10800060, Ebony Green, A. Johnson's Realty & Co. GAMLS
- $325,0003 bd2 ba1.2k sqft5671 Raintree Trce, Oakwood, GA 30566Active Under ContractMLS ID #10805483, Stephanie Cole, Keller Williams Realty Atl. Partners. GAMLS
- $380,0003 bd2 ba2.3k sqft989 Rudolph St, Gainesville, GA 30501ActiveMLS ID #10812771, Jessie J Carmon, Next Boulevard Real Estate. GAMLS
- $310,0002 bd2 ba1.1k sqft1563 Davenport Rd, Braselton, GA 30517ActiveMLS ID #10811707, Russell Wallace, Keller Williams Community Partners. GAMLS
- $369,5003 bd2 ba1.7k sqft174 Lauren Marie Dr, Braselton, GA 30517ActiveMLS ID #10728559, Danya Wilson, Superior Realty Group. GAMLS
- $309,0003 bd3 ba1.8k sqft415 Ivory Dr, Baldwin, GA 30511ActiveMLS ID #10782583, Catherine Lopez, RE/MAX Signature. GAMLS
- $375,0004 bd2 ba1.1k sqft1738 NW Lanier Springs Dr, Gainesville, GA 30504ActiveMLS ID #10815608, John Phillips, eXp Realty. GAMLS
- $319,9003 bd2 ba1.5k sqft40 Oak Hill Dr, Winder, GA 30680ActiveMLS ID #10777556, Naiverh C Castelao, Virtual Properties Realty.com. GAMLS
