Set against the picturesque backdrop of the 16th fairway of The Bridges Golf Course, this stunning former model home offers captivating views, a premium-sized lot and a resort-inspired backyard complete with a sparkling pool and spa. Located in the sought-after Bridges of Gale Ranch community, the home showcases refined finishes, thoughtful upgrades and beautiful indoor-outdoor living. The light-filled interior features DuChateau hardwood flooring throughout the main level, custom window treatments and elevated details throughout. At the heart of the home, the beautifully appointed kitchen features quartzite countertops, a custom tile backsplash and premium Thermador appliances, all while enjoying sweeping views of the backyard, golf course and surrounding rolling hills. The kitchen flows seamlessly into the inviting family room, complete with a gas fireplace and surround-sound speaker system. Upstairs, the spacious primary suite offers a peaceful retreat with a remodeled ensuite bath and walk-in closet with custom built-ins. The upper level is complete with three spacious secondary bedrooms with a remodeled shared bath. Outside, the expansive low maintenance backyard takes full advantage of the home's exceptional setting, with a pool and spa surrounded by generous entertaining space and unobstructed views across the golf course and views of Mt. Diablo. A rare opportunity to enjoy an exceptional combination of privacy, views and resort-style living in one of Gale Ranch's most desirable communities.
Pending
$2,599,000
3044 Sorrelwood Dr, San Ramon, CA 94582
4beds
2,449sqft
Single Family Residence
Built in 1998
8,712 Square Feet Lot
$2,527,000 Zestimate®
$1,061/sqft
$40/mo HOA
What's special
Sparkling pool and spaGas fireplacePeaceful retreatResort-inspired backyardThree spacious secondary bedroomsBeautifully appointed kitchenRefined finishes
- 37 days
- 833
- 53
Zillow last checked:
Listing updated:
Listed by:
Khrista Jarvis DRE #01213582 925-856-0782,
Coldwell Banker Realty,
Nicole Jung DRE #01753810 925-984-4000,
Coldwell Banker Realty
Source: CCAR,MLS#: 41148127
Facts & features
Interior
Bedrooms & bathrooms
- Bedrooms: 4
- Bathrooms: 3
- Full bathrooms: 2
- Partial bathrooms: 1
Rooms
- Room types: 0.5 Bath, Main Entry, 4 Bedrooms, 2 Baths, Primary Bedrm Retreat, Dining Room
Bathroom
- Features: Stall Shower, Tile, Updated Baths, Window, Solid Surface, Tub
Kitchen
- Features: Breakfast Nook, Counter - Solid Surface, Stone Counters, Dishwasher, Eat-in Kitchen, Gas Range/Cooktop, Kitchen Island, Microwave, Oven Built-in, Range/Oven Built-in, Refrigerator, Updated Kitchen
Heating
- Zoned
Cooling
- Central Air
Appliances
- Included: Dishwasher, Gas Range, Microwave, Oven, Range, Refrigerator
- Laundry: Laundry Room, Common Area
Features
- Formal Dining Room, Breakfast Nook, Counter - Solid Surface, Updated Kitchen
- Flooring: Hardwood
- Number of fireplaces: 1
- Fireplace features: Family Room
Interior area
- Total structure area: 2,449
- Total interior livable area: 2,449 sqft
Property
Parking
- Total spaces: 3
- Parking features: Attached, Direct Access, Tandem
- Attached garage spaces: 3
Features
- Levels: Two
- Stories: 2
- Has private pool: Yes
- Pool features: In Ground, Pool/Spa Combo
- Has view: Yes
- View description: Golf Course, Mountain(s)
Lot
- Size: 8,712 Square Feet
- Features: Level, Back Yard, Front Yard, Private, Sprinklers In Rear, Side Yard
Details
- Parcel number: 2220400226
- Special conditions: Standard
- Other equipment: Irrigation Equipment
Construction
Type & style
- Home type: SingleFamily
- Architectural style: Traditional
- Property subtype: Single Family Residence
Materials
- Stucco
- Roof: Tile
Condition
- Existing
- New construction: No
- Year built: 1998
Details
- Builder model: Cologne
- Builder name: Shapell
Utilities & green energy
- Electric: No Solar
- Sewer: Public Sewer
- Water: Public
Community & HOA
Community
- Subdivision: Bridges
HOA
- Has HOA: Yes
- Amenities included: Playground, Pool, Tennis Court(s)
- Services included: Common Area Maint
- HOA fee: $40 monthly
- HOA name: Bridges Homeowners Association
- HOA phone: 800-922-1106
Location
- Region: San Ramon
Financial & listing details
- Price per square foot: $1,061/sqft
- Tax assessed value: $2,473,500
- Date on market: 9/23/2026
Estimated market value
$2,527,000
$2.40M - $2.65M
$5,610/mo
Price history
| Date | Event | Price |
|---|---|---|
| 10/16/2026 | Pending sale | $2,599,000$1,061/sqft |
Source:  CCAR #41148127 Report a problem | ||
| 9/23/2026 | Listed for sale | $2,599,000+7.2%$1,061/sqft |
Source: CCAR #41148127 Report a problem | ||
| 12/2/2024 | Sold | $2,425,000-3%$990/sqft |
Source: MetroList Services of CA #224108457 Report a problem | ||
| 10/27/2024 | Pending sale | $2,500,000$1,021/sqft |
Source: MetroList Services of CA #224108457 Report a problem | ||
| 9/26/2024 | Listed for sale | $2,500,000+194.1%$1,021/sqft |
Source: MetroList Services of CA #224108457 Report a problem | ||
| 8/14/2022 | Listing removed | -- |
Source: Zillow Rental Manager Report a problem | ||
| 7/14/2022 | Listed for rent | $6,800+21.4%$3/sqft |
Source: Zillow Rental Manager Report a problem | ||
| 7/4/2020 | Listing removed | $5,600$2/sqft |
Source: Zillow Rental Manager Report a problem | ||
| 7/2/2020 | Listed for rent | $5,600$2/sqft |
Source: Zillow Rental Manager Report a problem | ||
| 12/18/2002 | Sold | $850,000$347/sqft |
Source: Public Record Report a problem | ||
Public tax history
| Year | Property taxes | Tax assessment |
|---|---|---|
| 2026 | -- | $2,473,500 +2% |
| 2025 | $35,367 +112.2% | $2,425,000 +89.7% |
| 2024 | $16,666 +1.6% | $1,278,118 +2% |
| 2023 | $16,399 +1.2% | $1,253,058 +2% |
| 2022 | $16,207 +3% | $1,228,490 +2% |
| 2021 | $15,743 +1% | $1,204,403 +1% |
| 2020 | $15,590 +1.4% | $1,192,055 +2% |
| 2019 | $15,373 +3.9% | $1,168,682 +2% |
| 2018 | $14,798 +3.8% | $1,145,768 +2% |
| 2017 | $14,259 +1.4% | $1,123,303 +2% |
| 2016 | $14,056 +5.9% | $1,101,279 +1.5% |
| 2015 | $13,266 | $1,084,738 +5.5% |
| 2014 | $13,266 | $1,028,000 +12% |
| 2013 | -- | $917,500 +5.6% |
| 2012 | -- | $869,000 |
| 2011 | -- | $869,000 -0.6% |
| 2010 | -- | $874,000 -2.9% |
| 2009 | -- | $900,000 -4% |
| 2008 | -- | $937,130 +2% |
| 2007 | -- | $918,756 +2% |
| 2006 | -- | $900,742 +2% |
| 2005 | -- | $883,082 +2% |
| 2004 | -- | $865,767 +1.9% |
| 2003 | -- | $849,900 +124.1% |
| 2002 | -- | $379,243 +2% |
| 2001 | -- | $371,808 |
Find assessor info on the county website
Monthly payment
Est. payment
Payment breakdown
Explore the cost of this home by adjusting the details. Changes won't be saved.Climate risks
Neighborhood: 94582
Nearby schools
Schools provided by the listing agent
- District: San Ramon Valley (925) 552-5500
Source: CCAR. This data may not be complete. We recommend contacting the local school district to confirm school assignments for this home.

Similar homes
- $2,595,8884 bd3 ba3.1k sqft2700 Salisbury Way, San Ramon, CA 94582For Sale
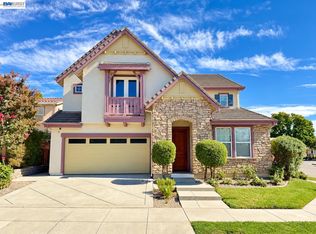 MLS ID #41149531, Preiyaa Anand. Bay East AOR
- $2,498,0004 bd5 ba3.3k sqft1137 Rosamund Dr, San Ramon, CA 94582For Sale
 MLS ID #ML82060977, Daniel Xi. MLSListings Inc
- $2,100,0004 bd3 ba2.5k sqft5045 Campion Dr, San Ramon, CA 94582For Sale
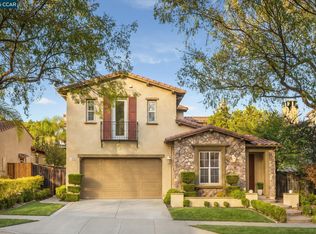 MLS ID #41148342, Khrista Jarvis. CCAR
- $1,649,0004 bd3 ba1.9k sqft3234 Browntail Way, San Ramon, CA 94582For Sale
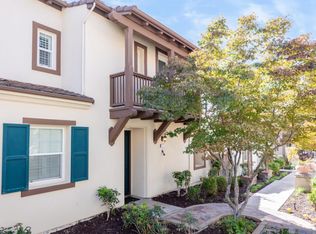 MLS ID #ML82065575, Julie Boc. MLSListings Inc
Local buyer's agents are ready to help
