NEW CONSTRUCTION in Heritage Plantation! A rural, natural setting with hard-to-find LARGE homesites. The Cali floorplan is 1 of our hottest designs: FABULOUS Open Design for relaxed living. '4 beds, 2 baths', 2 car garage, irrigation system & gas tankless water heater. Beautiful kitchen with: Large Island bar, stainless appliances, built in microwave, smooth-top range, quiet dishwasher, pantry & a roomy dining area. Striking wood-look flooring & plush carpet in bedrooms. Spacious bed-1 & adjoining bath has a large walk-in closet, extra-large storage closet, double sink vanity & large shower. The Smart Home 'Connect' System includes several convenient Smart Home devices. STYLISH & durable Hardie exterior makes for nice clean lines & GREAT curb appeal.
Pre-foreclosure
Est. $303,800
3045 Heritage Plantation Blvd, Laurel Hill, FL 32567
4beds
1,787sqft
Single Family Residence
Built in 2023
0.39 Acres Lot
$303,800 Zestimate®
$170/sqft
$-- HOA
What's special
Large island barFabulous open designStriking wood-look flooringHard-to-find large homesitesCali floorplanDouble sink vanityExtra-large storage closet
- 191 days |
- 4 |
- 0 |
Zillow last checked:
Listing updated:
Listed by:
Olesya Chatraw 850-749-5832,
DR Horton Realty of Northwest Florida LLC
Source: ECAOR,MLS#: 927147
Facts & features
Interior
Bedrooms & bathrooms
- Bedrooms: 4
- Bathrooms: 2
- Full bathrooms: 2
Bedroom
- Level: First
- Area: 180 Square Feet
- Dimensions: 15 x 12
Bedroom
- Level: First
- Area: 129.8 Square Feet
- Dimensions: 11.8 x 11
Bedroom
- Level: First
- Area: 114.4 Square Feet
- Dimensions: 11 x 10.4
Bedroom
- Level: First
- Area: 114.4 Square Feet
- Dimensions: 11 x 10.4
Other
- Level: First
- Area: 71.71 Square Feet
- Dimensions: 7.1 x 10.1
Dining area
- Level: First
- Area: 115.5 Square Feet
- Dimensions: 11 x 10.5
Garage
- Level: First
- Area: 402 Square Feet
- Dimensions: 20.1 x 20
Kitchen
- Level: First
- Area: 203.4 Square Feet
- Dimensions: 18 x 11.3
Living room
- Level: First
- Area: 247.49 Square Feet
- Dimensions: 16.4 x 15.1
Heating
- Central
Cooling
- Central Air
Appliances
- Included: Dishwasher, Disposal, Microwave, Gas Water Heater
- Laundry: Washer/Dryer Hookup
Features
- Breakfast Bar, Kitchen Island, Pantry, Split Bedroom, Woodwork Painted
- Flooring: Vinyl, Carpet
- Common walls with other units/homes: No Common Walls
Interior area
- Total structure area: 1,787
- Total interior livable area: 1,787 sqft
Property
Parking
- Total spaces: 2
- Parking features: Garage Door Opener
- Attached garage spaces: 2
Features
- Stories: 1
- Patio & porch: Covered
- Exterior features: Sprinkler System
Lot
- Size: 0.39 Acres
- Features: Covenants
Details
- Parcel number: 034N231001000K0080
- Zoning description: Resid Single Family
Construction
Type & style
- Home type: SingleFamily
- Architectural style: Contemporary
- Property subtype: Single Family Residence
Materials
- Siding CmntFbrHrdBrd
- Foundation: Slab
- Roof: Shingle
Condition
- Construction Complete
- New construction: No
- Year built: 2023
Utilities & green energy
- Water: Public
Community & HOA
Community
- Security: Smoke Detector(s)
- Subdivision: HERITAGE PLANTATION (231919.00)
HOA
- Has HOA: Yes
- Services included: Management
Location
- Region: Laurel Hill
Financial & listing details
- Price per square foot: $170/sqft
- Tax assessed value: $234,109
- Annual tax amount: $1,960
- Date on market: 7/7/2023
- Road surface type: Paved
Foreclosure details
Estimated market value
$303,800
$289,000 - $319,000
$2,162/mo
Price history
| Date | Event | Price |
|---|---|---|
| 12/27/2023 | Sold | $309,900-1.3%$173/sqft |
Source:  ECAOR #927147 Report a problem ECAOR #927147 Report a problem | ||
| 11/6/2023 | Pending sale | $313,900$176/sqft |
Source: ECAOR #927147 Report a problem | ||
| 10/6/2023 | Price change | $313,900-3.7%$176/sqft |
Source: ECAOR #927147 Report a problem | ||
| 8/1/2023 | Price change | $325,900+0.6%$182/sqft |
Source: ECAOR #927147 Report a problem | ||
| 7/7/2023 | Listed for sale | $323,900$181/sqft |
Source: ECAOR #927147 Report a problem | ||
Public tax history
| Year | Property taxes | Tax assessment |
|---|---|---|
| 2025 | $1,960 -14.7% | $234,109 -13.2% |
| 2024 | $2,297 +1246.3% | $269,677 +880.6% |
| 2023 | $171 +28.6% | $27,500 +35.1% |
| 2022 | $133 -0.5% | $20,360 +5.1% |
| 2021 | $133 +1% | $19,380 +2% |
| 2020 | $132 -2.1% | $19,000 |
| 2019 | $135 -1.9% | $19,000 |
| 2018 | $138 | $19,000 +2416.6% |
| 2017 | $138 +544.8% | $755 |
| 2016 | $21 +0.3% | $755 +3% |
| 2015 | $21 -0.2% | $733 -5.1% |
| 2014 | $21 | $772 |
| 2013 | -- | $772 |
| 2012 | -- | $772 -90.1% |
| 2011 | -- | $7,800 |
| 2010 | -- | $7,800 +218.2% |
| 2009 | -- | $2,451 |
Find assessor info on the county website
Monthly payment
Climate risks
Neighborhood: 32567
Nearby schools
GreatSchools rating
- 4/10Laurel Hill SchoolGrades: PK-12Distance: 7.1 mi
Schools provided by the listing agent
- Elementary: Laurel Hill
- Middle: Laurel Hill
- High: Laurel Hill
Source: ECAOR. This data may not be complete. We recommend contacting the local school district to confirm school assignments for this home.
- $325,9005 bd3 ba2k sqft3047 Heritage Plantation Blvd, Laurel Hill, FL 32567Sold

- $335,9005 bd3 ba2k sqft3043 Heritage Plantation Blvd, Laurel Hill, FL 32567Sold
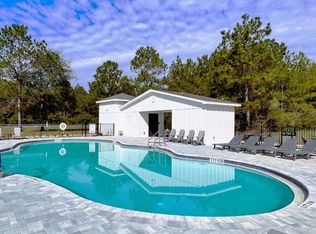
- $297,9004 bd2 ba1.7k sqft6842 Fresh Meadow Ln, Laurel Hill, FL 32567Sold
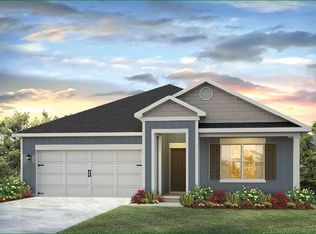
- $289,9004 bd2 ba1.7k sqft3044 Heritage Plantation Blvd, Laurel Hill, FL 32567Sold
- $299,9005 bd3 ba2k sqft3046 Heritage Plantation Blvd, Laurel Hill, FL 32567Sold
- $289,9004 bd2 ba1.7k sqft3041 Heritage Plantation Blvd, Laurel Hill, FL 32567Sold
- $299,9005 bd3 ba2k sqft3042 Heritage Plantation Blvd, Laurel Hill, FL 32567Sold
- $293,0004 bd2 ba1.7k sqft3048 Heritage Plantation Blvd, Laurel Hill, FL 32567Sold
Similar homes
- $314,9004 bd2 ba1.7k sqft6827 Fresh Meadow Ln, Laurel Hill, FL 32567New Construction
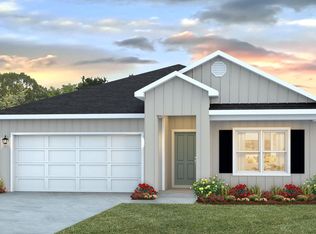
 ECAOR
ECAOR - $309,0004 bd2 ba1.8k sqft3084 Brandon Dunes Ln, Laurel Hill, FL 32567For Sale
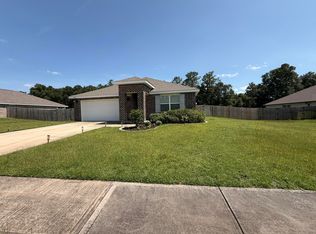
 MLS ID #1006331, Michael Larence, Priority Real Estate, LLC. Navarre Area BOR
 - $282,5004 bd2 ba1.8k sqft6535 Torrey Pines Trce, Laurel Hill, FL 32567For Sale
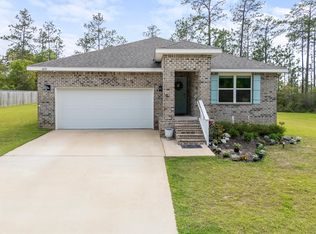 MLS ID #1000310, Jordan M Dennis, EXP Realty LLC. ECAOR
 - $275,0004 bd2 ba1.8k sqft6707 Sarah Ann Way, Laurel Hill, FL 32567For Sale
 MLS ID #1004411, William J Mitchell, RE/MAX Agency One. ECAOR
 - $317,9554 bd2 ba1.8k sqft3485 Sparco Dr, Crestview, FL 32539For SaleMLS ID #1009995, Adriana R Foster, Coldwell Banker Realty. ECAOR
- $288,9903 bd2 ba1.8k sqft6332 Buccaneer Way #Hs-21d, Laurel Hill, FL 32567For SaleMLS ID #1010090, Lisa M Strickland, Lennar Realty Inc. ECAOR
- $354,9005 bd3 ba2.5k sqft6829 Fresh Meadow Ln, Laurel Hill, FL 32567New ConstructionECAOR
- from $324,9004 bd2 ba1.8k sqftThe Beau Plan, Heritage Plantation, Laurel Hill, FL 32567New ConstructionDR Horton
- $--4 bd3 ba1.9k sqft2414 Cumberland Way, Crestview, FL 32536AuctionServiceLink Auction
- $301,9904 bd2 ba2k sqft6202 Captain Morgan Way Homesite 47D, Laurel Hill, FL 32567For SaleMLS ID #1008945, Lisa M Strickland, Lennar Realty Inc. ECAOR
- from $306,9904 bd2 ba2k sqftElton Plan, Yellow River Plantation, Laurel Hill, FL 32567New ConstructionLennar Homes
- $309,9904 bd2 ba2k sqft6291 Buccaneer Way Homesite 43D, Laurel Hill, FL 32567For SaleMLS ID #1008965, Lisa M Strickland, Lennar Realty Inc. ECAOR
- from $345,9005 bd3 ba2.1k sqftThe Creekside Plan, Heritage Plantation, Laurel Hill, FL 32567New ConstructionDR Horton
- $313,9904 bd3 ba2.2k sqft6206 Captain Morgan Way Homesite 45D, Laurel Hill, FL 32567For SaleMLS ID #1008950, Lisa M Strickland, Lennar Realty Inc. ECAOR
- $321,9004 bd2 ba1.8k sqft3284 Chappelwood Dr, Crestview, FL 32539For SaleMLS ID #1007635, Jennifer A Dodge, Silver Sands Real Estate. ECAOR
- $299,9004 bd2 ba2k sqft6204 Flash Ln, Crestview, FL 32536For SaleMLS ID #1005187, Jordan M Dennis, EXP Realty LLC. ECAOR
- $340,0004 bd2 ba1.8k sqft3058 Zach Ave, Crestview, FL 32536For SaleMLS ID #1008837, Christy M Dennis, The Property Group 850 Inc. ECAOR
- $329,9004 bd2 ba1.6k sqft3209 Twilight Dr, Crestview, FL 32539For SaleMLS ID #1009783, Jillian R Coon, ERA American Real Estate. ECAOR
- $275,0004 bd2 ba1.6k sqft3248 Twilight Dr, Crestview, FL 32539For SaleMLS ID #996846, Kathy W Flinchum, ERA American Real Estate. ECAOR
- $265,0004 bd3 ba2.2k sqft6583 Bill Lundy Rd, Laurel Hill, FL 32567For SaleMLS ID #1006059, Sherry W Fowler, ERA American Real Estate. ECAOR
