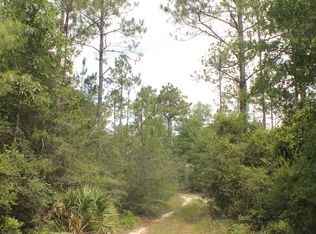
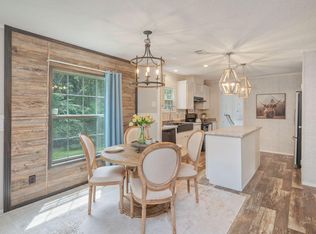
Experience the perfect blend of modern comfort and country living in this 2024 manufactured home situated on 1.25 acres. Offering 4 spacious bedrooms, 3 full bathrooms, an additional family room, and a dedicated laundry room, this home provides plenty of space for everyone. The split floor plan features generously sized bedrooms and a large primary suite with an oversized bathroom designed for comfort and relaxation. Enjoy peaceful country living while remaining just minutes from town, offering the best of both worlds. Several outbuildings are located on the property and will convey as-is. Don't miss this opportunity to own a nearly new home with room to spread out both inside and out! Give me a call today to view this home!
For sale
Price cut: $10K (8/5)
$265,000
6583 Bill Lundy Rd, Laurel Hill, FL 32567
4beds
2,280sqft
Manufactured Home
Built in 2024
1.28 Acres Lot
$-- Zestimate®
$116/sqft
$-- HOA
What's special
Generously sized bedroomsAdditional family roomLarge primary suiteSplit floor planDedicated laundry room
- 108 days
- 119
- 2
Zillow last checked:
Listing updated:
Listed by:
Sherry W Fowler 850-585-6240,
ERA American Real Estate
Source: ECAOR,MLS#: 1006059
Facts & features
Interior
Bedrooms & bathrooms
- Bedrooms: 4
- Bathrooms: 3
- Full bathrooms: 3
Primary bedroom
- Level: First
- Area: 210 Square Feet
- Dimensions: 15 x 14
Bedroom
- Level: First
- Area: 154 Square Feet
- Dimensions: 14 x 11
Bedroom
- Level: First
- Area: 140 Square Feet
- Dimensions: 10 x 14
Bedroom
- Level: First
- Area: 150 Square Feet
- Dimensions: 10 x 15
Dining area
- Level: First
- Area: 99 Square Feet
- Dimensions: 9 x 11
Family room
- Level: First
- Area: 342 Square Feet
- Dimensions: 19 x 18
Kitchen
- Level: First
- Area: 143 Square Feet
- Dimensions: 13 x 11
Laundry
- Level: First
- Area: 150 Square Feet
- Dimensions: 15 x 10
Living room
- Level: First
- Area: 238 Square Feet
- Dimensions: 17 x 14
Heating
- Central
Cooling
- Central Air
Appliances
- Included: Dishwasher, Range Hood, Electric Water Heater
- Laundry: Washer/Dryer Hookup
Features
- Kitchen Island, Pantry, Split Bedroom, Woodwork Painted
- Flooring: Vinyl, Carpet
Interior area
- Total structure area: 2,280
- Total interior livable area: 2,280 sqft
Property
Features
- Stories: 1
- Patio & porch: Deck
Lot
- Size: 1.28 Acres
- Dimensions: 145.87 x 400.24 x 119.30 x 446.31
- Features: Interior Lot, Level
Details
- Additional structures: Yard Building
- Parcel number: 094N2300000001002Q
- Zoning description: Mobile Home, Resid Single Family
Construction
Type & style
- Home type: MobileManufactured
- Property subtype: Manufactured Home
Materials
- Vinyl Siding, Trim Vinyl
- Roof: Shingle
Condition
- Construction Complete
- New construction: No
- Year built: 2024
Utilities & green energy
- Sewer: Septic Tank
- Water: Public
Green energy
- Energy efficient items: Doors
Community & HOA
Community
- Security: Smoke Detector(s)
- Subdivision: LAUREL HILL
Location
- Region: Laurel Hill
Financial & listing details
- Price per square foot: $116/sqft
- Tax assessed value: $268,111
- Annual tax amount: $2,382
- Date on market: 6/23/2026
- Road surface type: Paved
Estimated market value
Not available
Estimated sales range
Not available
Not available
Price history
| Date | Event | Price |
|---|---|---|
| 8/5/2026 | Price change | $265,000-3.6%$116/sqft |
Source:  ECAOR #1006059 Report a problem ECAOR #1006059 Report a problem | ||
| 6/23/2026 | Listed for sale | $275,000$121/sqft |
Source: ECAOR #1006059 Report a problem | ||
Public tax history
| Year | Property taxes | Tax assessment |
|---|---|---|
| 2025 | $2,382 +1942.6% | $265,338 +563.7% |
| 2024 | $117 -73.8% | $39,976 +13.8% |
| 2023 | $445 +7.9% | $35,130 +11.3% |
| 2022 | $412 +4.2% | $31,564 +8.5% |
| 2021 | $396 +5.4% | $29,092 +5.9% |
| 2020 | $376 +7.3% | $27,471 +13.4% |
| 2019 | $350 +253.3% | $24,215 +0.6% |
| 2018 | $99 | $24,073 +1.7% |
| 2017 | $99 | $23,659 +0.9% |
| 2016 | $99 | $23,451 +2.4% |
| 2015 | $99 -71.9% | $22,899 -2.9% |
| 2014 | $352 | $23,572 -0.9% |
| 2013 | -- | $23,795 -0.9% |
| 2012 | -- | $24,002 -14.2% |
| 2011 | -- | $27,979 -5.4% |
| 2010 | -- | $29,569 -6.3% |
| 2009 | -- | $31,561 +44% |
| 2008 | -- | $21,918 +3% |
| 2007 | -- | $21,280 +2.5% |
| 2006 | -- | $20,761 +3% |
| 2005 | -- | $20,156 +3% |
| 2004 | -- | $19,569 +1.9% |
| 2003 | -- | $19,204 +2.4% |
| 2002 | -- | $18,754 +1.6% |
| 2001 | -- | $18,459 |
Find assessor info on the county website
Monthly payment
Climate risks
Neighborhood: 32567
Nearby schools
Similar homes
- $282,5004 bd2 ba1.8k sqft6535 Torrey Pines Trce, Laurel Hill, FL 32567For Sale
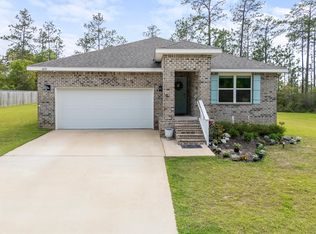
 MLS ID #1000310, Jordan M Dennis, EXP Realty LLC. ECAOR
 - $314,9994 bd2 ba1.8k sqft3066 Brandon Dunes Ln, Laurel Hill, FL 32567For Sale
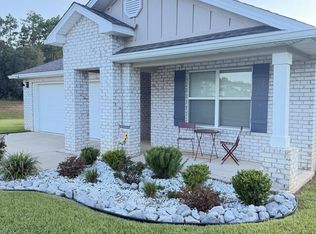 MLS ID #1012059, Nathan L Galloway, Axen Realty LLC. ECAOR
 - $309,0004 bd2 ba1.8k sqft3084 Brandon Dunes Ln, Laurel Hill, FL 32567For Sale
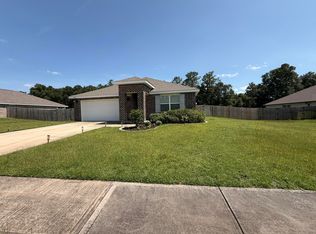
 MLS ID #1006331, Michael Larence, Priority Real Estate, LLC. Navarre Area BOR
 - $229,9004 bd2 ba1.6k sqft3984 1st Ave, Laurel Hill, FL 32567For Sale
 MLS ID #1011392, Jillian R Coon, ERA American Real Estate. ECAOR
 - $249,9004 bd2 ba1.7k sqft6139 Old Hickory Rd, Crestview, FL 32539For SaleMLS ID #1010631, Team Laurie & Lori, RE/MAX Agency One. ECAOR
- $319,0004 bd2 ba2.1k sqft6214 Flash Ln, Crestview, FL 32536For SaleMLS ID #1006038, The Lotus Group, Coldwell Banker Realty. ECAOR
- $244,0003 bd2 ba1.3k sqft3080 Oak St, Crestview, FL 32539For SaleMLS ID #1011498, Wanda G Roberts, Wanda G Roberts Realty LLC. ECAOR
- $299,9003 bd2 ba1.4k sqft1993 Varnum Rd, Laurel Hill, FL 32567For SaleMLS ID #1009861, William J Mitchell, RE/MAX Agency One. ECAOR
- $249,9003 bd2 ba1.2k sqft3172 Maple St, Crestview, FL 32539For SaleMLS ID #1012147, Cosmo M Spellings, Assurance Realty of NWFL LLC. ECAOR
- $329,8004 bd3 ba2k sqft6200 Timberland Ridge Dr, Crestview, FL 32539For SaleMLS ID #1008373, Larry V Perine, Coldwell Banker Realty. ECAOR
- $194,5003 bd3 ba2.3k sqft5833 Old Bethel Rd, Crestview, FL 32536For SaleMLS ID #1009882, Tressie L Martin, Wanda G Roberts Realty LLC. ECAOR
- $258,3344 bd2 ba2.1k sqft2912 Crescent Ave, Crestview, FL 32539For SaleMLS ID #1011292, Lena Reeves Home Group, Newcastle Property Management. ECAOR
- $274,9003 bd2 ba1.6k sqft3025 Stillwell Blvd, Crestview, FL 32539For SaleMLS ID #1010980, Audrey M Curry, RE/MAX Agency One. ECAOR
- $240,0003 bd2 ba1.1k sqft538 Majestic Blvd, Defuniak Springs, FL 32433For SaleMLS ID #979802, Nelmar Chen, Coldwell Banker Realty. ECAOR
- $290,0004 bd2 ba2.1k sqft13325 Us Highway 331 N, Defuniak Springs, FL 32433For SaleMLS ID #1005678, Joyce W Zaidi, Realty West. ECAOR
- $229,9003 bd2 ba2.1k sqft3174 Earl Kennedy Rd, Crestview, FL 32539For SaleMLS ID #1010101, Dino Sinopoli, Coldwell Banker Realty. ECAOR
- $237,5005 bd4 ba1.6k sqft101 Blaylock St, Crestview, FL 32539For SaleMLS ID #1006210, Shauna R Drayer, EXP Realty LLC. ECAOR
- $230,0003 bd2 ba1.2k sqft940 Hiawatha St, Holt, FL 32564For SaleMLS ID #1007428, The Proper Group, Coldwell Banker Realty. ECAOR
- $275,0003 bd2 ba1.6k sqft171 Conquest Ave, Crestview, FL 32536For SaleMLS ID #1010955, Ryann M Green, Century 21 AllPoints Realty. ECAOR
- $276,0003 bd2 ba1.5k sqft3152 Maple St, Crestview, FL 32539For SaleMLS ID #1008957, Missy L McDonald, Red Hot Realty. ECAOR
