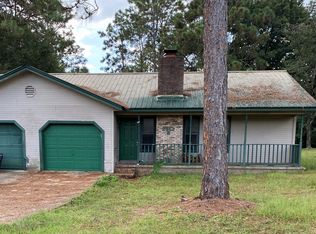
Multiple Offers. Highest and best due by 12:00pm Thursday September 10th. Looking to add income-producing real estate to your portfolio? This well-positioned duplex in Crestview is an excellent opportunity for investors seeking immediate rental income and the potential to build scale in one purchase.
Both sides of this duplex are currently rented, offering an investor the benefit of established occupancy from day one. Even better, this property is being offered as part of a three-duplex portfolio, with all three duplexes being sold together for a combined list price of $775,000. The other duplexes are MLS 1011294 and 1011295.
The portfolio must be purchased in its entirety and will not be separated, making this a great opportunity for an investor looking to acquire multiple income-producing units at once rather than piecing together a portfolio one property at a time.
With six total units across three duplexes, this offering provides diversification, existing rental income, and an opportunity to expand your investment holdings with one transaction.
Whether you're a seasoned investor looking to grow your portfolio or you're ready to take the next step into multifamily investing, this Crestview portfolio deserves a closer look. Three duplexes. Six units. One opportunity to grow.
Contact us for additional property details and rental information.
For sale
$258,334
2912 Crescent Ave, Crestview, FL 32539
4beds
2,111sqft
Duplex
Built in 1986
-- sqft lot
$-- Zestimate®
$122/sqft
$-- HOA
What's special
- 14 days
- 268
- 21
Zillow last checked:
Listing updated:
Listed by:
Lena Reeves Home Group 850-225-2664,
Newcastle Property Management,
Lena A Reeves 850-225-2664,
Newcastle Property Management
Source: ECAOR,MLS#: 1011292
Facts & features
Interior
Bedrooms & bathrooms
- Bedrooms: 4
- Bathrooms: 2
- Full bathrooms: 2
Bedroom
- Level: First
- Area: 121 Square Feet
- Dimensions: 11 x 11
Bedroom
- Level: First
- Area: 121 Square Feet
- Dimensions: 11 x 11
Bathroom
- Level: First
- Area: 48 Square Feet
- Dimensions: 8 x 6
Garage
- Level: First
- Area: 240 Square Feet
- Dimensions: 12 x 20
Kitchen
- Level: First
- Area: 96 Square Feet
- Dimensions: 12 x 8
Living room
- Level: First
- Area: 364 Square Feet
- Dimensions: 14 x 26
Heating
- Central
Cooling
- Central Air
Appliances
- Included: Electric Water Heater
Interior area
- Total structure area: 2,111
- Total interior livable area: 2,111 sqft
Property
Parking
- Total spaces: 3
- Parking features: Garage - Attached
- Attached garage spaces: 1
Details
- Parcel number: 093N23055000010130
- Special conditions: Accept Backup Offers
Construction
Type & style
- Home type: MultiFamily
- Property subtype: Duplex
- Attached to another structure: Yes
Materials
- Vinyl Siding
- Roof: Metal
Condition
- Construction Complete
- New construction: No
- Year built: 1986
Utilities & green energy
- Sewer: Septic Tank
- Water: Public
Community & HOA
Community
- Subdivision: CRESCENT HEIGHTS
Location
- Region: Crestview
Financial & listing details
- Price per square foot: $122/sqft
- Annual tax amount: $2,342
- Date on market: 9/3/2026
Estimated market value
Not available
Estimated sales range
Not available
Not available
Price history
| Date | Event | Price |
|---|---|---|
| 9/3/2026 | Listed for sale | $258,334$122/sqft |
Source:  ECAOR #1011292 Report a problem ECAOR #1011292 Report a problem | ||
Public tax history
Tax history is unavailable.
Monthly payment
Est. payment
Payment breakdown
Explore the cost of this home by adjusting the details. Changes won't be saved.Climate risks
Neighborhood: 32539
Nearby schools
Schools provided by the listing agent
- Elementary: Walker
- Middle: Davidson
- High: Crestview
Source: ECAOR. This data may not be complete. We recommend contacting the local school district to confirm school assignments for this home.
Similar homes
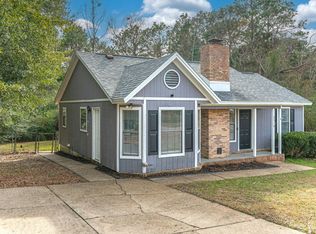
- $258,3344 bd2 ba2.1k sqft2910 Crescent Ave, Crestview, FL 32539For Sale

 MLS ID #1011294, Lena Reeves Home Group, Newcastle Property Management. ECAOR
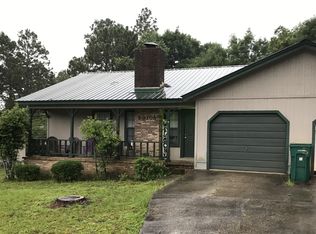
 - $258,3344 bd2 ba1.8k sqft4998 Okaloosa Ln, Crestview, FL 32539For Sale
 MLS ID #1011295, Lena Reeves Home Group, Newcastle Property Management. ECAOR
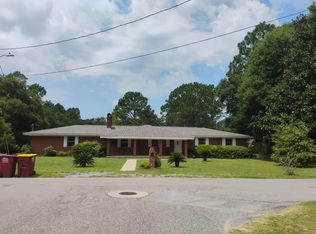
 - $255,0003 bd2 ba1.6k sqft141 Chessher Ct, Crestview, FL 32539For Sale
 MLS ID #1010380, Karen R Albright, Opendoor Brokerage LLC. ECAOR
 - $274,9003 bd2 ba1.6k sqft3025 Stillwell Blvd, Crestview, FL 32539For Sale
 MLS ID #1010980, Audrey M Curry, RE/MAX Agency One. ECAOR
 - $249,9004 bd2 ba1.7k sqft6139 Old Hickory Rd, Crestview, FL 32539For SaleMLS ID #1010631, Team Laurie & Lori, RE/MAX Agency One. ECAOR
- $252,0003 bd2 ba1k sqft5360 Monterrey Rd, Crestview, FL 32539For SaleMLS ID #1007629, Cora J Rasmussen, Realty ONE Group Emerald Coast. ECAOR
- $299,9004 bd2 ba1.8k sqft120 Palmetto Dr, Crestview, FL 32539For SaleMLS ID #996767, Ashley V Garcia, Coldwell Banker Realty. ECAOR
- $285,5004 bd2 ba1.5k sqft2128 3rd Ave NE, Crestview, FL 32539For SaleMLS ID #986941, Kendra R Sheikho, Coldwell Banker Realty. ECAOR
- $259,9003 bd2 ba1.7k sqft130 Sandstone Trl, Crestview, FL 32539For SaleMLS ID #1010690, Merinda Vause, Assurance Realty of NWFL LLC. ECAOR
- $289,0004 bd2 ba1.7k sqft127 Oak Terrace Dr, Crestview, FL 32539For SaleMLS ID #1008968, Michael E Kocher, Realty ONE Group Emerald Coast. ECAOR
- $329,0006 bd4 ba2.5k sqft1702 E 1st Ave, Crestview, FL 32539For SaleMLS ID #1010659, Janet F Johnson, ERA American Real Estate. ECAOR
- $229,9003 bd2 ba1.2k sqft2878 Aplin Rd, Crestview, FL 32539For SaleMLS ID #1009844, Samantha L Lapomardo, Coldwell Banker Realty. ECAOR
- $183,0003 bd2 ba1.3k sqft469 Stillwell Blvd, Crestview, FL 32539For SaleMLS ID #1007815, Tanya L Rivera, The Property Group 850 Inc. ECAOR
- $229,0003 bd2 ba1.1k sqft5361 Opportunity Dr, Crestview, FL 32539For SaleMLS ID #1010657, Caudill Home Team, Keller Williams Realty Cview. ECAOR
- $289,5003 bd2 ba1.3k sqft400 Brown Pl, Crestview, FL 32539For SaleMLS ID #965300, Zarina S Ellis, Ellis Realty LLC. ECAOR
- $230,0003 bd2 ba1.1k sqft324 John King Rd, Crestview, FL 32539For SaleMLS ID #1003115, The Proper Group, Coldwell Banker Realty. ECAOR
- $235,0003 bd2 ba1.2k sqft218 Westview Dr, Crestview, FL 32536For SaleMLS ID #1008891, Jonathan Minerick, homecoin.com. ECAOR
- $310,0004 bd2 ba1.9k sqft4717 Whitewater Ln, Crestview, FL 32539For SaleMLS ID #998133, Michele Griffin, Century 21 AllPoints Realty. ECAOR
