Welcome home to this beautifully designed Craftsman-style residence, where timeless charm meets modern comfort. The thoughtfully designed open-concept layout seamlessly connects the spacious kitchen, breakfast area, and inviting family room, highlighted by a stunning stone-accent fireplace--creating the perfect space for everyday living and entertaining.
Throughout the home, you'll appreciate the attractive combination of laminate wood and tile flooring, offering both style and durability. Additional upgrades include a Manabloc plumbing system, split-bedroom floor plan for added privacy, spa-inspired sinks, window blinds, refrigerator, and a covered lanai that's ideal for relaxing or hosting guests.
The private owner's suite is a true retreat, featuring granite countertops, a spacious walk-in closet, a luxurious garden tub, and a separate walk-in shower. Situated on a generous lot, the backyard offers endless possibilities with plenty of room to add a pool, workshop, storage building, or create your own outdoor oasis.
Professional Photos Coming Soon
For sale
Price cut: $11.6K (9/1)
$338,400
6200 Timberland Ridge Dr, Crestview, FL 32539
4beds
2,068sqft
Single Family Residence
Built in 2020
0.59 Acres Lot
$-- Zestimate®
$164/sqft
$-- HOA
What's special
Granite countertopsGenerous lotManabloc plumbing systemInviting family roomOpen-concept layoutSpa-inspired sinksLuxurious garden tub
- 50 days
- 656
- 69
Zillow last checked:
Listing updated:
Listed by:
Larry V Perine 850-619-5035,
Coldwell Banker Realty
Source: ECAOR,MLS#: 1008373
Facts & features
Interior
Bedrooms & bathrooms
- Bedrooms: 4
- Bathrooms: 3
- Full bathrooms: 2
- 1/2 bathrooms: 1
Primary bedroom
- Level: First
- Area: 200.2 Square Feet
- Dimensions: 15.4 x 13
Bedroom
- Level: First
- Area: 145.6 Square Feet
- Dimensions: 13 x 11.2
Bedroom
- Level: First
- Area: 158.6 Square Feet
- Dimensions: 12.2 x 13
Bedroom
- Level: First
- Area: 204.8 Square Feet
- Dimensions: 16 x 12.8
Other
- Level: First
- Area: 128 Square Feet
- Dimensions: 16 x 8
Family room
- Level: First
- Area: 297.6 Square Feet
- Dimensions: 16 x 18.6
Garage
- Level: First
- Area: 497.2 Square Feet
- Dimensions: 22 x 22.6
Heating
- Central
Cooling
- Central Air, Ceiling Fan(s)
Appliances
- Included: Dishwasher, Disposal, Microwave
Features
- Breakfast Bar, Crown Molding, Tray Ceiling(s), Recessed Lighting, Pantry, Split Bedroom
- Flooring: Laminate, Tile, Carpet
- Windows: Double Pane Windows, Window Treatments
- Attic: Pull Down Stairs
- Has fireplace: Yes
- Common walls with other units/homes: No Common Walls
Interior area
- Total structure area: 2,068
- Total interior livable area: 2,068 sqft
Property
Parking
- Total spaces: 2
- Parking features: Garage Door Opener
- Attached garage spaces: 2
Features
- Stories: 1
- Patio & porch: Covered
- Exterior features: Columns, Sprinkler System
Lot
- Size: 0.59 Acres
- Dimensions: 75 x 108
- Features: Level
Details
- Parcel number: 244N231000000D0070
- Zoning description: Resid Single Family
Construction
Type & style
- Home type: SingleFamily
- Architectural style: Craftsman
- Property subtype: Single Family Residence
Materials
- Frame, Brick, Brick Front, Siding Brick Some, Shake Siding, Trim Vinyl, Siding CmntFbrHrdBrd
- Roof: Composition
Condition
- Construction Complete
- New construction: No
- Year built: 2020
Utilities & green energy
- Sewer: Septic Tank
- Water: Public
Green energy
- Energy efficient items: Doors
Community & HOA
Community
- Security: Smoke Detector(s)
- Subdivision: TIMBERLAND RIDGE
Location
- Region: Crestview
Financial & listing details
- Price per square foot: $164/sqft
- Tax assessed value: $275,768
- Annual tax amount: $124
- Date on market: 8/18/2026
- Road surface type: Paved
Estimated market value
Not available
Estimated sales range
Not available
Not available
Price history
| Date | Event | Price |
|---|---|---|
| 9/1/2026 | Price change | $338,400-3.3%$164/sqft |
Source:  ECAOR #1008373 Report a problem ECAOR #1008373 Report a problem | ||
| 7/26/2026 | Listed for sale | $350,000+28.4%$169/sqft |
Source: ECAOR #1008373 Report a problem | ||
| 7/15/2020 | Sold | $272,500$132/sqft |
Source: ECAOR #839986 Report a problem | ||
| 2/10/2020 | Listed for sale | $272,500$132/sqft |
Source: ERA American Real Estate #839986 Report a problem | ||
Public tax history
| Year | Property taxes | Tax assessment |
|---|---|---|
| 2025 | $124 +6.5% | $261,334 +2.9% |
| 2024 | $117 -94.4% | $253,969 +3% |
| 2023 | $2,090 +0.1% | $246,572 +3% |
| 2022 | $2,088 -0.2% | $239,390 +3% |
| 2021 | $2,093 +684.7% | $232,417 +956.4% |
| 2020 | $267 +188.9% | $22,000 +188.3% |
| 2019 | $92 -1.3% | $7,632 |
| 2018 | $94 | $7,632 |
| 2017 | $94 -1.8% | $7,632 |
| 2016 | $95 +0.6% | $7,632 +3% |
| 2015 | $95 -0.4% | $7,410 -5% |
| 2014 | $95 | $7,800 |
| 2013 | -- | $7,800 |
| 2012 | -- | $7,800 |
| 2011 | -- | $7,800 |
| 2010 | -- | $7,800 |
| 2009 | -- | $7,800 +177.5% |
| 2008 | -- | $2,811 |
Find assessor info on the county website
Monthly payment
Est. payment
Payment breakdown
Explore the cost of this home by adjusting the details. Changes won't be saved.Climate risks
Neighborhood: 32539
Nearby schools
Schools provided by the listing agent
- Elementary: Walker
- Middle: Davidson
- High: Crestview
Source: ECAOR. This data may not be complete. We recommend contacting the local school district to confirm school assignments for this home.
- $330,9004 bd3 ba1.9k sqft6198 Timberland Ridge Dr, Crestview, FL 32539Off Market
- $22,0004 bd3 ba1.9k sqft6202 Timberland Ridge Dr, Crestview, FL 32539Off Market
- $332,9004 bd3 ba2k sqft6204 Timberland Ridge Dr, Crestview, FL 32539Off Market
- $259,6004 bd2 ba1.9k sqft6196 Timberland Ridge Dr, Crestview, FL 32539Off Market
Similar homes

- $325,0004 bd2 ba1.8k sqft5768 Marigold Loop, Crestview, FL 32539For Sale

 MLS ID #1010987, Destiny D Powell, Innerscope Realty LLC. ECAOR
 - $269,9004 bd2 ba1.7k sqft3507 Malus Ct, Crestview, FL 32539For Sale
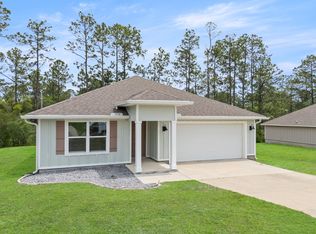 MLS ID #1002953, Jordan M Dennis, EXP Realty LLC. ECAOR
 - $349,9004 bd2 ba2.3k sqft6280 Equine Dr, Crestview, FL 32536For Sale
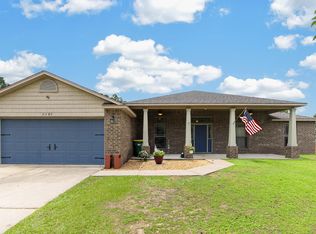 MLS ID #1008376, Amanda L Gaskin, Briar Patch Realty LLC. ECAOR
 - $319,0004 bd2 ba2.1k sqft6214 Flash Ln, Crestview, FL 32536For Sale
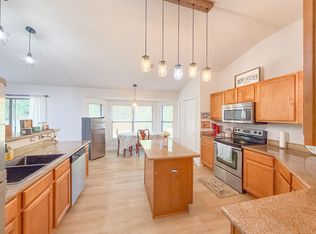 MLS ID #1006038, The Lotus Group, Coldwell Banker Realty. ECAOR
 - $265,0004 bd2 ba1.6k sqft3248 Twilight Dr, Crestview, FL 32539For SaleMLS ID #996846, Kathy W Flinchum, ERA American Real Estate. ECAOR
- $315,0004 bd2 ba1.8k sqft809 Moorhen Way, Crestview, FL 32539For SaleMLS ID #1002978, Yvonne West, Lokation. ECAOR
- $374,9994 bd3 ba2.1k sqft124 Creve Core Dr, Crestview, FL 32539For SaleMLS ID #1011559, Kelly A Shultz, 1 Percent Lists Florida Coast. ECAOR
- $399,0004 bd2 ba1.5k sqft5655 Jv Woolley Rd, Crestview, FL 32539For SaleMLS ID #1006874, Derik S Smith, LPT Realty LLC. ECAOR
- $336,9004 bd2 ba1.9k sqft2214 Jernigan Dr, Crestview, FL 32536For SaleMLS ID #1008433, Amanda L Gaskin, Briar Patch Realty LLC. ECAOR
- $318,0004 bd2 ba1.8k sqft3085 Border Creek Rd, Crestview, FL 32536For SaleMLS ID #1008468, Norma J Busbee, Coldwell Banker Realty. ECAOR
- $384,9004 bd3 ba2.2k sqft2456 Dakota Way, Crestview, FL 32536For SaleMLS ID #1008490, Dino Sinopoli, Coldwell Banker Realty. ECAOR
- $379,0004 bd2 ba2.6k sqft5632 N Brook Dr, Crestview, FL 32539For SaleMLS ID #1000287, Kiliea Morgan, Coldwell Banker Realty. ECAOR
- $344,9004 bd2 ba2.3k sqft221 Citadel Ln, Crestview, FL 32536For SaleMLS ID #1004474, Dino Sinopoli, Coldwell Banker Realty. ECAOR
- $309,0004 bd2 ba1.8k sqft3084 Brandon Dunes Ln, Laurel Hill, FL 32567For Sale
 MLS ID #1006331, Michael Larence, Priority Real Estate, LLC. Navarre Area BOR
 - $274,9003 bd2 ba1.6k sqft3025 Stillwell Blvd, Crestview, FL 32539For SaleMLS ID #1010980, Audrey M Curry, RE/MAX Agency One. ECAOR
- $350,0004 bd2 ba2.2k sqft2609 Prominence Ln, Crestview, FL 32536For SaleMLS ID #1006921, Michael Tomlin, Coldwell Banker Realty. ECAOR
- $279,9003 bd2 ba1.5k sqft3152 Maple St, Crestview, FL 32539For SaleMLS ID #1008957, Missy L McDonald, Red Hot Realty. ECAOR
- $310,0004 bd2 ba1.8k sqft5463 Jenee Ct, Crestview, FL 32539For SaleMLS ID #1003501, Tanya L Rivera, The Property Group 850 Inc. ECAOR
