
Welcome home to this charming 2-bedroom, 2-bath ranch in desirable Salem! Designed for comfortable single-level living, this home features an inviting open-concept layout that seamlessly connects the kitchen, dining, and living areas--perfect for both everyday living and entertaining. Enjoy the convenience of main-floor laundry, spacious bedrooms, and two full bathrooms, along with an attached 2-car garage that provides plenty of storage and parking. Whether you're looking for your first home, downsizing, or seeking low-maintenance living, this property offers comfort, functionality, and the opportunity to make it your own. Conveniently located near local amenities, parks, and the Illinois border, this Salem home is ready to welcome its next owner!
Contingent
Price cut: $10K (8/11)
$289,000
30450 76th STREET, Salem, WI 53168
2beds
1,210sqft
Single Family Residence
Built in 2002
6,534 Square Feet Lot
$285,400 Zestimate®
$239/sqft
$-- HOA
What's special
Inviting open-concept layoutMain-floor laundrySpacious bedroomsSingle-level living
- 51 days
- 81
- 0
Likely to sell faster than
Zillow last checked:
Listing updated:
Listed by:
MacKenzie Thomas 262-501-9509,
@properties
Source: WIREX MLS,MLS#: 1973526 Originating MLS: Metro MLS
Originating MLS: Metro MLSFacts & features
Interior
Bedrooms & bathrooms
- Bedrooms: 2
- Bathrooms: 2
- Full bathrooms: 2
- Main level bedrooms: 2
Primary bedroom
- Level: Main
- Area: 120
- Dimensions: 12 x 10
Bedroom 2
- Level: Main
- Area: 90
- Dimensions: 10 x 9
Bathroom
- Features: Master Bedroom Bath, Shower Over Tub
Dining room
- Level: Main
- Area: 72
- Dimensions: 12 x 6
Kitchen
- Level: Main
- Area: 108
- Dimensions: 12 x 9
Living room
- Level: Main
- Area: 216
- Dimensions: 12 x 18
Heating
- Natural Gas, Forced Air
Cooling
- Central Air
Appliances
- Included: Dishwasher, Dryer, Microwave, Oven, Range, Refrigerator, Washer
Features
- Basement: None / Slab
Interior area
- Total structure area: 1,210
- Total interior livable area: 1,210 sqft
Video & virtual tour
Property
Parking
- Total spaces: 2
- Parking features: Garage Door Opener, Attached, 2 Car, 1 Space
- Attached garage spaces: 2
Features
- Levels: One
- Stories: 1
- Patio & porch: Patio
- Fencing: Fenced Yard
Lot
- Size: 6,534 Square Feet
- Features: Wooded
Details
- Parcel number: 7041200721125
- Zoning: Res
Construction
Type & style
- Home type: SingleFamily
- Architectural style: Ranch
- Property subtype: Single Family Residence
Materials
- Vinyl Siding
Condition
- 21+ Years
- New construction: No
- Year built: 2002
Utilities & green energy
- Sewer: Holding Tank
- Water: Shared Well
Community & HOA
Location
- Region: Salem
- Municipality: Salem Lakes
Financial & listing details
- Price per square foot: $239/sqft
- Tax assessed value: $227,600
- Annual tax amount: $3,375
- Date on market: 7/28/2026
- Inclusions: Oven, Range, Refrigerator, Dishwasher, Microwave, Washer, Dryer.
- Exclusions: Sellers Personal Items.
Estimated market value
$285,400
$271,000 - $300,000
$2,178/mo
Price history
| Date | Event | Price |
|---|---|---|
| 8/14/2026 | Contingent | $289,000$239/sqft |
Source:  WIREX MLS #1973526 Report a problem WIREX MLS #1973526 Report a problem | ||
| 8/11/2026 | Price change | $289,000-3.3%$239/sqft |
Source: WIREX MLS #1973526 Report a problem | ||
| 7/28/2026 | Listed for sale | $299,000+121.6%$247/sqft |
Source: WIREX MLS #1973526 Report a problem | ||
| 11/26/2025 | Listing removed | $1,500$1/sqft |
Source: Zillow Rentals Report a problem | ||
| 11/19/2025 | Listed for rent | $1,500$1/sqft |
Source: Zillow Rentals Report a problem | ||
| 11/19/2023 | Listing removed | -- |
Source: Zillow Rentals Report a problem | ||
| 11/16/2023 | Listed for rent | $1,500+15.4%$1/sqft |
Source: Zillow Rentals Report a problem | ||
| 3/24/2021 | Listing removed | -- |
Source: Owner Report a problem | ||
| 11/1/2017 | Listing removed | $1,300$1/sqft |
Source: Owner Report a problem | ||
| 10/5/2017 | Listed for rent | $1,300$1/sqft |
Source: Owner Report a problem | ||
| 5/24/2017 | Sold | $134,900+0.3%$111/sqft |
Source: Public Record Report a problem | ||
| 3/23/2017 | Listed for sale | $134,500$111/sqft |
Source: Owner Report a problem | ||
Public tax history
| Year | Property taxes | Tax assessment |
|---|---|---|
| 2025 | $3,038 +10.4% | $227,600 +15.3% |
| 2024 | $2,750 +8.3% | $197,400 |
| 2023 | $2,540 -18% | $197,400 +17.4% |
| 2022 | $3,099 +2.4% | $168,200 |
| 2021 | $3,027 +9.5% | $168,200 +23.4% |
| 2020 | $2,764 +10.9% | $136,300 |
| 2019 | $2,492 +13.3% | $136,300 +22.6% |
| 2018 | $2,199 -16.5% | $111,200 |
| 2017 | $2,634 +1.8% | $111,200 +10.9% |
| 2016 | $2,587 +12.7% | $100,300 |
| 2015 | $2,296 +2.1% | $100,300 +7% |
| 2014 | $2,250 | $93,700 |
| 2013 | $2,250 -3.2% | $93,700 -12.8% |
| 2012 | $2,324 -1.8% | $107,500 |
| 2011 | $2,366 -0.9% | $107,500 -11.4% |
| 2010 | $2,387 +1.1% | $121,400 |
| 2009 | $2,362 +1.1% | $121,400 -10.5% |
| 2008 | $2,337 +1.8% | $135,700 |
| 2007 | $2,296 -2.9% | $135,700 +7% |
| 2006 | $2,365 +1.7% | $126,800 |
| 2005 | $2,326 -5% | $126,800 +10% |
| 2004 | $2,449 +25.2% | $115,300 +14.4% |
| 2003 | $1,956 +1078% | $100,800 +1144.4% |
| 2002 | $166 +3.2% | $8,100 |
| 2001 | $161 -2.9% | $8,100 |
| 2000 | $166 | $8,100 |
Find assessor info on the county website
Monthly payment
Est. payment
Payment breakdown
Explore the cost of this home by adjusting the details. Changes won't be saved.Climate risks
Neighborhood: 53168
Nearby schools
Schools provided by the listing agent
- Elementary: Salem
- High: Central
- District: Salem
Source: WIREX MLS. This data may not be complete. We recommend contacting the local school district to confirm school assignments for this home.
Similar homes
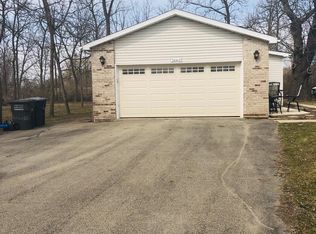
- $229,9002 bd1 ba760 sqft7910 305th AVENUE, Salem, WI 53168Active
 MLS ID #1979000, Holly Speranza. WIREX MLS
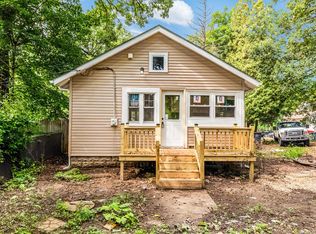
 - $259,9003 bd1 ba870 sqft24603 70th STREET, Salem, WI 53168Active
 MLS ID #1973056, The Outdoors Team*. WIREX MLS
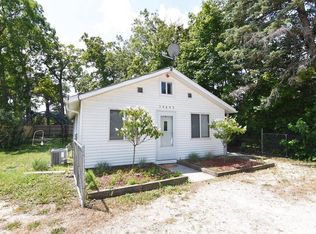
 - $369,9903 bd2 ba1.2k sqft713 Eisenhower Ct, Twin Lakes, WI 53181Active
 MLS ID #12754778, Lisa Howe, Re/Max Advantage. MRED as distributed by MLS GRID
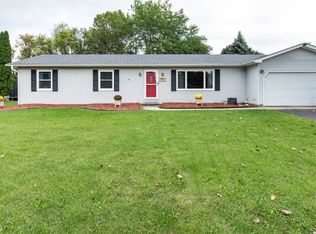
 - $315,0003 bd2 ba1.5k sqft5418 Hillside Dr, McHenry, IL 60050New
 MLS ID #12761561, Diane Tanke, Berkshire Hathaway HomeServices Starck Real Estate. MRED as distributed by MLS GRID
