Tucked into one of Saint Louis Park's most beloved walkable neighborhoods, this charming home is the kind of place that instantly feels like home. Picture mornings with coffee on the porch, afternoon strolls beneath mature shade trees, and evenings spent walking to your favorite neighborhood café, local restaurant, or nearby park. Here, the best of city living is just outside your front door, while home remains a peaceful retreat.
Inside, you'll find inviting spaces filled with natural light, timeless character, and a warm, welcoming atmosphere. The fully fenced backyard offers great privacy, and a deck for enjoying beautiful summer nights.
Beyond the home, the neighborhood truly shines. Sidewalk-lined streets, friendly neighbors, beautiful parks, and locally owned shops create the kind of community that has made Saint Louis Park neighborhoods so sought after. Bike rides on nearby trails, and easy access to downtown, the lakes, and everyday conveniences make this location as practical as it is charming.
Whether you're purchasing your very first home, looking to simplify without sacrificing location, or searching for a home with undeniable character, this delightful residence offers the perfect blend of charm, convenience, and community. Come experience the warmth, character, and timeless appeal that make this Saint Louis Park home such a special place to call home.
Pending
$325,000
3048 Salem Ave, Minneapolis, MN 55416
2beds
1,008sqft
Single Family
Built in 1948
5,662 Square Feet Lot
$336,600 Zestimate®
$322/sqft
$-- HOA
What's special
- 14 days |
- 1,320 |
- 144 |
Likely to sell faster than
Zillow last checked:
Listing updated:
Listed by:
David Brandner 651-529-0337,
Coldwell Banker Realty - Lakes,
Damien Troupe 612-819-4284
Source: NorthstarMLS as distributed by MLS GRID,MLS#: 7102344
Facts & features
Interior
Bedrooms & bathrooms
- Bedrooms: 2
- Bathrooms: 2
- Full bathrooms: 1
- 1/4 bathrooms: 1
Bedroom
- Level: Main
- Area: 100 Square Feet
- Dimensions: 10x10
Bedroom 2
- Level: Main
- Area: 80 Square Feet
- Dimensions: 10x8
Bathroom
- Level: Main
- Area: 49 Square Feet
- Dimensions: 7x7
Family room
- Level: Lower
- Area: 100 Square Feet
- Dimensions: 10x10
Kitchen
- Level: Main
- Area: 108 Square Feet
- Dimensions: 9x12
Laundry
- Level: Lower
- Area: 96 Square Feet
- Dimensions: 8x12
Living room
- Level: Main
- Area: 168 Square Feet
- Dimensions: 12x14
Heating
- Forced Air
Cooling
- Central Air
Appliances
- Included: Dishwasher, Dryer, Gas Water Heater, Microwave, Range, Refrigerator, Stainless Steel Appliance(s), Washer, Water Softener Owned
- Laundry: In Basement
Features
- Basement: Partially Finished,Storage Space
- Has fireplace: No
Interior area
- Total structure area: 1,424
- Total interior livable area: 1,008 sqft
- Finished area above ground: 712
- Finished area below ground: 296
Property
Parking
- Total spaces: 1
- Parking features: Detached Garage
- Garage spaces: 1
- Details: Garage Dimensions (14x20)
Accessibility
- Accessibility features: None
Features
- Levels: One
- Stories: 1
- Patio & porch: Deck, Front Porch
- Fencing: Full
Lot
- Size: 5,662 Square Feet
- Dimensions: 40 x 143
- Features: Tree Coverage - Medium
Details
- Foundation area: 712
- Parcel number: 0602824220043
- Zoning description: Residential-Single Family
Construction
Type & style
- Home type: SingleFamily
- Property subtype: Single Family
Materials
- Block, Frame
- Roof: Asphalt
Condition
- New construction: No
- Year built: 1948
Utilities & green energy
- Electric: 100 Amp Service, Power Company: Xcel Energy
- Gas: Natural Gas
- Sewer: City Sewer/Connected
- Water: City Water/Connected
Community & HOA
Community
- Subdivision: Lathams Minnetonka Blvd Tr
HOA
- Has HOA: No
Location
- Region: Minneapolis
Financial & listing details
- Price per square foot: $322/sqft
- Annual tax amount: $4,123
- Date on market: 7/8/2026
- Cumulative days on market: 8 days
Estimated market value
$336,600
$320,000 - $353,000
$2,231/mo
Price history
| Date | Event | Price |
|---|---|---|
| 7/15/2026 | Pending sale | $325,000$322/sqft |
Source:  NorthstarMLS as distributed by MLS GRID #7102344 Report a problem NorthstarMLS as distributed by MLS GRID #7102344 Report a problem | ||
| 7/13/2026 | Listed for sale | $325,000$322/sqft |
Source: NorthstarMLS as distributed by MLS GRID #7102344 Report a problem | ||
Public tax history
Tax history is unavailable.
Monthly payment
Est. payment
Payment breakdown
Explore the cost of this home by adjusting the details. Changes won't be saved.Climate risks
Neighborhood: Triangle
Nearby schools
GreatSchools rating
- 7/10Susan Lindgren Elementary SchoolGrades: K-5Distance: 1.3 mi
- 5/10St. Louis Park Middle SchoolGrades: 6-8Distance: 2 mi
- 8/10St. Louis Park Senior High SchoolGrades: 9-12Distance: 0.8 mi
- $334,4002 bd2 ba1k sqft3048 Salem Ave S, Saint Louis Park, MN 55416Off Market
- $264,2001 bd1 ba668 sqft3044 Salem Ave S, Saint Louis Park, MN 55416Off Market
- $274,7001 bd1 ba668 sqft3044 Salem Ave, Minneapolis, MN 55416Off Market

- $346,2002 bd1 ba1.1k sqft3052 Salem Ave S, Saint Louis Park, MN 55416Off Market
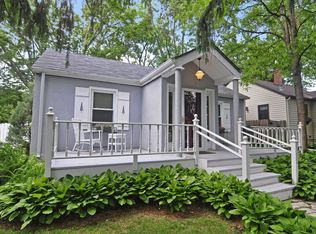
- $336,9002 bd1 ba1.1k sqft3052 Salem Ave, Minneapolis, MN 55416Off Market
- $415,0003 bd2 ba1.6k sqft3040 Salem Ave S, Saint Louis Park, MN 55416Sold
- $415,0003 bd2 ba1.6k sqft3040 Salem Ave, Minneapolis, MN 55416Sold
- $303,1002 bd1 ba1.1k sqft3036 Salem Ave S, Saint Louis Park, MN 55416Off Market
A local agent can set up tours, give advice and negotiate with sellers.
Similar homes
- $399,9003 bd2 ba1.4k sqft5709 W Lake St, Saint Louis Park, MN 55416For Sale

 MLS ID #7098667, J Tyler Reiss, North Star Pro Realty LLC. NorthstarMLS as distributed by MLS GRID
 - $--3 bd1 ba1k sqft6933 Russell Ave S, Richfield, MN 55423AuctionServiceLink Auction
- $329,5003 bd2 ba1.3k sqft4408 5th Ave S, Minneapolis, MN 55419For Sale
 MLS ID #7073227, Jimmy Quito, Molina Realtors. NorthstarMLS as distributed by MLS GRID
 - $319,9002 bd1 ba1.1k sqft5512 34th Ave S, Minneapolis, MN 55417For Sale
 MLS ID #7105705, Nicholas J Archer, Coldwell Banker Realty - Lakes. NorthstarMLS as distributed by MLS GRID
 - $319,0003 bd1 ba1.4k sqft913 E 39th St, Minneapolis, MN 55407For SaleMLS ID #7045201, Deja Manson, Keller Williams Premier Realty Lake Minnetonka. NorthstarMLS as distributed by MLS GRID
- $325,0003 bd2 ba1.1k sqft9455 Revere Ln N, Maple Grove, MN 55369For SaleMLS ID #7108945, Brandon Stopka, Engel & Volkers Minneapolis. NorthstarMLS as distributed by MLS GRID
- $325,0002 bd1 ba1k sqft4142 42nd Ave S, Minneapolis, MN 55406For SaleMLS ID #7103869, Jeremy Stuber, Pro Flat Fee Realty LLC. NorthstarMLS as distributed by MLS GRID
- $325,0004 bd1 ba1.3k sqft5225 Pennsylvania Ave N, New Hope, MN 55428For SaleMLS ID #7077290, John D Schuster, Coldwell Banker Realty - Southwest Regional. NorthstarMLS as distributed by MLS GRID
- $324,9003 bd2 ba1.4k sqft1315 Buchanan St NE, Minneapolis, MN 55413For SaleMLS ID #7099616, Jessica Wagner, Coldwell Banker Realty - Lakes. NorthstarMLS as distributed by MLS GRID
- $349,9003 bd2 ba1.2k sqft6036 4th Ave S, Minneapolis, MN 55419For SaleMLS ID #7090076, Andrea Soule, Coldwell Banker Realty. NorthstarMLS as distributed by MLS GRID
- $360,0003 bd2 ba1.4k sqft3721 Longfellow Ave, Minneapolis, MN 55407For SaleMLS ID #6813325, Benjamin C Dzurik, Keller Williams Premier Realty Lake Minnetonka. NorthstarMLS as distributed by MLS GRID
- $315,0004 bd1 ba1.3k sqft402 Jefferson Ave S, Hopkins, MN 55343For SaleMLS ID #7046346, Michael J Sullivan, Coldwell Banker Realty - Lakes. NorthstarMLS as distributed by MLS GRID
- $349,9003 bd1 ba1k sqft1081 Saint Paul Ave, Saint Paul, MN 55116For SaleMLS ID #7105737, Brittney Sullivan, Compass. NorthstarMLS as distributed by MLS GRID
- $299,9003 bd2 ba1.3k sqft5517 James Ave N, Brooklyn Center, MN 55430For SaleMLS ID #7084622, Stephanie Checkley, Keller Williams Premier Realty. NorthstarMLS as distributed by MLS GRID
- $450,0004 bd2 ba1.4k sqft2930 Texa Tonka Ave, Saint Louis Park, MN 55426For SaleMLS ID #7091257, Benjamin Troxel, JPW Realty. NorthstarMLS as distributed by MLS GRID
- $315,0003 bd2 ba1.2k sqft1467 Charles Ave, Saint Paul, MN 55104For SaleMLS ID #7036647, Sarah A Deziel, BRIX Real Estate. NorthstarMLS as distributed by MLS GRID
- $399,9003 bd2 ba1.4k sqft4200 29th Ave S, Minneapolis, MN 55406For SaleMLS ID #7054397, Emma M Faris, Compass. NorthstarMLS as distributed by MLS GRID
- $310,0003 bd1 ba1.2k sqft7427 Humboldt Ave S, Richfield, MN 55423For SaleMLS ID #7096174, Lisa Brainer, Keller Williams Preferred Rlty. NorthstarMLS as distributed by MLS GRID
- $315,0003 bd2 ba1.2k sqft4750 Aldrich Ave N, Minneapolis, MN 55430For SaleMLS ID #7100404, Kris Lindahl, Kris Lindahl Real Estate. NorthstarMLS as distributed by MLS GRID
- $339,0004 bd1 ba1.1k sqft6533 Bloomington Ave S, Richfield, MN 55423For Sale By Owner
