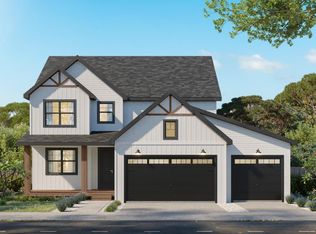
Welcome to Oak Island Estates, where your custom-built dream home awaits! This brand new 4-bedroom, 3-bathroom home will offer over 2,600 sq. ft. of modern living space, complete with a living room, kitchen with an island, and a primary bedroom. This property offers easy access to local amenities. Plus, you have the opportunity to personalize every detail to fit your style and needs. Secure your future home today—reach out to learn more about floor plans, upgrades, and customization options!
Pending
$724,702
30484 Nicholas St, Grand Rapids, MN 55744
4beds
2,632sqft
Single Family
Built in 2026
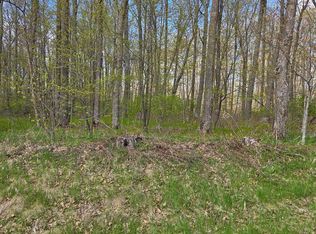
4.22 Acres Lot
$-- Zestimate®
$275/sqft
$-- HOA
What's special
Kitchen with an islandPrimary bedroom
- 48 days
- 4
- 0
Zillow last checked:
Listing updated:
Listed by:
Brian Johnson 763-458-1900,
Keller Williams Classic Realty,
Kristi Johnson 763-232-3214
Source: NorthstarMLS as distributed by MLS GRID,MLS#: 7125806
Facts & features
Interior
Bedrooms & bathrooms
- Bedrooms: 4
- Bathrooms: 3
- Full bathrooms: 1
- 3/4 bathrooms: 1
- 1/2 bathrooms: 1
Bedroom
- Level: Upper
- Area: 255 Square Feet
- Dimensions: 15X17
Bedroom 2
- Level: Upper
- Area: 240 Square Feet
- Dimensions: 15X16
Bedroom 3
- Level: Upper
- Area: 192 Square Feet
- Dimensions: 12X16
Bedroom 4
- Level: Upper
- Area: 192 Square Feet
- Dimensions: 12X16
Dining room
- Level: Main
- Area: 182 Square Feet
- Dimensions: 14X13
Flex room
- Level: Main
- Area: 132 Square Feet
- Dimensions: 11X12
Great room
- Level: Main
- Area: 182 Square Feet
- Dimensions: 14X13
Kitchen
- Level: Main
- Area: 210 Square Feet
- Dimensions: 14X15
Loft
- Level: Upper
- Area: 180 Square Feet
- Dimensions: 12X15
Office
- Level: Main
- Area: 90 Square Feet
- Dimensions: 10X9
Heating
- Forced Air
Cooling
- Central Air
Appliances
- Included: Dryer, Microwave, Range, Refrigerator, Washer
- Laundry: Upper Level
Features
- Basement: Unfinished
- Number of fireplaces: 1
- Fireplace features: Family Room, Gas
Interior area
- Total structure area: 2,632
- Total interior livable area: 2,632 sqft
- Finished area above ground: 2,632
- Finished area below ground: 0
Property
Parking
- Total spaces: 3
- Parking features: Attached, Asphalt
- Attached garage spaces: 3
Accessibility
- Accessibility features: None
Features
- Levels: Two
- Stories: 2
Lot
- Size: 4.22 Acres
- Dimensions: 380 x 683 x 188 x 671
- Features: Tree Coverage - Light
Details
- Foundation area: 1091
- Additional parcels included: 195210109
- Parcel number: 195210108
- Zoning description: Residential-Single Family
Construction
Type & style
- Home type: SingleFamily
- Property subtype: Single Family
Materials
- Roof: Age 8 Years or Less,Asphalt
Condition
- New construction: No
- Year built: 2026
Details
- Builder name: PREMIER CUSTOM HOMES INC
Utilities & green energy
- Gas: Natural Gas
- Sewer: City Sewer/Connected
- Water: City Water/Connected
Community & HOA
Community
- Subdivision: Oak Island Estates
HOA
- Has HOA: No
Location
- Region: Grand Rapids
Financial & listing details
- Price per square foot: $275/sqft
- Annual tax amount: $586
- Date on market: 8/17/2026
- Cumulative days on market: 413 days
Estimated market value
Not available
Estimated sales range
Not available
$3,570/mo
Price history
| Date | Event | Price |
|---|---|---|
| 8/17/2026 | Pending sale | $724,702$275/sqft |
Source:  NorthstarMLS as distributed by MLS GRID #7125806 Report a problem NorthstarMLS as distributed by MLS GRID #7125806 Report a problem | ||
| 8/17/2026 | Listed for sale | $724,702$275/sqft |
Source: NorthstarMLS as distributed by MLS GRID #7125806 Report a problem | ||
Public tax history
Tax history is unavailable.
Monthly payment
Est. payment
Payment breakdown
Explore the cost of this home by adjusting the details. Changes won't be saved.Climate risks
Neighborhood: 55744
Similar homes
- $700,0004 bd3 ba2.7k sqft3 Nicholas St, Harris Township, MN 55744For Sale
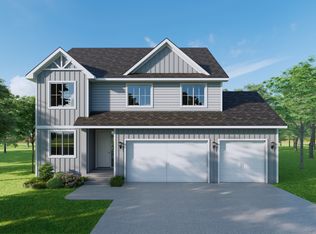
 MLS ID #7039754, Brian Johnson, Keller Williams Classic Realty. NorthstarMLS as distributed by MLS GRID
 - $575,0004 bd3 ba2.1k sqft30 Nicholas St, Harris Township, MN 55744For Sale
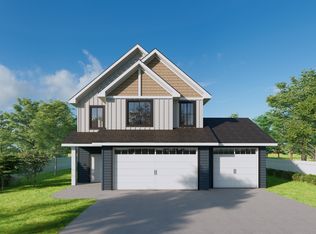 MLS ID #7039752, Brian Johnson, Keller Williams Classic Realty. NorthstarMLS as distributed by MLS GRID
 - $599,9004 bd2 ba2k sqft29969 Sunny Beach Rd, Grand Rapids, MN 55744For Sale
 MLS ID #7128254, Brett Beckfeld, COLDWELL BANKER NORTHWOODS. NorthstarMLS as distributed by MLS GRID
 - $729,9004 bd2 ba2.2k sqft33231 Sky West Trl, Grand Rapids, MN 55744For Sale
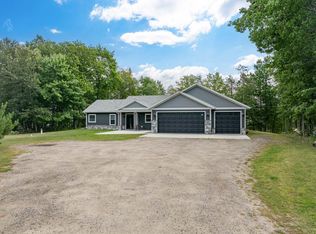 MLS ID #7121681, Benjamin J Prins, RE/MAX Preferred. NorthstarMLS as distributed by MLS GRID
 - $699,0003 bd3 ba1.7k sqft34351 Sipe Rd, Grand Rapids, MN 55744For SaleMLS ID #7146200, Molly Tulek, EDGE OF THE WILDERNESS REALTY. NorthstarMLS as distributed by MLS GRID
- $879,9003 bd3 ba2.8k sqft19117 Kathryn Ave, Grand Rapids, MN 55744New ConstructionMLS ID #7121403, Dawn Crowe, Keller Williams Select Realty. NorthstarMLS as distributed by MLS GRID
- $589,9004 bd2 ba3k sqft33107 Chippewa Dr, Grand Rapids, MN 55744For SaleMLS ID #7037745, LUKE GARNER, COLDWELL BANKER NORTHWOODS. NorthstarMLS as distributed by MLS GRID
- $669,0005 bd3 ba3.1k sqft10804 W Splithand Rd, Grand Rapids, MN 55744For SaleMLS ID #7044474, JEFFREY DICK, EDGE OF THE WILDERNESS REALTY. NorthstarMLS as distributed by MLS GRID
- $649,0003 bd2 ba2.2k sqft980 SW 22nd Ave, Grand Rapids, MN 55744For SaleMLS ID #7147520, CHAD SIMONS, Sugar Lake Lodge Realty. NorthstarMLS as distributed by MLS GRID
- $919,9004 bd3 ba2.8k sqft26411 Old Bridge Rd, Grand Rapids, MN 55744For SaleMLS ID #7042955, Jackie Lawson, MOVE IT REAL ESTATE GROUP/LAKEHOMES.COM. NorthstarMLS as distributed by MLS GRID
- $899,0003 bd4 ba3k sqft2410 Timberline Dr, Grand Rapids, MN 55744For SaleMLS ID #7101142, Taylor Edward Balogh, Acer Real Estate Group. NorthstarMLS as distributed by MLS GRID
- $425,0003 bd2 ba1.5k sqft16559 County Road 455, Grand Rapids, MN 55744For SaleMLS ID #7145358, Dan Nielsen, Real Broker,LLC. NorthstarMLS as distributed by MLS GRID
- $459,9004 bd2 ba2.2k sqft1102 Prairie River Trl, Grand Rapids, MN 55744For SaleMLS ID #7116961, Bridger Hopkins, Pemberton RE. NorthstarMLS as distributed by MLS GRID
- $459,9003 bd2 ba1.9k sqft30873 Harris Town Rd, Grand Rapids, MN 55744For SaleMLS ID #7092685, TODD STONE, MN DIRECT PROPERTIES. NorthstarMLS as distributed by MLS GRID
- $514,0003 bd3 ba1.8k sqft1903 White Tail Ln, Grand Rapids, MN 55744For SaleMLS ID #7103749, Dan Nielsen, Real Broker,LLC. NorthstarMLS as distributed by MLS GRID
- $425,0003 bd2 ba3.6k sqft20118 Moose Point Rd, Grand Rapids, MN 55744For SaleMLS ID #7136575, TODD STONE, MN DIRECT PROPERTIES. NorthstarMLS as distributed by MLS GRID
- $399,0006 bd4 ba3.5k sqft1005 Horseshoe Lake Rd, Grand Rapids, MN 55744For SaleMLS ID #6796863, Fiona Peterson, COLDWELL BANKER NORTHWOODS. NorthstarMLS as distributed by MLS GRID
- $405,0004 bd3 ba2.2k sqft2700 Glenwood Dr, Grand Rapids, MN 55744For SaleMLS ID #7045701, CODY PRESLEY, MN DIRECT PROPERTIES. NorthstarMLS as distributed by MLS GRID
- $389,0003 bd2 ba1.6k sqft1329 Isleview Rd, Grand Rapids, MN 55744For SaleMLS ID #7131944, Debra Bruns, MN DIRECT PROPERTIES. NorthstarMLS as distributed by MLS GRID
