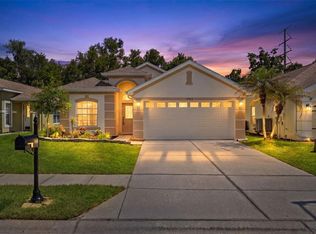
Virtually Staged. Located in the desirable Stagecoach Village community of Land O’ Lakes, this well-maintained single-family home offers a comfortable and functional layout designed for everyday living. The interior features an open-concept flow between the main living areas, creating an inviting space for both relaxing and entertaining. The kitchen provides ample cabinetry and workspace, opening to a casual dining area for easy meal service. Bedrooms are generously sized, offering flexibility for family, guests, or a home office setup. The primary suite serves as a private retreat with an en-suite bath and walk-in closet. Outside, enjoy a spacious backyard ideal for outdoor gatherings or quiet evenings. Residents benefit from community amenities including a pool, clubhouse, fitness center, playgrounds, and recreational courts, all within a well-kept neighborhood setting close to shopping, dining, and major roadways.
Pending
Price cut: $20.4K (7/13)
$318,000
3049 Castle Rock Cir, Land O Lakes, FL 34639
3beds
1,439sqft
:
Get pre-qualified$2,259/mo
Single Family Residence
Built in 1997
7,212 Square Feet Lot
$313,100 Zestimate®
$221/sqft
$115/mo HOA
What's special
En-suite bathComfortable and functional layoutWalk-in closet
- 81 days |
- 3,258 |
- 296 |
Zillow last checked:
Listing updated:
Listed by:
Raquel Littlejohn 470-279-6333,
MAINSTAY BROKERAGE LLC 800-583-2914
Source: Stellar MLS,MLS#: O6399850 Originating MLS: Orlando Regional
Originating MLS: Orlando Regional
Facts & features
Interior
Bedrooms & bathrooms
- Bedrooms: 3
- Bathrooms: 2
- Full bathrooms: 2
Primary bedroom
- Features: Walk-In Closet(s)
- Level: First
Bedroom 2
- Features: Coat Closet
- Level: First
Bedroom 3
- Features: Coat Closet
- Level: First
Kitchen
- Level: First
Living room
- Level: First
Heating
- Electric
Cooling
- Central Air
Appliances
- Included: Other
- Laundry: Other
Features
- Eating Space In Kitchen, Open Floorplan
- Flooring: Other
- Has fireplace: No
Interior area
- Total structure area: 2,162
- Total interior livable area: 1,439 sqft
Video & virtual tour
Property
Parking
- Total spaces: 2
- Parking features: Garage - Attached
- Attached garage spaces: 2
Features
- Levels: One
- Stories: 1
- Exterior features: Private Entrance, Private Mailbox, Private Yard, Sidewalk
- Has private pool: Yes
- Pool features: Other
- Has view: Yes
- View description: Garden
Lot
- Size: 7,212 Square Feet
Details
- Parcel number: 2226190070001000400
- Zoning: MPUD
- Special conditions: None
Construction
Type & style
- Home type: SingleFamily
- Property subtype: Single Family Residence
Materials
- Stucco
- Foundation: Slab
- Roof: Shingle
Condition
- New construction: No
- Year built: 1997
Utilities & green energy
- Sewer: Other
- Water: See Remarks
- Utilities for property: Other
Community & HOA
Community
- Features: Deed Restrictions
- Pet fee: $0 monthly
- Subdivision: STAGECOACH VILLAGE 02 PH 02
HOA
- Has HOA: Yes
- Amenities included: Other, Park, Playground, Tennis Court(s), Trail(s)
- HOA fee: $115 monthly
- HOA name: Stagecoach POA Inc
- HOA phone: 813-991-9821
Location
- Region: Land O Lakes
Financial & listing details
- Price per square foot: $221/sqft
- Tax assessed value: $313,028
- Annual tax amount: $5,196
- Date on market: 5/5/2026
- Cumulative days on market: 59 days
- Listing terms: Cash,Conventional
- Ownership: Fee Simple
- Total actual rent: 0
- Road surface type: Asphalt
Estimated market value
$313,100
$297,000 - $329,000
$2,488/mo
Price history
| Date | Event | Price |
|---|---|---|
| 7/17/2026 | Pending sale | $318,000$221/sqft |
Source:  Stellar MLS #O6399850 Report a problem Stellar MLS #O6399850 Report a problem | ||
| 7/13/2026 | Price change | $318,000-6%$221/sqft |
Source: Stellar MLS #O6399850 Report a problem | ||
| 7/2/2026 | Price change | $338,400-6%$235/sqft |
Source: Stellar MLS #O6399850 Report a problem | ||
| 6/26/2026 | Listed for sale | $359,900$250/sqft |
Source: Stellar MLS #O6399850 Report a problem | ||
| 6/4/2026 | Pending sale | $359,900$250/sqft |
Source: Stellar MLS #O6399850 Report a problem | ||
| 5/15/2026 | Price change | $359,900-2.7%$250/sqft |
Source: Stellar MLS #O6399850 Report a problem | ||
| 5/5/2026 | Listed for sale | $369,900+208%$257/sqft |
Source: Stellar MLS #O6399850 Report a problem | ||
| 3/7/2019 | Listing removed | $1,599$1/sqft |
Source: Invitation Homes Report a problem | ||
| 3/6/2019 | Listed for rent | $1,599+10.4%$1/sqft |
Source: Invitation Homes Report a problem | ||
| 2/16/2016 | Listing removed | $1,449$1/sqft |
Source: Colony American Homes LLC Report a problem | ||
| 2/10/2016 | Price change | $1,449-1.8%$1/sqft |
Source: Colony American Homes LLC Report a problem | ||
| 1/7/2016 | Price change | $1,475-3.3%$1/sqft |
Source: Colony American Homes LLC Report a problem | ||
| 12/1/2015 | Listed for rent | $1,525+1.7%$1/sqft |
Source: Colony American Homes LLC Report a problem | ||
| 11/14/2013 | Listing removed | $1,500$1/sqft |
Source: HOME ENCOUNTER,LLC #T2598499 Report a problem | ||
| 9/19/2013 | Listed for rent | $1,500$1/sqft |
Source: Home Encounter LLC Report a problem | ||
| 7/30/2013 | Sold | $120,100+9.2%$83/sqft |
Source: Public Record Report a problem | ||
| 12/8/1999 | Sold | $110,000+15.4%$76/sqft |
Source: Public Record Report a problem | ||
| 7/14/1997 | Sold | $95,300$66/sqft |
Source: Public Record Report a problem | ||
Public tax history
| Year | Property taxes | Tax assessment |
|---|---|---|
| 2024 | $5,020 +9.2% | $313,028 +17.1% |
| 2023 | $4,598 +19.3% | $267,250 +10% |
| 2022 | $3,853 +13.9% | $242,960 +21% |
| 2021 | $3,382 +9.3% | $200,801 +9.7% |
| 2020 | $3,093 +5.5% | $182,966 +6.7% |
| 2019 | $2,932 | $171,430 +3.3% |
| 2018 | $2,932 +3% | $165,976 +5.1% |
| 2017 | $2,847 +2.9% | $157,868 +6.6% |
| 2016 | $2,766 +10.3% | $148,139 +5.6% |
| 2015 | $2,507 +12.1% | $140,338 +11% |
| 2014 | $2,235 | $126,458 +7.5% |
| 2013 | -- | $117,631 +0.3% |
| 2012 | -- | $117,282 -4.3% |
| 2011 | -- | $122,532 -4.2% |
| 2010 | -- | $127,906 -15.8% |
| 2009 | -- | $151,913 -16.9% |
| 2008 | -- | $182,855 -9.2% |
| 2007 | -- | $201,458 +13.2% |
| 2006 | -- | $177,977 +30.7% |
| 2005 | -- | $136,145 +8.5% |
| 2004 | -- | $125,469 +9% |
| 2003 | -- | $115,123 +0.2% |
| 2002 | -- | $114,947 +27.9% |
| 2000 | -- | $89,855 |
| 1999 | -- | $89,855 |
Find assessor info on the county website
Monthly payment
Est. payment
Payment breakdown
Explore the cost of this home by adjusting the details. Changes won't be saved.Climate risks
Neighborhood: Stagecoach Village
Nearby schools
GreatSchools rating
- 8/10Denham Oaks Elementary SchoolGrades: PK-5Distance: 1.9 mi
- 6/10Cypress Creek Middle SchoolGrades: 6-8Distance: 6.4 mi
- 5/10Cypress Creek High SchoolGrades: 9-12Distance: 6.6 mi
Schools provided by the listing agent
- Elementary: Denham Oaks Elementary-PO
- Middle: Cypress Creek Middle School
- High: Cypress Creek High-PO
Source: Stellar MLS. This data may not be complete. We recommend contacting the local school district to confirm school assignments for this home.
- $321,200-- bd2 ba1.3k sqft3043 Castle Rock Cir, Land O Lakes, FL 34639Off Market
- $327,400-- bd2 ba1.4k sqft3101 Castle Rock Cir, Land O Lakes, FL 34639Off Market
- $333,7003 bd2 ba1.4k sqft3037 Castle Rock Cir, Land O Lakes, FL 34639Off Market
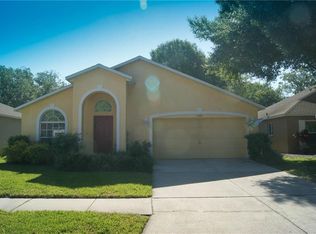
- $356,8003 bd2 ba1.7k sqft3144 Evansdale Ct, Land O Lakes, FL 34639Off Market

- $328,0003 bd2 ba1.4k sqft3140 Evansdale Ct, Land O Lakes, FL 34639Off Market
- $337,8003 bd2 ba1.4k sqft3031 Castle Rock Cir, Land O Lakes, FL 34639Off Market
- $353,400-- bd2 ba1.7k sqft3136 Evansdale Ct, Land O Lakes, FL 34639Off Market
- $343,9003 bd2 ba1.5k sqft3102 Castle Rock Cir, Land O Lakes, FL 34639Off Market
A local agent can set up tours, give advice and negotiate with sellers.
A local lender can help you make sure your offer is ready when you are.
Similar homes
- $284,9003 bd2 ba1.1k sqft23110 Dover Dr, Land O Lakes, FL 34639For Sale
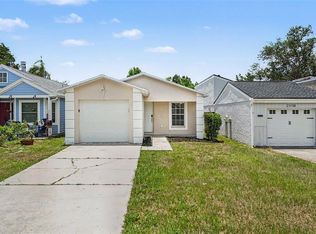
 MLS ID #O6417248, Robert Salmons, ENTERA REALTY LLC. Stellar MLS
 - $289,5003 bd3 ba1.6k sqft3314 Broken Bow Dr, Land O Lakes, FL 34639For Sale
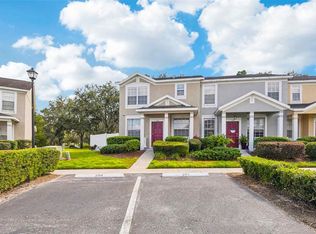 MLS ID #TB8431221, Leidy Gonzalez Reyes, MIRANDA LANDA REALTY GROUP LLC. Stellar MLS
 - $355,0002 bd2 ba1.6k sqft23915 Coral Ridge Ln, Land O Lakes, FL 34639For Sale
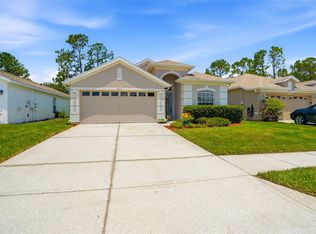 MLS ID #TB8527723, Chloie Adkins, RE/MAX PREMIER GROUP. Stellar MLS
 - $365,0002 bd2 ba1.5k sqft2913 Banyan Hill Ln, Land O Lakes, FL 34639For Sale
 MLS ID #TB8523272, Tabatha Pankop, REAL BROKER, LLC. Stellar MLS
 - $365,0004 bd2 ba1.8k sqft25831 Syme Ct, Land O Lakes, FL 34639For SaleMLS ID #TB8496089, Efrain Jovel PA, RE/MAX ALLIANCE GROUP. Stellar MLS
- $239,9003 bd3 ba1.4k sqft3423 Santa Rita Ln, Land O Lakes, FL 34639For SaleMLS ID #W7886327, Cori McNichols, CHARLES RUTENBERG REALTY INC. Stellar MLS
- $350,0003 bd2 ba1.6k sqft5600 Sir Barton Ct, Zephyrhills, FL 33544For SaleMLS ID #TB8512897, Vincent Moreno, KELLER WILLIAMS TAMPA PROPERTIES. Stellar MLS
- $304,0002 bd2 ba1.5k sqft3343 Chapel Creek Cir, Zephyrhills, FL 33544For SaleMLS ID #TB8511911, Burak Zivali, FUTURE HOME REALTY INC. Stellar MLS
- $325,0003 bd2 ba1.7k sqft8328 Ponkan Rd, Land O Lakes, FL 34637For SaleMLS ID #W7884227, Sarah Romanell, EXCEPTIONAL REAL ESTATE. Stellar MLS
- $328,9992 bd2 ba1.7k sqft19238 Weymouth Dr, Land O Lakes, FL 34638For SaleMLS ID #TB8511301, Michael Cardinez, SOUTHWEST RANCHES REALTY LLC. Stellar MLS
- $344,9003 bd2 ba1.7k sqft5526 Gallant Fox Ct, Zephyrhills, FL 33544For SaleMLS ID #TB8519015, Amy Kincheloe, 54 REALTY LLC. Stellar MLS
- $360,0003 bd2 ba1.6k sqft1239 Avonwood Ct, Lutz, FL 33559For SaleMLS ID #TB8521624, Jessica Ferguson, SOUTHERN BELLE REALTY, INC. Stellar MLS
- $314,9003 bd3 ba1.6k sqft28632 Seashell Ct, Wesley Chapel, FL 33545For SaleMLS ID #TB8512962, Julian Barrera, KELLER WILLIAMS RLTY NEW TAMPA. Stellar MLS
- $315,0002 bd2 ba1.3k sqft1902 Echo Pond Pl, Zephyrhills, FL 33543For SaleMLS ID #TB8506413, David Stich, OUT FAST REALTY & INVESTMENTS. Stellar MLS
- $325,5003 bd2 ba1.4k sqft6114 School House Ct, Wesley Chapel, FL 33545For SaleMLS ID #TB8469532, Alma Alexander, FLORIDA EXECUTIVE REALTY. Stellar MLS
- $320,0003 bd2 ba1.6k sqft1837 Ravenridge St, Zephyrhills, FL 33543For SaleMLS ID #TB8444773, Kyle Jones, BHHS FLORIDA PROPERTIES GROUP. Stellar MLS
- $330,0003 bd2 ba1.6k sqft35803 Hillbrook Ave, Zephyrhills, FL 33541For SaleMLS ID #TB8531184, Michelle Deaton, RE/MAX PREMIER GROUP. Stellar MLS
- $370,0004 bd2 ba1.8k sqft27211 Liriope Ct, Zephyrhills, FL 33544For SaleMLS ID #TB8519439, Andrea Simpson, PREMIER SOTHEBYS INTL REALTY. Stellar MLS
- $295,0003 bd2 ba1.2k sqft5936 Lake Front Dr, Wesley Chapel, FL 33545For SaleMLS ID #TB8524690, Yanira Perez, LA ROSA REALTY, LLC. Stellar MLS
- $325,0004 bd2 ba1.4k sqft10226 Perthshire Cir, Land O Lakes, FL 34638For SaleMLS ID #W7886113, DJ Arrazcaeta Jr, LLC, RE/MAX ALLIANCE GROUP. Stellar MLS
