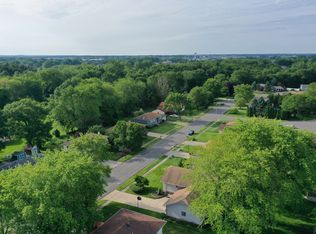
Great Location for this 3 Bedroom 2 Bath L-Shaped Bi-Level with large 2-1/2 Car Finished Attached Garage on Nice Fenced Lot! Enter the large foyer with double coat closet & head up to the main level featuring large living room with cathedral ceilings and bay window, large eat-in kitchen with pantry & sliders to huge 13x24 newer maintenance-free deck, large main level bath with new walk-in shower and double sinks + 3 bedrooms, the lower level offers a large rec-room with decorative fireplace, 14x07 office area or potential 4th bedroom all with new carpet, full remodeled bath, updated laundry area and a 22x13 unfinished workshop area that could be additional bedrooms if needed. Central air and furnace are approximately 6-7 years old, the windows and siding were replaced in 2013, new hot water heater in 2019, new sump pump, roof is approximately 7 years old along with gutters and gutter guards, patio, whole house generator, 16x12 2-story shed and more all close to rails-to-trails and YMCA!
Pending
$289,900
3049 Kimberly St, Portage, IN 46368
3beds
2,356sqft
Single Family Residence
Built in 1978
9,600 Square Feet Lot
$289,800 Zestimate®
$123/sqft
$-- HOA
What's special
Updated laundry areaFull remodeled bathNice fenced lot
- 8 days
- 896
- 114
Zillow last checked:
Listing updated:
Listed by:
Kelly White 219-764-5052,
McColly Real Estate
Source: MRED as distributed by MLS GRID,MLS#: 12776962
Facts & features
Interior
Bedrooms & bathrooms
- Bedrooms: 3
- Bathrooms: 2
- Full bathrooms: 2
Rooms
- Room types: Recreation Room
Primary bedroom
- Level: Main
- Area: 168 Square Feet
- Dimensions: 14X12
Bedroom 2
- Level: Main
- Area: 100 Square Feet
- Dimensions: 10X10
Bedroom 3
- Level: Main
- Area: 117 Square Feet
- Dimensions: 09X13
Family room
- Level: Main
- Area: 240 Square Feet
- Dimensions: 20X12
Kitchen
- Level: Main
- Area: 260 Square Feet
- Dimensions: 13X20
Laundry
- Level: Lower
- Area: 132 Square Feet
- Dimensions: 11X12
Living room
- Level: Main
- Area: 169 Square Feet
- Dimensions: 13X13
Recreation room
- Level: Lower
- Area: 240 Square Feet
- Dimensions: 12X20
Heating
- Natural Gas
Cooling
- Central Air
Features
- Basement: None
Interior area
- Total structure area: 0
- Total interior livable area: 2,356 sqft
Property
Parking
- Total spaces: 2.5
- Parking features: Yes, Attached, Garage
- Attached garage spaces: 2.5
Accessibility
- Accessibility features: No Disability Access
Features
- Levels: Bi-Level
Lot
- Size: 9,600 Square Feet
- Dimensions: 80x120
Details
- Parcel number: 640523228007000016
- Special conditions: None
Construction
Type & style
- Home type: SingleFamily
- Architectural style: Bi-Level
- Property subtype: Single Family Residence
Materials
- Vinyl Siding, Brick
Condition
- New construction: No
- Year built: 1978
Utilities & green energy
- Sewer: Public Sewer
- Water: Public
Community & HOA
HOA
- Services included: None
Location
- Region: Portage
Financial & listing details
- Price per square foot: $123/sqft
- Tax assessed value: $256,300
- Annual tax amount: $2,306
- Date on market: 10/5/2026
- Ownership: Fee Simple
Estimated market value
$289,800
$275,000 - $304,000
$2,311/mo
Price history
| Date | Event | Price |
|---|---|---|
| 10/8/2026 | Pending sale | $289,900$123/sqft |
Source:  MRED as distributed by MLS GRID #12776962 Report a problem MRED as distributed by MLS GRID #12776962 Report a problem | ||
| 10/5/2026 | Listed for sale | $289,900$123/sqft |
Source:  NIRA as distributed by MLS GRID #846346 Report a problem NIRA as distributed by MLS GRID #846346 Report a problem | ||
Public tax history
| Year | Property taxes | Tax assessment |
|---|---|---|
| 2025 | $2,508 -3.8% | $256,300 +2.2% |
| 2024 | $2,607 +12.3% | $250,800 -3.4% |
| 2023 | $2,320 +17.3% | $259,700 +12.7% |
| 2022 | $1,979 +5.9% | $230,500 +17% |
| 2021 | $1,869 +3.3% | $197,000 +5.9% |
| 2020 | $1,810 +0.3% | $186,000 +3.3% |
| 2019 | $1,805 +7.4% | $180,100 +1.5% |
| 2018 | $1,681 | $177,400 +7.3% |
| 2017 | $1,681 +4.5% | $165,300 +4.6% |
| 2016 | $1,609 +5.4% | $158,000 +3.2% |
| 2014 | $1,527 +0.4% | $153,100 +2.2% |
| 2013 | $1,521 -2.7% | $149,800 -3.6% |
| 2012 | $1,563 +3.9% | $155,400 +3.8% |
| 2011 | $1,505 -3.5% | $149,700 -3.5% |
| 2010 | $1,560 +1.2% | $155,200 |
| 2009 | $1,541 | $155,200 +20.3% |
| 2006 | -- | $129,000 +8.8% |
| 2005 | -- | $118,600 |
Find assessor info on the county website
Monthly payment
Est. payment
Payment breakdown
Explore the cost of this home by adjusting the details. Changes won't be saved.Climate risks
Neighborhood: 46368
Similar homes
- $299,9003 bd2 ba2.3k sqft5021 Stagecoach Rd, Portage, IN 46368For Sale
 MLS ID #846703, Jennifer Dreggors, BHHS Executive Realty. NIRA as distributed by MLS GRID
 - $279,0003 bd2 ba1.8k sqft3009 Kimberly St, Portage, IN 46368For Sale
 MLS ID #837918, John Rupp, Advantage Realty Team, LLC. NIRA as distributed by MLS GRID
 - $294,9003 bd2 ba1.9k sqft6655 Palm Ave, Portage, IN 46368For Sale
 MLS ID #845414, Karl Landenberger, Village Realty of Indiana, Inc. NIRA as distributed by MLS GRID
 - $309,9003 bd3 ba2.2k sqft6211 Kelly Ave, Portage, IN 46368For Sale
 MLS ID #843129, Shelley Seely, Realty Executives Premier. NIRA as distributed by MLS GRID
 - $265,0003 bd2 ba1.2k sqft3217 Augusta Blvd, Portage, IN 46368For SaleMLS ID #845947, Jacquelyn Brubaker, Coldwell Banker Real Estate Gr. NIRA as distributed by MLS GRID
- $297,5004 bd2 ba1.6k sqft6515 Lakewood Ave, Portage, IN 46368For SaleMLS ID #844817, Brent Wright, McColly Real Estate. NIRA as distributed by MLS GRID
- $310,0003 bd2 ba1.8k sqft2790 Emerson St, Portage, IN 46368For SaleMLS ID #841012, Matthew Lionberg, Weichert Realtors - Shoreline. NIRA as distributed by MLS GRID
- $285,0003 bd1 ba1.2k sqft2391 Jacqueline St, Portage, IN 46368For SaleMLS ID #837910, Michele Civanich, BHHS Indiana Realty. NIRA as distributed by MLS GRID
- $315,0003 bd2 ba1.7k sqft6635 Hawthorne Ave, Portage, IN 46368For SaleMLS ID #843163, Andrea Klein, Realty Executives Premier. NIRA as distributed by MLS GRID
- $374,0004 bd3 ba2.5k sqft2993 Angelina St, Portage, IN 46368For SaleMLS ID #844858, Jaclyn Gore-Williams, Listing Leaders. NIRA as distributed by MLS GRID
- $300,0002 bd2 ba1.3k sqft701 Pearson Rd, Porter, IN 46304For SaleMLS ID #846778, Matt Evans, RE/MAX Lifestyles. NIRA as distributed by MLS GRID
- $342,0003 bd3 ba2.3k sqft711 S 18th St, Chesterton, IN 46304For SaleMLS ID #846644, Bonnie Hawksworth, @properties/Christie's Intl RE. NIRA as distributed by MLS GRID
- $309,9004 bd2 ba3k sqft501 N Ohio St, Hobart, IN 46342For SaleMLS ID #842287, Nathan Banga, Banga Realty, LLC. NIRA as distributed by MLS GRID
- $265,0003 bd2 ba2.3k sqft311 W 40th Ln, Griffith, IN 46319For SaleMLS ID #846489, Joseluis Martinez, Epique Realty. NIRA as distributed by MLS GRID
- $294,9993 bd2 ba1.6k sqft1525 N Indiana St, Griffith, IN 46319For SaleMLS ID #846284, Diana Espinoza, LPT Realty LLC. NIRA as distributed by MLS GRID
- $289,0003 bd2 ba1.6k sqft207 Highland Dr, Valparaiso, IN 46383For SaleMLS ID #844918, Betty Daniel-Lanie, McColly Real Estate. NIRA as distributed by MLS GRID
- $182,5003 bd1 ba1.4k sqft2907 May St, Portage, IN 46368For SaleMLS ID #844957, Natalie Martin, Listing Leaders. NIRA as distributed by MLS GRID
- $299,9003 bd3 ba1.7k sqft9542 Roosevelt Pl, Crown Point, IN 46307For SaleMLS ID #846376, Jessica Cardin, Realty Executives Premier. NIRA as distributed by MLS GRID
- $275,0003 bd2 ba1.5k sqft1145 N State Road 49, Porter, IN 46304For SaleMLS ID #846304, Heather Compton, Century 21 Circle. NIRA as distributed by MLS GRID
- $285,0004 bd3 ba2.5k sqft2402 Linda Rd, Valparaiso, IN 46383For SaleMLS ID #836994, Danek Znika, Brokerworks Group. NIRA as distributed by MLS GRID
