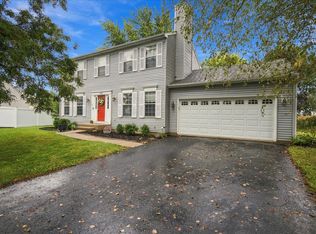
Why wait to build when this fresh, beautifully maintained home is ready now? Offering the feel of new construction without the wait, 305 Cooper Street is a popular M/I Homes Paxton model with approximately 2,200 square feet, 4 bedrooms, 2.5 baths, and a flexible layout designed for real life. Luxury vinyl plank flooring leads from the foyer and entry hall into the kitchen and eating area, while the living room and family room are comfortably carpeted. The front living room serves as a true flex space, adding valuable living area that can change with your needs-currently an office, it could easily become a playroom, sitting room, or more formal gathering space. The kitchen brings everyone together with stainless steel appliances, a center island, generous cabinetry and counters, and an impressively spacious corner pantry that keeps everything organized and within reach. The kitchen opens naturally to the eating area and family room, creating an easy flow for everyday living and entertaining. A powder room and convenient main-floor laundry complete the first level. Upstairs, the primary suite features a private bath and walk-in closet. Three additional bedrooms share a full hall bath with dual sinks-something that helps make busy mornings run more smoothly. The full unfinished basement, with rough-in plumbing for a future bathroom, provides plenty of storage now and the opportunity to create a finished space tailored to your needs. The fenced backyard and stamped-concrete patio are ready for outdoor meals, playtime, and relaxing evenings. Located in Lakewood Springs Club, this move-in-ready home is within walking distance of multiple parks and includes access to the neighborhood clubhouse and pool. There's plenty to enjoy both inside and beyond the backyard!
Pending
$389,990
305 Cooper St, Plano, IL 60545
4beds
2,200sqft
Single Family Residence
Built in 2022
7,840 Square Feet Lot
$-- Zestimate®
$177/sqft
$55/mo HOA
What's special
Fenced backyardCenter islandConvenient main-floor laundryGenerous cabinetry and countersImpressively spacious corner pantryLuxury vinyl plank flooring
- --
- 118
- views
- 1
- save
Zillow last checked:
Listing updated:
Listed by:
Kimberly Kleronomos 630-664-4311,
john greene, Realtor,
Terry Anderson 630-294-6378,
john greene, Realtor
Source: MRED as distributed by MLS GRID,MLS#: 12734057
Facts & features
Interior
Bedrooms & bathrooms
- Bedrooms: 4
- Bathrooms: 3
- Full bathrooms: 2
- 1/2 bathrooms: 1
Rooms
- Room types: Breakfast Room, Foyer
Primary bedroom
- Features: Flooring (Carpet), Window Treatments (Blinds), Bathroom (Full)
- Level: Second
- Area: 240 Square Feet
- Dimensions: 16X15
Bedroom 2
- Features: Flooring (Carpet), Window Treatments (Blinds)
- Level: Second
- Area: 132 Square Feet
- Dimensions: 12X11
Bedroom 3
- Features: Flooring (Carpet), Window Treatments (Blinds)
- Level: Second
- Area: 120 Square Feet
- Dimensions: 12X10
Bedroom 4
- Features: Flooring (Carpet), Window Treatments (Blinds)
- Level: Second
- Area: 120 Square Feet
- Dimensions: 12X10
Breakfast room
- Features: Flooring (Luxury Vinyl)
- Level: Main
- Area: 160 Square Feet
- Dimensions: 16X10
Family room
- Features: Flooring (Carpet), Window Treatments (Blinds)
- Level: Main
- Area: 304 Square Feet
- Dimensions: 19X16
Foyer
- Features: Flooring (Luxury Vinyl)
- Level: Main
- Area: 60 Square Feet
- Dimensions: 05X12
Kitchen
- Features: Kitchen (Eating Area-Table Space, Island, Pantry-Walk-in), Flooring (Luxury Vinyl), Window Treatments (Blinds)
- Level: Main
- Area: 130 Square Feet
- Dimensions: 13X10
Laundry
- Features: Flooring (Luxury Vinyl)
- Level: Main
- Area: 36 Square Feet
- Dimensions: 06X06
Living room
- Features: Flooring (Carpet), Window Treatments (Blinds)
- Level: Main
- Area: 144 Square Feet
- Dimensions: 12X12
Heating
- Natural Gas, Forced Air
Cooling
- Central Air
Appliances
- Included: Range, Dishwasher, Gas Water Heater
- Laundry: Main Level, Gas Dryer Hookup
Features
- Basement: Unfinished,Bath/Stubbed,Full
Interior area
- Total structure area: 0
- Total interior livable area: 2,200 sqft
Video & virtual tour
Property
Parking
- Total spaces: 2
- Parking features: Asphalt, Garage, Yes, Garage Owned, Attached
- Attached garage spaces: 2
Accessibility
- Accessibility features: No Disability Access
Features
- Stories: 2
- Patio & porch: Porch
Lot
- Size: 7,840 Square Feet
- Dimensions: 65 X 120
- Features: Landscaped
Details
- Parcel number: 0122112008
- Special conditions: None
- Other equipment: Water-Softener Owned, Ceiling Fan(s), Sump Pump
Construction
Type & style
- Home type: SingleFamily
- Property subtype: Single Family Residence
Materials
- Vinyl Siding
- Foundation: Concrete Perimeter
- Roof: Asphalt
Condition
- New construction: No
- Year built: 2022
Details
- Builder model: Paxton C
Utilities & green energy
- Electric: 200+ Amp Service
- Sewer: Public Sewer
- Water: Shared Well
Green energy
- Water conservation: Low flow commode, Low flow fixtures
Community & HOA
Community
- Features: Clubhouse, Park, Pool
- Security: Carbon Monoxide Detector(s)
- Subdivision: Lakewood Springs Club
HOA
- Has HOA: Yes
- Services included: Clubhouse, Pool, Other
- HOA fee: $55 monthly
Location
- Region: Plano
Financial & listing details
- Price per square foot: $177/sqft
- Tax assessed value: $390,078
- Annual tax amount: $9,216
- Date on market: 9/2/2026
- Ownership: Fee Simple w/ HO Assn.
Estimated market value
Not available
Estimated sales range
Not available
Not available
Price history
| Date | Event | Price |
|---|---|---|
| 9/29/2022 | Sold | $332,500+0.1%$151/sqft |
Source: Public Record Report a problem | ||
| 4/22/2022 | Listing removed | -- |
Source:  M/I Homes Report a problem M/I Homes Report a problem | ||
| 4/16/2022 | Listed for sale | $332,070+7.8%$151/sqft |
Source: M/I Homes Report a problem | ||
| 12/22/2021 | Listing removed | -- |
Source: M/I Homes Report a problem | ||
| 12/21/2021 | Listed for sale | $308,070$140/sqft |
Source: M/I Homes Report a problem | ||
Public tax history
| Year | Property taxes | Tax assessment |
|---|---|---|
| 2025 | $9,217 -1.1% | $130,026 +9% |
| 2024 | $9,319 +3.6% | $119,263 +12.4% |
| 2023 | $8,999 +215.5% | $106,077 +2687.8% |
| 2022 | $2,852 +741.2% | $3,805 +6.6% |
| 2021 | $339 -1% | $3,570 +2% |
| 2020 | $342 -84.5% | $3,500 +9359.5% |
| 2019 | $2,206 | $37 +5.7% |
| 2018 | $2,206 +1.5% | $35 |
| 2017 | $2,173 +1.5% | $35 |
| 2016 | $2,141 +1.5% | $35 +16.7% |
| 2015 | $2,109 | $30 |
| 2014 | $2,109 | $30 |
| 2013 | -- | $30 |
| 2012 | -- | $30 |
| 2011 | -- | $30 -98.6% |
| 2010 | -- | $2,140 +1.4% |
| 2009 | -- | $2,110 |
| 2008 | -- | $2,110 +5.5% |
| 2007 | -- | $2,000 +11.7% |
| 2006 | $143 | $1,790 |
Find assessor info on the county website
Monthly payment
Est. payment
Payment breakdown
Explore the cost of this home by adjusting the details. Changes won't be saved.Climate risks
Neighborhood: 60545
Nearby schools
Schools provided by the listing agent
- Elementary: P H Miller Elementary School
- Middle: Emily G Johns Intermediate Schoo
- High: Plano High School
- District: 88
Source: MRED as distributed by MLS GRID. This data may not be complete. We recommend contacting the local school district to confirm school assignments for this home.


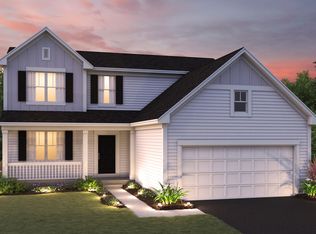
Similar homes
- $365,0004 bd3 ba2k sqft1067 Vermillion St, Plano, IL 60545Active
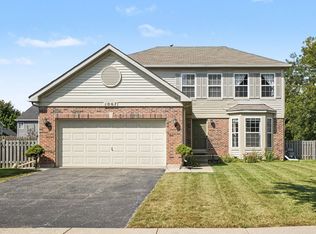 MLS ID #12777931, Veronica Rodriguez, Redfin Corporation. MRED as distributed by MLS GRID
 - $419,0004 bd3 ba2.3k sqft1017 Simms Ct, Plano, IL 60545Active
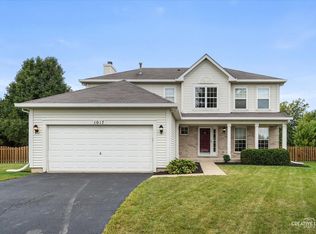 MLS ID #12775090, Adam Baxa, Coldwell Banker Real Estate Group. MRED as distributed by MLS GRID
 - $390,0004 bd3 ba2.4k sqft934 Derby Dr, Plano, IL 60545Active
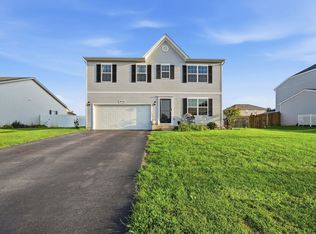 MLS ID #12739563, Maria Luna, Coldwell Banker Real Estate Group. MRED as distributed by MLS GRID
 - $380,0004 bd4 ba1.6k sqft1419 Chestnut Ct, Yorkville, IL 60560Active
 MLS ID #12772103, Kathryn Hoffman, ABR,CNC,CRS,GRI,SRES, Century 21 Circle. MRED as distributed by MLS GRID
