Great opportunity in Malvern! 2 Story home on picturesque, quiet brick-lined street. Sit on your front deck or enjoy the large backyard with workshop/shed that has a/c and heat. Main floor features primary bedroom, family room, kitchen, 3/4 bathroom, laundry room and bonus/guest room (Murphy Bed included). Upper level has 2 bedrooms, Full bathroom and large closet for storage. This home has many updates including: New vinyl siding, New roof (Home&shed), fresh paint. Large eat in kitchen with French doors that open to large patio for entertaining. Large garden on West side of home in backyard. Thriving community in Malvern, with modern schools, an artsy downtown with restaurants, shopping and convenience.
Pending
$229,000
305 E 6th St, Malvern, IA 51551
3beds
2baths
1,768sqft
Single Family Residence
Built in 1890
8,580 Square Feet Lot
$228,900 Zestimate®
$130/sqft
$-- HOA
What's special
Picturesque quiet brick-lined streetLarge closet for storageFresh paintNew vinyl sidingFront deckFamily roomLaundry room
- 91 days
- 56
- 0
Likely to sell faster than
Zillow last checked:
Listing updated:
Listed by:
Kim Swanson 402-968-2690,
BHHS Ambassador Real Estate
Source: SWIAR,MLS#: 26-675
Facts & features
Interior
Bedrooms & bathrooms
- Bedrooms: 3
- Bathrooms: 2
Primary bedroom
- Level: Main
- Area: 186.2 Square Feet
- Dimensions: 14 x 13.3
Bedroom 2
- Level: Second
- Area: 160.8 Square Feet
- Dimensions: 12 x 13.4
Bedroom 3
- Level: Second
- Area: 163.8 Square Feet
- Dimensions: 11.7 x 14
Family room
- Level: Main
- Area: 202.5 Square Feet
- Dimensions: 13.5 x 15
Great room
- Level: Main
- Area: 147.4 Square Feet
- Dimensions: 11 x 13.4
Kitchen
- Level: Main
- Area: 195 Square Feet
- Dimensions: 13 x 15
Laundry
- Level: Main
- Area: 85.8 Square Feet
- Dimensions: 7.8 x 11
Heating
- Natural Gas
Cooling
- Central Air, Electric
Features
- Eat-in Kitchen, Ceiling Fan(s), Walk-In Closet(s)
- Basement: Partial,Crawl Space
Interior area
- Total structure area: 1,768
- Total interior livable area: 1,768 sqft
- Finished area above ground: 1,768
- Finished area below ground: 0
Property
Features
- Patio & porch: Patio, Deck
- Fencing: Fenced
Lot
- Size: 8,580 Square Feet
- Dimensions: 130 x 66
Details
- Parcel number: 085950000000000
Construction
Type & style
- Home type: SingleFamily
- Property subtype: Single Family Residence
Materials
- Frame
- Roof: Composition
Condition
- New construction: No
- Year built: 1890
Utilities & green energy
- Sewer: Public Sewer
- Utilities for property: Electricity Available, Natural Gas Available
Community & HOA
Community
- Security: Smoke Detector(s)
HOA
- Has HOA: No
Location
- Region: Malvern
Financial & listing details
- Price per square foot: $130/sqft
- Tax assessed value: $225,710
- Annual tax amount: $3,306
- Date on market: 8/8/2026
- Listing terms: Cash,Conventional,FHA,VA Loan
Estimated market value
$228,900
$217,000 - $240,000
$1,623/mo
Price history
| Date | Event | Price |
|---|---|---|
| 8/20/2026 | Pending sale | $229,000$130/sqft |
Source:  GPRMLS #22609832 Report a problem GPRMLS #22609832 Report a problem | ||
| 8/8/2026 | Listed for sale | $229,000$130/sqft |
Source: SWIAR #26-675 Report a problem | ||
| 7/30/2026 | Contingent | $229,000$130/sqft |
Source: BHHS broker feed #26-675 Report a problem | ||
| 7/30/2026 | Pending sale | $229,000$130/sqft |
Source: SWIAR #26-675 Report a problem | ||
| 7/17/2026 | Listed for sale | $229,000+27.2%$130/sqft |
Source: SWIAR #26-675 Report a problem | ||
| 6/16/2021 | Sold | $180,000$102/sqft |
Source: Agent Provided Report a problem | ||
| 3/13/2021 | Pending sale | $180,000$102/sqft |
Source: Jim Hughes Real Estate Report a problem | ||
| 3/7/2021 | Listed for sale | $180,000+592.3%$102/sqft |
Source: Jim Hughes Real Estate Report a problem | ||
| 7/31/1995 | Sold | $26,000$15/sqft |
Source: Agent Provided Report a problem | ||
Public tax history
| Year | Property taxes | Tax assessment |
|---|---|---|
| 2025 | $3,306 -3.4% | $225,710 +11.4% |
| 2024 | $3,422 +8.8% | $202,528 -3.9% |
| 2023 | $3,146 +3.5% | $210,796 +35.1% |
| 2022 | $3,040 +31.3% | $156,034 |
| 2021 | $2,316 +4.9% | $156,034 +21.1% |
| 2020 | $2,208 -5.4% | $128,816 |
| 2019 | $2,334 +2.5% | $128,816 +5.6% |
| 2018 | $2,276 +5.7% | $122,012 +4.5% |
| 2016 | $2,154 -0.1% | $116,752 |
| 2015 | $2,156 -4.3% | $116,752 |
| 2014 | $2,252 +8.8% | $116,752 |
| 2013 | $2,070 -0.7% | -- |
| 2012 | $2,084 +3.9% | -- |
| 2011 | $2,006 +1.7% | -- |
| 2010 | $1,972 +6.4% | -- |
| 2009 | $1,854 +4.3% | -- |
| 2008 | $1,778 +1.6% | -- |
| 2007 | $1,750 | -- |
Find assessor info on the county website
Monthly payment
Est. payment
Payment breakdown
Explore the cost of this home by adjusting the details. Changes won't be saved.Climate risks
Neighborhood: 51551
Nearby schools
Schools provided by the listing agent
- Elementary: East Mills
- Middle: East Mills Middle School
- High: East Mills
Source: SWIAR. This data may not be complete. We recommend contacting the local school district to confirm school assignments for this home.
Similar homes
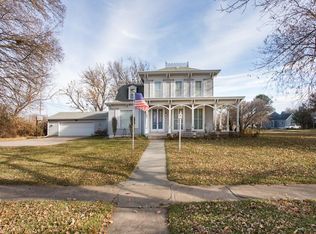
- $260,0002 bd3 ba2k sqft933 E Ridge Dr, Malvern, IA 51551For Sale
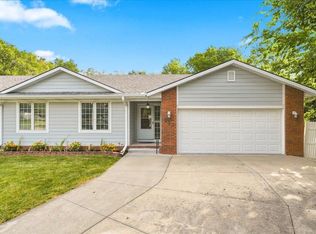 MLS ID #26-1944, Kris Brockhoff, J. Leaders Realty. SWIAR
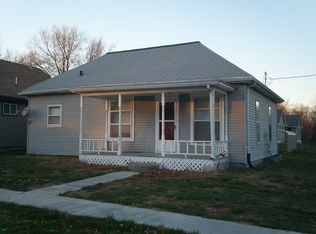
 - $179,5002 bd1 ba1.2k sqft902 Main St, Malvern, IA 51551For Sale
 MLS ID #12021157, Kris Homan, Jim Hughes Real Estate. My State MLS
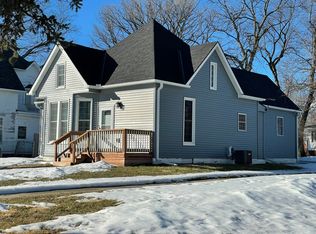
 - $231,2503 bd1 ba2.1k sqft1212 Arbor Ln, Glenwood, IA 51534For Sale
 MLS ID #11984989, Heidi Christiansen, Jim Hughes Real Estate. My State MLS
 - $225,0004 bd2 ba2.4k sqft907 S 1st St, Plattsmouth, NE 68048For Sale
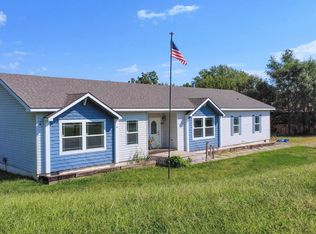
 MLS ID #22628943, Jennifer Morgan, BHHS Ambassador Real Estate. GPRMLS
 - $260,0004 bd2 ba1.7k sqft613 4th Ave, Plattsmouth, NE 68048For SaleMLS ID #22628600, Doyle Ollis, Nebraska Realty. GPRMLS
- $242,9003 bd3 ba2.4k sqft535 A St, Plattsmouth, NE 68048For SaleMLS ID #22620057, Edward Brink, Platinum Realty LLC. GPRMLS
- $205,0003 bd1 ba1k sqft314 Avenue B, Plattsmouth, NE 68048For SaleMLS ID #22618180, Aaron Aulner, Realty ONE Group Sterling. GPRMLS
