Why settle for ordinary when you can have extraordinary? Located in Sherrill, packed with style and loaded with space, this updated 4-bedroom, 2.5-bath raised ranch is made for living large! The stunning open great room steals the show with its sleek kitchen, dining, and living areas wrapped in beautiful hardwood floors. Need more room? A spacious family room and a sunroom give everyone their own place to relax, work, or play. Add a two-car attached garage, a rear deck, open front porch, a large yard, a park just a few steps down the road, and updates throughout, and you’ve found a home that’s as functional as it is fabulous! It’s your chance to buy a gem in the “Silver City”.
BEST & FINAL OFFERS DUE BY 4:00 SAT. 8/8/26.
Pending
$399,000
305 Gordon Ave, Sherrill, NY 13461
4beds
2,340sqft
Single Family Residence
Built in 1960
0.41 Acres Lot
$-- Zestimate®
$171/sqft
$-- HOA
What's special
Rear deckTwo-car attached garageUpdates throughoutStunning open great roomLarge yardSleek kitchenOpen front porch
- 56 days
- 52
- 0
Zillow last checked:
Listing updated:
Listed by:
Hunt Real Estate ERA 315-363-5533,
Sharon Kimball 315-363-5533
Source: NYSAMLSs,MLS#: S1703345 Originating MLS: Syracuse
Originating MLS: SyracuseFacts & features
Interior
Bedrooms & bathrooms
- Bedrooms: 4
- Bathrooms: 3
- Full bathrooms: 2
- 1/2 bathrooms: 1
- Main level bathrooms: 1
- Main level bedrooms: 3
Bedroom 1
- Level: Basement
- Dimensions: 20.00 x 13.00
Bedroom 2
- Level: First
- Dimensions: 14.00 x 12.00
Bedroom 3
- Level: First
- Dimensions: 11.00 x 11.00
Bedroom 4
- Level: First
- Dimensions: 10.00 x 10.00
Dining room
- Level: First
- Dimensions: 11.00 x 12.00
Family room
- Level: Basement
- Dimensions: 15.00 x 13.00
Kitchen
- Level: First
- Dimensions: 12.00 x 10.00
Living room
- Level: First
- Dimensions: 15.00 x 16.00
Heating
- Gas, Forced Air
Cooling
- Central Air
Appliances
- Included: Dishwasher, Electric Oven, Electric Range, Gas Water Heater, Refrigerator
- Laundry: In Basement
Features
- Breakfast Bar, Entrance Foyer, Separate/Formal Living Room, Hot Tub/Spa, Living/Dining Room, Other, See Remarks, Sliding Glass Door(s), Solid Surface Counters, Bedroom on Main Level
- Flooring: Hardwood, Tile, Varies
- Doors: Sliding Doors
- Basement: Full,Finished
- Has fireplace: No
Interior area
- Total structure area: 2,340
- Total interior livable area: 2,340 sqft
- Finished area below ground: 1,170
Video & virtual tour
Property
Parking
- Total spaces: 2
- Parking features: Attached, Garage, Garage Door Opener
- Attached garage spaces: 2
Features
- Levels: Two
- Stories: 2
- Patio & porch: Deck, Open, Porch
- Exterior features: Blacktop Driveway, Deck
- Has spa: Yes
- Spa features: Hot Tub
Lot
- Size: 0.41 Acres
- Dimensions: 90 x 197
- Features: Rectangular, Rectangular Lot, Residential Lot
Details
- Additional structures: Shed(s), Storage
- Parcel number: 30140033200700030090000000
- Special conditions: Standard
Construction
Type & style
- Home type: SingleFamily
- Architectural style: Raised Ranch
- Property subtype: Single Family Residence
Materials
- Aluminum Siding
- Foundation: Block
- Roof: Asphalt
Condition
- Resale
- Year built: 1960
Utilities & green energy
- Electric: Circuit Breakers
- Sewer: Connected
- Water: Connected, Public
- Utilities for property: High Speed Internet Available, Sewer Available, Sewer Connected, Water Connected
Community & HOA
Community
- Subdivision: Society Realty Corp
Location
- Region: Sherrill
Financial & listing details
- Price per square foot: $171/sqft
- Tax assessed value: $102,300
- Annual tax amount: $5,559
- Date on market: 8/1/2026
- Cumulative days on market: 24 days
- Listing terms: Cash,Conventional,FHA,USDA Loan,VA Loan
Estimated market value
Not available
Estimated sales range
Not available
Not available
Price history
| Date | Event | Price |
|---|---|---|
| 8/8/2026 | Pending sale | $399,000$171/sqft |
Source:  NYSAMLSs #S1703345 Report a problem NYSAMLSs #S1703345 Report a problem | ||
| 8/1/2026 | Listed for sale | $399,000+146.3%$171/sqft |
Source: NYSAMLSs #S1703345 Report a problem | ||
| 11/8/2012 | Sold | $162,000+1.9%$69/sqft |
Source: NYSAMLSs #S278618 Report a problem | ||
| 8/29/2012 | Listed for sale | $159,000$68/sqft |
Source: Main Office #S278618 Report a problem | ||
Public tax history
| Year | Property taxes | Tax assessment |
|---|---|---|
| 2025 | -- | $102,300 |
| 2024 | -- | $102,300 +1.4% |
| 2023 | -- | $100,900 |
| 2022 | -- | $100,900 |
| 2021 | -- | $100,900 |
| 2020 | -- | $100,900 |
| 2019 | -- | $100,900 |
| 2018 | -- | $100,900 |
| 2017 | $4,022 | $100,900 |
| 2016 | -- | $100,900 |
| 2015 | -- | $100,900 |
| 2014 | -- | $100,900 +5% |
| 2013 | -- | $96,100 |
| 2012 | -- | $96,100 |
| 2011 | -- | $96,100 |
| 2010 | -- | $96,100 |
| 2009 | -- | $96,100 |
| 2008 | -- | $96,100 |
| 2007 | -- | $96,100 |
| 2006 | -- | $96,100 |
| 2005 | -- | $96,100 |
| 2004 | -- | $96,100 |
| 2003 | -- | $96,100 |
| 2002 | -- | $96,100 |
| 2001 | -- | $96,100 |
| 2000 | -- | $96,100 |
Find assessor info on the county website
Monthly payment
Climate risks
Neighborhood: 13461
Nearby schools
Schools provided by the listing agent
- District: Sherrill City
Source: NYSAMLSs. This data may not be complete. We recommend contacting the local school district to confirm school assignments for this home.
Similar homes
- $369,9003 bd3 ba1.7k sqft149 Cedar St, Sherrill, NY 13461For Sale
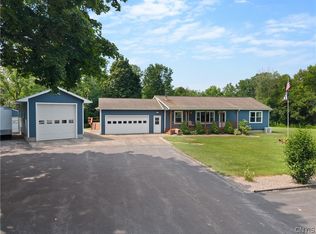
 MLS ID #S1698992, Ashley Howard, Listing by: Hunt Real Estate ERA. NYSAMLSs
 - $209,9003 bd2 ba1.3k sqft124 Prospect St, Sherrill, NY 13461For Sale
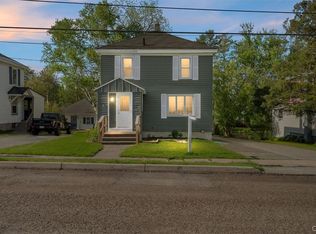 MLS ID #S1715052, Michael J Miner, Listing by: Miner Realty & Prop Management. NYSAMLSs
 - $390,0004 bd3 ba1.7k sqft6926 Nelson Rd, Canastota, NY 13032For Sale
 MLS ID #S1694743, Peter L. Denney, Listing by: Howard Hanna Real Estate. NYSAMLSs
 - $414,9004 bd4 ba2.9k sqft5850 Lowell Rd, Rome, NY 13440For Sale
 MLS ID #S1704114, Roberta Keller, Listing by: In House Realty Group. NYSAMLSs
 - $459,9004 bd4 ba2.7k sqft126 Hunt Valley Rd, Oneida, NY 13421For SaleMLS ID #S1708214, Janet Mautner, Listing by: Kay Real Estate. NYSAMLSs
- $424,9004 bd3 ba2.5k sqft101 Pinehurst Ln, Oriskany Falls, NY 13425For SaleMLS ID #S1702563, Deborah A. Lemery, Listing by: Lemery Realty. NYSAMLSs
- $389,9004 bd3 ba2.3k sqft702 Walnut St, Rome, NY 13440For SaleMLS ID #S1713507, Lori A. Frieden, Listing by: Coldwell Banker Faith Properties R. NYSAMLSs
- $399,9004 bd4 ba2.7k sqft8309 Greenview Dr, Rome, NY 13440For SaleMLS ID #S1709051, John Sageer, Listing by: River Hills Properties LLC Barn. NYSAMLSs
- $429,9004 bd2 ba2.3k sqft8040 Kimball Rd, Blossvale, NY 13308For SaleMLS ID #S1712913, Gretchen Loomis, Listing by: Coldwell Banker Prime Prop. Inc.. NYSAMLSs
- $449,9004 bd2 ba2.5k sqft5949 Springhouse Rd, Rome, NY 13440For SaleMLS ID #S1690908, Louis DeMichele Jr., Listing by: eXp Realty. NYSAMLSs
- $390,0005 bd3 ba2.4k sqft8246 Edwards Rd, Rome, NY 13440For SaleMLS ID #S1703698, Katarena Lafave, Listing by: Lawless Real Estate. NYSAMLSs
- $384,9004 bd3 ba2.4k sqft8001 Brookside Dr, Rome, NY 13440For SaleMLS ID #S1712615, Julia K Kaveney, Listing by: eXp Realty. NYSAMLSs
- $360,0004 bd3 ba1.5k sqft26 Kellogg St, Clinton, NY 13323For SaleMLS ID #S1703481, Joseph A. McHarris, Listing by: Coldwell Banker Sexton Real Estate. NYSAMLSs
- $389,0004 bd3 ba2.6k sqft25 Hollister Ave, Utica, NY 13501For SaleMLS ID #S1701489, David L. Brough, Listing by: The Property Shop. NYSAMLSs
- $418,0003 bd2 ba1.5k sqft8 Grago Blvd, Canastota, NY 13032For SaleMLS ID #S1704331, Alice Rinaldo, Listing by: Keller Williams Syracuse. NYSAMLSs
- $409,9003 bd2 ba2.2k sqft8105 Pinebrook Ln, Rome, NY 13440For SaleMLS ID #S1707043, Lori A. Frieden, Listing by: Coldwell Banker Faith Properties R. NYSAMLSs
- $369,9003 bd3 ba2.2k sqft100 Sarah Dr, Taberg, NY 13471For SaleMLS ID #S1689905, Jennie Chapin, Listing by: Chapin Real Estate. NYSAMLSs
- $399,9003 bd2 ba1.5k sqft305 Grand St, Oneida, NY 13421For SaleMLS ID #S1688095, John P. McCann, Listing by: Benn Realty-Mohawk Valley Office. NYSAMLSs
- $360,0004 bd3 ba2.4k sqft79 Oxford Rd, New Hartford, NY 13413For SaleMLS ID #S1714050, Amanda Luley, Listing by: Hunt Real Estate ERA. NYSAMLSs
- $429,5003 bd2 ba1.2k sqft4228 Lee Center Taberg Rd, Taberg, NY 13471For SaleMLS ID #S1711157, Kathryn Smith, Listing by: Hunt Real Estate Era Cl. NYSAMLSs
