Fantastic investment opportunity just 2 MILES FROM TEXAS A&M UNIVERSITY and conveniently located ON THE BUS ROUTE, this home offers both comfort and convenience! Welcome to this charming 3-bedroom, 3.5-bath townhome in the desirable, gated River Oaks community, with access to community amenities including a pool and sports courts! This end-unit is favorably located near the amenity center and just steps from visitor parking. The open-concept main floor is wonderful for everyday living and entertaining, complete with a half-bath for guests. On the second floor, enjoy two spacious bedrooms—each with its own walk-in closet and full bath. The third-floor primary suite offers a spacious retreat complete with its own private balcony, and the home features no carpet throughout for easy maintenance. RECENT IMPROVEMENTS completed in the last couple of months include a new roof, fresh exterior paint (including siding and front and back doors), replaced gutters, and new window screens. Additionally, a new A/C was installed about 2 years ago and the water heater is around 2 years old. A prime opportunity for short- or long-term rental income! Schedule your showing today! *Some photos are virtually staged.
Pending
Price cut: $10K (6/8)
$289,000
305 Holleman Dr E APT 701, College Station, TX 77840
3beds
1,604sqft
:
Get pre-qualified$2,393/mo
Condominium
Built in 2008
-- sqft lot
$285,300 Zestimate®
$180/sqft
$332/mo HOA
What's special
Half-bath for guestsNew window screensNew roofReplaced gutters
- 128 days |
- 68 |
- 3 |
Zillow last checked:
Listing updated:
Listed by:
Kendra Hudson TREC #0572755 979-290-4312,
Hudson Team, The
Source: BCSMLS,MLS#: 26003645 Originating MLS: Bryan College Station Regional AOR
Originating MLS: Bryan College Station Regional AORFacts & features
Interior
Bedrooms & bathrooms
- Bedrooms: 3
- Bathrooms: 4
- Full bathrooms: 3
- 1/2 bathrooms: 1
Rooms
- Room types: Dining Room, Family Room, Kitchen
Primary bedroom
- Description: 3rd Floor,Full Bath In Rm.,Walk-in Closets
- Level: Third
Bedroom
- Description: 2nd Floor,Full Bath In Rm.,Walk-in Closets
- Level: Second
Bedroom
- Description: 2nd Floor,Full Bath In Rm.,Walk-in Closets
- Level: Second
Kitchen
- Description: 1/2 Bath In Room,1st Floor,Electric Range,Garbage Disposal,Microwave Oven,Pantry
- Level: Main
Living room
- Description: 1st Floor
- Level: Main
Utility room
- Description: 1st Floor,Dryer Connection,Washer Connection
- Level: Main
Heating
- Central, Electric
Cooling
- Central Air, Ceiling Fan(s), Electric
Appliances
- Included: Dishwasher, Electric Range, Electric Water Heater, Disposal, Microwave
- Laundry: Washer Hookup
Features
- Granite Counters, Window Treatments, Ceiling Fan(s)
- Flooring: Carpet, Laminate, Tile
- Has fireplace: No
Interior area
- Total structure area: 1,604
- Total interior livable area: 1,604 sqft
Property
Parking
- Parking features: None
Accessibility
- Accessibility features: None
Features
- Levels: Two
- Stories: 2
- Exterior features: Sprinkler/Irrigation
- Pool features: Community
- Fencing: Wood
Lot
- Size: 3,327 Square Feet
Details
- Parcel number: 345689
Construction
Type & style
- Home type: Condo
- Property subtype: Condominium
Materials
- Foundation: Slab
- Roof: Composition,Shingle
Condition
- Year built: 2008
Utilities & green energy
- Sewer: Public Sewer
- Water: Public
- Utilities for property: Electricity Available, High Speed Internet Available, Sewer Available, Water Available
Community & HOA
Community
- Features: Barbecue, Fitness, Gated, Pool, Sport Court(s)
- Security: Gated Community
- Subdivision: River Oaks Townhomes Condos
HOA
- Has HOA: Yes
- Amenities included: Maintenance Grounds, Pool, Maintenance Front Yard
- Services included: Common Area Maintenance, Pool(s), All Facilities, Insurance, Maintenance Grounds, Maintenance Structure, Reserve Fund
- HOA fee: $332 monthly
Location
- Region: College Station
Financial & listing details
- Price per square foot: $180/sqft
- Date on market: 3/25/2026
- Cumulative days on market: 129 days
- Electric utility on property: Yes
Estimated market value
$285,300
$271,000 - $300,000
$2,009/mo
Price history
| Date | Event | Price |
|---|---|---|
| 7/13/2026 | Pending sale | $289,000$180/sqft |
Source:  BCSMLS #26003645 Report a problem BCSMLS #26003645 Report a problem | ||
| 6/8/2026 | Price change | $289,000-3.3%$180/sqft |
Source: BCSMLS #26003645 Report a problem | ||
| 4/13/2026 | Price change | $299,000-2%$186/sqft |
Source: BCSMLS #26003645 Report a problem | ||
| 3/25/2026 | Listed for sale | $305,000+56.4%$190/sqft |
Source: BCSMLS #26003645 Report a problem | ||
| 3/23/2021 | Sold | -- |
Source: BCSMLS #20012842 Report a problem | ||
| 11/4/2020 | Listed for sale | $195,000$122/sqft |
Source: BCSMLS #20012842 Report a problem | ||
| 3/31/2016 | Sold | -- |
Source: BCSMLS #1600471 Report a problem | ||
Public tax history
Tax history is unavailable.
Monthly payment
Est. payment
Payment breakdown
Explore the cost of this home by adjusting the details. Changes won't be saved.Climate risks
Neighborhood: 77840
Nearby schools
GreatSchools rating
- 3/10College Hills Elementary SchoolGrades: PK-4Distance: 0.8 mi
- 7/10A & M Consolidated Middle SchoolGrades: 7-8Distance: 1.2 mi
- 7/10College Station High SchoolGrades: 9-12Distance: 4.4 mi
Schools provided by the listing agent
- Middle: ,
- District: College Station
Source: BCSMLS. This data may not be complete. We recommend contacting the local school district to confirm school assignments for this home.
- $--2 bd3 ba1.1k sqft305 Holleman Dr E APT 503, College Station, TX 77840Sold

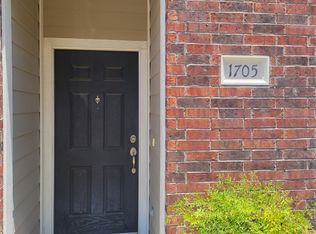
- $297,6003 bd4 ba1.6k sqft305 Holleman Dr E APT 1705, College Station, TX 77840Off Market
- $--3 bd4 ba1.6k sqft305 Holleman Dr E APT 507, College Station, TX 77840Sold

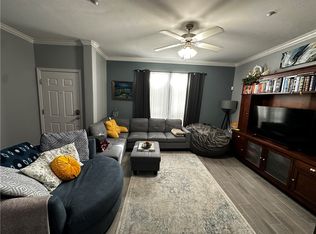
- $308,0003 bd4 ba1.6k sqft305 Holleman Dr E APT 301, College Station, TX 77840New Construction
- $263,4006 bd7 ba2.4k sqft2101 Crest St, College Station, TX 77840Off Market
- $--2 bd2 ba-- sqft614 Holleman Dr E #F320A52C6, College Station, TX 77840Off Market
- $--1 bd1 ba-- sqft614 Holleman Dr E #776F18CCB, College Station, TX 77840Off Market
- $--1 bd1 ba-- sqft614 Holleman Dr E #1, College Station, TX 77840Off Market
A local agent can set up tours, give advice and negotiate with sellers.
Similar homes
- $299,9003 bd4 ba1.6k sqft305 Holleman Dr E APT 801, College Station, TX 77840For Sale
 MLS ID #72915715, Jennifer Bacak, Coldwell Banker Apex, REALTORS LLC. HAR
 - $288,0003 bd3 ba1.5k sqft155 Forest Dr, College Station, TX 77840For Sale
 MLS ID #26009503, Haleigh Bower, Reveille Realty. BCSMLS
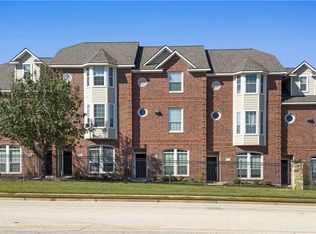
 - $329,9004 bd5 ba1.8k sqft305 Holleman Dr #302, College Station, TX 77840For Sale
 MLS ID #25012888, Joshua Ratcliffe, Aggieland Apartment Finders. BCSMLS
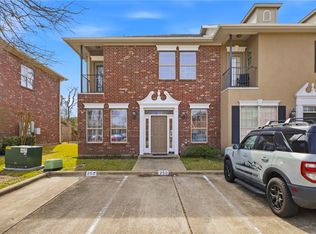
 - $269,9003 bd4 ba1.4k sqft250 Forest Dr, College Station, TX 77840For Sale
 MLS ID #26002023, Kendra Hudson, Hudson Team, The. BCSMLS
 - $290,4003 bd2 ba1.5k sqft410 Forest Dr, College Station, TX 77840Off Market
- $269,9003 bd3 ba1.5k sqft300 Forest (pvt) Dr, College Station, TX 77840For SaleMLS ID #26007032, Kendra Hudson, Hudson Team, The. BCSMLS
- $275,0004 bd4 ba1.4k sqft1725 Harvey Mitchell Pkwy S APT 2212, College Station, TX 77840For SaleMLS ID #26007048, Michael Furman, RE/MAX PLATINUM. BCSMLS
- $265,0003 bd4 ba1.4k sqft437 Forest Dr, College Station, TX 77840For SaleMLS ID #26005052, Annette Browne, Greenprint Real Estate Group. BCSMLS
- $255,0003 bd3 ba1.4k sqft309 Forest (pvt) Dr, College Station, TX 77840For SaleMLS ID #26003943, Keri West, BHHS Caliber Realty. BCSMLS
- $299,0004 bd5 ba1.8k sqft1198 Jones Butler Rd APT 2401, College Station, TX 77840For SaleMLS ID #26004601, Debi Stoll, Keller Williams Realty Brazos Valley office. BCSMLS
- $305,0004 bd2 ba1.6k sqft1200-1202 Georgia St, College Station, TX 77840For SaleMLS ID #38480826, Robert Murphy, Cortiers Real Estate. HAR
- $329,5004 bd4 ba1.4k sqft301 Parkway #303, College Station, TX 77840For SaleMLS ID #26004352, Halley Roberson, Bell Properties. BCSMLS
- $235,0004 bd4 ba1.4k sqft326 Forest Dr, College Station, TX 77840For SaleMLS ID #26005009, Kendra Hudson, Hudson Team, The. BCSMLS
- $239,9002 bd3 ba1.1k sqft1000 Spring Loop APT 1507, College Station, TX 77840For SaleMLS ID #26008858, Brittany Caldwell, Engel & Voelkers B/CS. BCSMLS
- $268,5002 bd3 ba1k sqft301 Sw Pkwy #322, College Station, TX 77840For SaleMLS ID #26005223, Mary Whitworth, Keller Williams Realty Brazos Valley office. BCSMLS
- $325,0004 bd5 ba1.8k sqft1198 Jones Butler Rd APT 203, College Station, TX 77840For SaleMLS ID #32298206, Wendy Cline, Wendy Cline Properties Group. HAR
- $241,9002 bd3 ba1.1k sqft1000 Spring Loop APT 1205, College Station, TX 77840For SaleMLS ID #26008668, Mary Whitworth, Keller Williams Realty Brazos Valley office. BCSMLS
- $259,9002 bd3 ba1k sqft301 Parkway #329, College Station, TX 77840For SaleMLS ID #26002541, Kendra Hudson, Hudson Team, The. BCSMLS
- $334,0004 bd5 ba1.5k sqft301 Sw Pkwy #330, College Station, TX 77840For SaleMLS ID #25013320, Mary Whitworth, Keller Williams Realty Brazos Valley office. BCSMLS
- $289,9993 bd3 ba1.2k sqft3824 Blackhawk Ln, College Station, TX 77845For SaleMLS ID #26004930, Jamie Lynn Johnson, Aggieland Properties. BCSMLS
