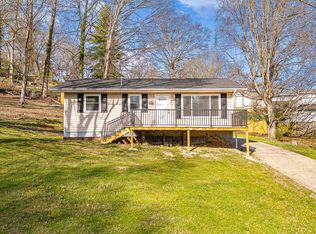
Lovely home with one level living awaits and situated in an established neighborhood within minutes to shopping, schools and restaurants. Home features 3 bedrooms, 1 full bathroom and one half bathroom. Kitchen with pretty cabinets, stainless steel refrigerator, stove and dishwasher. Living room is spacious and has a gas propane heater for heating.
Primary bedroom has a nice half bathroom. Freshly painted , Vinyl floors. Extra storage area attached for additional storage space. Outside features Lovely landscaping , one car carport or outdoor covered patio area. Square footage taken from CRS is approx and buyers should verify all information.
Pending
$219,000
305 Imperial Cir, Kingsport, TN 37660
3beds
1,225sqft
:
Get pre-qualified$1,375/mo
Single Family Residence, Residential
Built in 1970
0.4 Acres Lot
$218,300 Zestimate®
$179/sqft
$-- HOA
What's special
Freshly paintedGas propane heaterOne level livingLovely landscapingKitchen with pretty cabinetsExtra storage area attachedVinyl floors
- 48 days |
- 67 |
- 1 |
Zillow last checked:
Listing updated:
Listed by:
Jil Piercy 423-741-1182,
Property Executives Johnson City 423-952-0226
Source: TVRMLS,MLS#: 9996380
Facts & features
Interior
Bedrooms & bathrooms
- Bedrooms: 3
- Bathrooms: 2
- Full bathrooms: 1
- 1/2 bathrooms: 1
Primary bedroom
- Level: First
Bedroom 2
- Level: First
Bedroom 3
- Level: First
Bathroom 1
- Level: First
Dining room
- Level: First
Kitchen
- Level: First
Living room
- Level: First
Heating
- Heat Pump, Propane, Space Heater
Cooling
- Heat Pump
Appliances
- Included: Dishwasher, Electric Range, Refrigerator
- Laundry: Electric Dryer Hookup, Washer Hookup
Features
- Eat-in Kitchen, Kitchen/Dining Combo, Laminate Counters
- Flooring: Luxury Vinyl, Vinyl
- Windows: Insulated Windows
- Basement: Crawl Space
- Has fireplace: No
Interior area
- Total structure area: 1,291
- Total interior livable area: 1,225 sqft
Property
Parking
- Total spaces: 1
- Parking features: Asphalt
- Carport spaces: 1
Features
- Levels: One
- Stories: 1
- Patio & porch: Porch
Lot
- Size: 0.4 Acres
- Dimensions: 74 x 165
- Topography: Sloped
Details
- Parcel number: 030f B 02300 000
- Zoning: R 1
Construction
Type & style
- Home type: SingleFamily
- Architectural style: Ranch
- Property subtype: Single Family Residence, Residential
Materials
- Brick, Vinyl Siding
- Roof: Composition
Condition
- Above Average
- New construction: No
- Year built: 1970
Utilities & green energy
- Sewer: Septic Tank
- Water: Public
- Utilities for property: Cable Available
Community & HOA
Community
- Subdivision: Larkspur Estates
HOA
- Has HOA: No
- Amenities included: Landscaping
Location
- Region: Kingsport
Financial & listing details
- Price per square foot: $179/sqft
- Tax assessed value: $172,100
- Annual tax amount: $694
- Date on market: 6/17/2026
- Listing terms: Cash,Conventional,FHA,VA Loan
Estimated market value
$218,300
$207,000 - $229,000
$1,591/mo
Price history
| Date | Event | Price |
|---|---|---|
| 6/22/2026 | Pending sale | $219,000$179/sqft |
Source: TVRMLS #9996380 Report a problem | ||
| 6/17/2026 | Listed for sale | $219,000$179/sqft |
Source: TVRMLS #9996380 Report a problem | ||
| 6/8/2026 | Pending sale | $219,000$179/sqft |
Source: TVRMLS #9996380 Report a problem | ||
| 6/5/2026 | Listed for sale | $219,000+62.2%$179/sqft |
Source: TVRMLS #9996380 Report a problem | ||
| 1/15/2021 | Sold | $135,000+3.9%$110/sqft |
Source: TVRMLS #9916096 Report a problem | ||
| 1/15/2021 | Pending sale | $129,900$106/sqft |
Source:  Keller Williams #9916096 Report a problem Keller Williams #9916096 Report a problem | ||
| 1/4/2021 | Contingent | $129,900$106/sqft |
Source: TVRMLS #9916096 Report a problem | ||
| 12/12/2020 | Pending sale | $129,900$106/sqft |
Source: Kw Johnson City #9916096 Report a problem | ||
| 12/12/2020 | Contingent | $129,900$106/sqft |
Source: TVRMLS #9916096 Report a problem | ||
| 12/11/2020 | Listed for sale | $129,900$106/sqft |
Source: Kw Johnson City #9916096 Report a problem | ||
| 12/8/2020 | Pending sale | $129,900$106/sqft |
Source: Kw Johnson City #9916096 Report a problem | ||
| 12/3/2020 | Listed for sale | $129,900+68.7%$106/sqft |
Source: Kw Johnson City #9916096 Report a problem | ||
| 1/30/2014 | Sold | $77,000-5.5%$63/sqft |
Source: TVRMLS #337916 Report a problem | ||
| 12/5/2013 | Price change | $81,500-9.4%$67/sqft |
Source: Town and Country Realty #337916 Report a problem | ||
| 8/20/2013 | Listed for sale | $89,995$73/sqft |
Source: Town and Country Realty #337916 Report a problem | ||
Public tax history
| Year | Property taxes | Tax assessment |
|---|---|---|
| 2025 | $694 +16.9% | $43,025 +81% |
| 2024 | $593 +3.7% | $23,775 |
| 2023 | $572 | $23,775 |
| 2022 | $572 | $23,775 |
| 2021 | -- | $23,775 +7.5% |
| 2020 | $569 | $22,125 |
| 2019 | $569 +0.8% | $22,125 |
| 2018 | $564 +0% | $22,125 |
| 2017 | $564 | $22,125 +6.9% |
| 2016 | $564 +18.3% | $20,700 +0.1% |
| 2014 | $477 | $20,687 |
| 2013 | $477 -1.1% | $20,687 |
| 2012 | $482 +10.5% | $20,687 +1% |
| 2011 | $436 | $20,477 |
| 2010 | $436 | $20,477 |
| 2009 | $436 | $20,477 |
| 2008 | -- | $20,477 +22.5% |
| 2007 | $423 | $16,714 |
| 2006 | $423 | $16,714 |
| 2005 | $423 -5.2% | $16,714 |
| 2004 | $446 +17.6% | $16,714 +3.5% |
| 2002 | $380 | $16,153 |
| 2001 | -- | $16,153 -70.9% |
| 2000 | -- | $55,516 |
Find assessor info on the county website
Monthly payment
Est. payment
Payment breakdown
Explore the cost of this home by adjusting the details. Changes won't be saved.Climate risks
Neighborhood: Bloomingdale
Nearby schools
GreatSchools rating
- 3/10Ketron Elementary SchoolGrades: PK-5Distance: 2.9 mi
- 4/10Sullivan Heights Middle SchoolGrades: 6-8Distance: 6.1 mi
- 7/10West Ridge High SchoolGrades: 9-12Distance: 7.9 mi
Schools provided by the listing agent
- Elementary: Ketron
- Middle: Sullivan Heights Middle
- High: West Ridge
Source: TVRMLS. This data may not be complete. We recommend contacting the local school district to confirm school assignments for this home.
- $231,2003 bd2 ba1.2k sqft301 Imperial Cir, Kingsport, TN 37660Off Market
- $197,300-- bd1 ba1.2k sqft309 Imperial Cir, Kingsport, TN 37660Off Market
- $204,100-- bd1 ba1.5k sqft212 Live Oak Dr, Kingsport, TN 37660Off Market
- $212,000-- bd1 ba1.2k sqft300 Imperial Cir, Kingsport, TN 37660Off Market
- $257,5003 bd2 ba2.1k sqft304 Imperial Cir, Kingsport, TN 37660Off Market
- $363,9003 bd2 ba2.2k sqft205 Live Oak Dr, Kingsport, TN 37660For Sale
- $239,5003 bd1 ba1.2k sqft209 Live Oak Dr, Kingsport, TN 37660Off Market
- $254,000-- bd2 ba1.4k sqft216 Live Oak Dr, Kingsport, TN 37660Off Market
A local agent can set up tours, give advice and negotiate with sellers.
A local lender can help you make sure your offer is ready when you are.
Similar homes
- $170,0003 bd2 ba1k sqft424 Lucy Rd, Kingsport, TN 37660For Sale
 MLS ID #9998448, Misty Shiley. TVRMLS
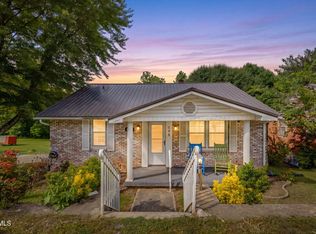
 - $205,0002 bd2 ba816 sqft542 Jersey St, Kingsport, TN 37660For Sale
 MLS ID #9993213, Lori Fletcher. TVRMLS
 - $205,0002 bd1 ba990 sqft146 Arbutus Ave, Kingsport, TN 37660For Sale
 MLS ID #9996154, Emily Isbel. TVRMLS
 - $189,0003 bd2 ba1.2k sqft1167 Bloomingdale Pike, Kingsport, TN 37660For Sale
 MLS ID #9996308, Danielle McMeans. TVRMLS
 - $224,9992 bd2 ba1.1k sqft247 Cherokee Village Dr, Kingsport, TN 37660For SaleMLS ID #9996864, Angela Rundle. TVRMLS
- $232,3793 bd2 ba1.2k sqft401 Wilma St, Kingsport, TN 37665For SaleMLS ID #9995122, Heather Price. TVRMLS
- $227,5003 bd2 ba1.2k sqft191 Panther Dr, Gate City, VA 24251For SaleMLS ID #9998569, Jessica Summers. TVRMLS
- $244,9004 bd2 ba1.5k sqft3216 Brownlow Rd, Kingsport, TN 37660For SaleMLS ID #9990435, Jim Griffin. TVRMLS
- $215,0003 bd1 ba1.2k sqft3056 Shipley St, Kingsport, TN 37664For SaleMLS ID #9997640, Matthew Bright. TVRMLS
- $225,0002 bd2 ba1.2k sqft1321 Haga Rd, Kingsport, TN 37660For SaleMLS ID #9994144, Dominic McIntyre. TVRMLS
- $294,0003 bd2 ba1.6k sqft213 Darlington Dr, Kingsport, TN 37660For SaleMLS ID #9997127, Brian Givens. TVRMLS
- $215,0003 bd2 ba1.1k sqft1347 Warpath Dr, Kingsport, TN 37664For SaleMLS ID #9997063, Kellie Egan. TVRMLS
- $225,0003 bd2 ba1.2k sqft2629 Birdwell St, Kingsport, TN 37664For SaleMLS ID #9994415, Kristi Bailey. TVRMLS
- $210,0003 bd2 ba1.5k sqft167 Charleston St, Weber City, VA 24290For SaleMLS ID #9997884, Sarah Arguelles. TVRMLS
- $219,0003 bd1 ba1.4k sqft380 Meadow Lark St, Weber City, VA 24290For SaleMLS ID #9995949, Lori Fletcher. TVRMLS
- $265,9003 bd2 ba1.1k sqft2309 Ashwood Ave, Kingsport, TN 37664For SaleMLS ID #9998462, Debra Elliott-Wade. TVRMLS
- $250,0003 bd2 ba1.3k sqft3501 Watterson St, Kingsport, TN 37660For SaleMLS ID #9996956, Sharron Saidla. TVRMLS
- $180,0002 bd1 ba1.4k sqft309 Fontana St, Kingsport, TN 37660For SaleMLS ID #9996888, Misty Clevinger. TVRMLS
- $230,0003 bd1 ba1.3k sqft109 Lana View Dr, Kingsport, TN 37664For SaleMLS ID #9997767, Cory Parsons. TVRMLS
- $179,9003 bd1 ba986 sqft422 Sequoyah Dr, Kingsport, TN 37660For SaleMLS ID #9995147, Hazel Shipley. TVRMLS
