Thoughtfully updated and move-in ready, this 3-bedroom home offers approximately 1,300 finished square feet, all three bedrooms on the same level, an open kitchen and living room layout, and numerous improvements throughout. The spacious kitchen features oak cabinetry, tile backsplash, stainless steel appliances, dishwasher, electric range, and excellent functionality for everyday living and entertaining. The large main-floor bathroom includes tile flooring, quartz countertop, jetted tub, separate shower, tiled shower surround, and generous storage. Recent improvements include professional interior paint (2026), new carpeting (2026), new stair carpeting (2026), lead water service replacement from the city to the home (2026), and new water meter (2026). Additional highlights include double-pane windows, vinyl siding, lower-level tile flooring, dedicated storage room, private fenced patio area, large rear parking pad with space for multiple vehicles, storage container included with the property, and concrete driveway and sidewalks. Conveniently located near downtown Saint Paul, parks, restaurants, shopping, schools, and major transportation routes, this home offers affordability, functionality, and exceptional value.
Pending
$199,900
305 Lawson Ave E, Saint Paul, MN 55130
3beds
1,349sqft
:
Get pre-qualified$1,306/mo
Single Family
Built in 1889
5,009 Square Feet Lot
$202,300 Zestimate®
$148/sqft
$-- HOA
What's special
- 39 days |
- 119 |
- 5 |
Likely to sell faster than
Zillow last checked:
Listing updated:
Listed by:
Keith Allen Taylor 715-213-7494,
ERA Prospera Real Estate
Source: NorthstarMLS as distributed by MLS GRID,MLS#: 7092388
Facts & features
Interior
Bedrooms & bathrooms
- Bedrooms: 3
- Bathrooms: 1
- Full bathrooms: 1
Bedroom
- Level: Main
- Area: 120 Square Feet
- Dimensions: 12 x 10
Bedroom 2
- Level: Main
- Area: 117 Square Feet
- Dimensions: 13 x 9
Bedroom 3
- Level: Main
- Area: 99 Square Feet
- Dimensions: 11 x 9
Family room
- Level: Lower
- Area: 224 Square Feet
- Dimensions: 16 x 14
Kitchen
- Level: Main
- Area: 150 Square Feet
- Dimensions: 15 x 10
Living room
- Level: Main
- Area: 150 Square Feet
- Dimensions: 15 x 10
Heating
- Forced Air
Cooling
- Central Air
Appliances
- Included: Dishwasher, Disposal, Dryer, Gas Water Heater, Microwave, Range, Refrigerator, Stainless Steel Appliance(s), Washer
- Laundry: Gas Dryer Hookup, Lower Level, Washer Hookup
Features
- Basement: Block,Drain Tiled,Partially Finished,Storage Space,Sump Basket,Sump Pump
- Has fireplace: No
Interior area
- Total structure area: 1,611
- Total interior livable area: 1,349 sqft
- Finished area above ground: 939
- Finished area below ground: 410
Property
Parking
- Parking features: Concrete, Off Site, Paved Lot, Open
- Has uncovered spaces: Yes
Accessibility
- Accessibility features: None
Features
- Levels: One
- Stories: 1
- Fencing: Partial
Lot
- Size: 5,009 Square Feet
- Dimensions: 40 x 125
- Features: Near Public Transit
Details
- Additional structures: Storage Shed
- Foundation area: 672
- Parcel number: 302922140027
- Zoning description: Residential-Single Family
Construction
Type & style
- Home type: SingleFamily
- Property subtype: Single Family
Materials
- Block
- Roof: Asphalt
Condition
- New construction: No
- Year built: 1889
Utilities & green energy
- Electric: Circuit Breakers
- Gas: Natural Gas
- Sewer: City Sewer/Connected
- Water: City Water/Connected
Community & HOA
Community
- Subdivision: Brookvale
HOA
- Has HOA: No
Location
- Region: Saint Paul
Financial & listing details
- Price per square foot: $148/sqft
- Tax assessed value: $223,400
- Annual tax amount: $1,330
- Date on market: 6/19/2026
- Cumulative days on market: 28 days
Estimated market value
$202,300
$192,000 - $212,000
$1,832/mo
Price history
| Date | Event | Price |
|---|---|---|
| 7/11/2026 | Pending sale | $199,900$148/sqft |
Source:  NorthstarMLS as distributed by MLS GRID #7092388 Report a problem NorthstarMLS as distributed by MLS GRID #7092388 Report a problem | ||
| 7/4/2026 | Listing removed | $199,900$148/sqft |
Source: NorthstarMLS as distributed by MLS GRID #7092388 Report a problem | ||
| 6/19/2026 | Listed for sale | $199,900-1.5%$148/sqft |
Source: NorthstarMLS as distributed by MLS GRID #7092388 Report a problem | ||
| 5/27/2021 | Sold | $203,000+3%$150/sqft |
Source: NorthstarMLS as distributed by MLS GRID #5722036 Report a problem | ||
| 4/20/2021 | Pending sale | $197,000$146/sqft |
Source: NorthstarMLS as distributed by MLS GRID #5722036 Report a problem | ||
| 4/16/2021 | Listed for sale | $197,000$146/sqft |
Source: NorthstarMLS as distributed by MLS GRID #5722036 Report a problem | ||
| 4/5/2021 | Pending sale | $197,000$146/sqft |
Source: NorthstarMLS as distributed by MLS GRID #5722036 Report a problem | ||
| 4/1/2021 | Listed for sale | $197,000$146/sqft |
Source: NorthstarMLS as distributed by MLS GRID #5722036 Report a problem | ||
| 3/25/2021 | Pending sale | $197,000$146/sqft |
Source: NorthstarMLS as distributed by MLS GRID #5722036 Report a problem | ||
| 3/23/2021 | Listed for sale | $197,000+50.4%$146/sqft |
Source: NorthstarMLS as distributed by MLS GRID #5722036 Report a problem | ||
| 8/20/2003 | Sold | $131,000+101.5%$97/sqft |
Source: Public Record Report a problem | ||
| 1/8/2003 | Sold | $65,000+441.7%$48/sqft |
Source: Public Record Report a problem | ||
| 10/15/2002 | Sold | $12,000$9/sqft |
Source: Public Record Report a problem | ||
Public tax history
| Year | Property taxes | Tax assessment |
|---|---|---|
| 2025 | $1,330 +16.7% | $223,400 +6% |
| 2024 | $1,140 -58.5% | $210,800 +1.9% |
| 2023 | $2,744 +34.2% | $206,800 +14.9% |
| 2022 | $2,044 +4.8% | $180,000 +27.5% |
| 2021 | $1,950 +22% | $141,200 +5.8% |
| 2020 | $1,599 +73.1% | $133,500 +44.8% |
| 2019 | $924 | $92,200 |
| 2018 | $924 -18.1% | $92,200 +10% |
| 2017 | $1,128 | $83,800 |
| 2016 | $1,128 +1.3% | -- |
| 2015 | $1,114 +7.1% | $74,900 |
| 2014 | $1,040 -8.8% | -- |
| 2013 | $1,140 +12.6% | -- |
| 2012 | $1,012 -20.6% | -- |
| 2011 | $1,274 | -- |
| 2010 | -- | -- |
| 2009 | $1,586 +5% | -- |
| 2008 | $1,510 -5.4% | -- |
| 2007 | $1,596 +16% | -- |
| 2006 | $1,376 +26.2% | -- |
| 2005 | $1,090 +58.4% | -- |
| 2004 | $688 +21.6% | -- |
| 2003 | $566 -23.3% | -- |
| 2002 | $738 -9.1% | -- |
| 2001 | $812 +107.9% | -- |
| 2000 | $390 | -- |
Find assessor info on the county website
Monthly payment
Est. payment
Payment breakdown
Explore the cost of this home by adjusting the details. Changes won't be saved.Climate risks
Neighborhood: Payne Phalen
Nearby schools
GreatSchools rating
- 1/10Bruce F Vento Elementary SchoolGrades: PK-5Distance: 0.3 mi
- 2/10Washington Technology Middle SchoolGrades: 6-8Distance: 1.5 mi
- 2/10Washington Tech Secondary MagnetGrades: 9-12Distance: 1.5 mi
- $184,8002 bd1 ba1.5k sqft303 Lawson Ave E, Saint Paul, MN 55130Off Market
- $345,000-- bd1 ba3.6k sqft309 Lawson Ave E, Saint Paul, MN 55130Off Market
- $319,4008 bd2 ba3.6k sqft309 Lawson E, Saint Paul, MN 55101Off Market

- $205,8003 bd2 ba1k sqft293 Lawson Ave E, Saint Paul, MN 55130Off Market

- $229,6003 bd2 ba1.2k sqft317 Lawson Ave E, Saint Paul, MN 55130Off Market
- $--1 bd1 ba850 sqft306 Cook Ave E #203, Saint Paul, MN 55130Off Market
- $--2 bd1 ba-- sqft306 Cook Ave E APT 102, Saint Paul, MN 55130Off Market
- $--1 bd1 ba950 sqft306 Cook Ave E #202, Saint Paul, MN 55130Off Market
A local agent can set up tours, give advice and negotiate with sellers.
Similar homes
- $199,9003 bd1 ba1.2k sqft513 Van Buren Ave, Saint Paul, MN 55103For Sale

 MLS ID #7112013, Soye N Chalte, RE/MAX Results. NorthstarMLS as distributed by MLS GRID
 - $199,9004 bd2 ba1.7k sqft834 Iroquois Ave, Saint Paul, MN 55119For Sale
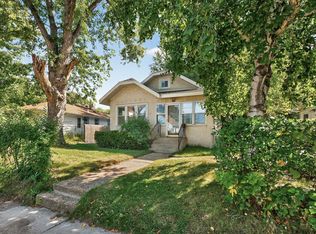 MLS ID #7115324, Clyde Ford Wagner, Covenant Partners LLC. NorthstarMLS as distributed by MLS GRID
 - $235,0003 bd2 ba1.1k sqft440 Nebraska Ave E, Saint Paul, MN 55130For Sale
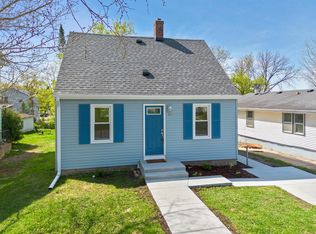 MLS ID #7051906, Linda Christian, Keller Williams Integrity NW. NorthstarMLS as distributed by MLS GRID
 - $194,9994 bd1 ba1.4k sqft315 Blair Ave, Saint Paul, MN 55103For Sale
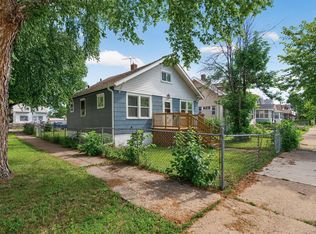 MLS ID #7089060, Ryan Kowalski, Real Broker, LLC. NorthstarMLS as distributed by MLS GRID
 - $199,9992 bd1 ba980 sqft1094 Kent St, Saint Paul, MN 55117For SaleMLS ID #7099003, Ryan Kowalski, Real Broker, LLC. NorthstarMLS as distributed by MLS GRID
- $259,0003 bd5 ba1.3k sqft612 Bush Ave, Saint Paul, MN 55130For SaleMLS ID #7048906, Michael B Haller, Keller Williams Classic Rlty NW. NorthstarMLS as distributed by MLS GRID
- $209,9002 bd1 ba800 sqft1148 Lane Pl, Saint Paul, MN 55106For SaleMLS ID #7115067, Brittney Dahl, Herman Realty, Inc. NorthstarMLS as distributed by MLS GRID
- $280,0004 bd2 ba1.2k sqft1117 Westminster St, Saint Paul, MN 55130For SaleMLS ID #7059528, Scott A. MacDougall, LPT Realty, LLC. NorthstarMLS as distributed by MLS GRID
- $203,0003 bd2 ba1.1k sqft906 Galtier St, Saint Paul, MN 55117For SaleMLS ID #7112373, Gerald Walsh, Bridge Realty, LLC. NorthstarMLS as distributed by MLS GRID
- $233,9003 bd2 ba1.2k sqft1145 Beech St, Saint Paul, MN 55106For SaleMLS ID #7067311, Thomas Edelstein, CRS, ABR, Coldwell Banker Realty. NorthstarMLS as distributed by MLS GRID
- $275,0003 bd2 ba1.5k sqft509 Arlington Ave E, Saint Paul, MN 55130For SaleMLS ID #7081857, Mainhia Xiong, Partners Realty Inc.. NorthstarMLS as distributed by MLS GRID
- $179,9002 bd1 ba864 sqft1368 Payne Ave, Saint Paul, MN 55101For SaleMLS ID #7071720, Nicole L Stone, RE/MAX Results. NorthstarMLS as distributed by MLS GRID
- $220,0003 bd2 ba1.6k sqft680 Lawson Ave E, Saint Paul, MN 55106For SaleMLS ID #7044475, Brian R Lee, Keller Williams Integrity NW. NorthstarMLS as distributed by MLS GRID
- $195,0002 bd1 ba768 sqft345 Lafond Ave, Saint Paul, MN 55103For SaleMLS ID #7028904, Kris Lindahl, Kris Lindahl Real Estate. NorthstarMLS as distributed by MLS GRID
- $229,9003 bd1 ba1.3k sqft1041 6th St E, Saint Paul, MN 55106For SaleMLS ID #7049353, Devon R Walton, HOMESTEAD ROAD. NorthstarMLS as distributed by MLS GRID
- $250,0003 bd2 ba1.8k sqft806 Parkway Dr, Saint Paul, MN 55106For SaleMLS ID #7067094, Ryan Mooney, Pemberton RE. NorthstarMLS as distributed by MLS GRID
- $274,9004 bd3 ba1.7k sqft864 Sims Ave, Saint Paul, MN 55106For SaleMLS ID #7073600, Say Gay Htoo, Partners Realty Inc.. NorthstarMLS as distributed by MLS GRID
- $240,0004 bd2 ba1.3k sqft1067 Wilson Ave, Saint Paul, MN 55106For SaleMLS ID #7093546, Bao Tran, LPT Realty, LLC. NorthstarMLS as distributed by MLS GRID
- $239,9003 bd2 ba1.4k sqft1745 7th St E, Saint Paul, MN 55106For SaleMLS ID #7097453, Lue Khang, Creative Results. NorthstarMLS as distributed by MLS GRID
- $250,0003 bd2 ba1k sqft621 White Bear Ave N, Saint Paul, MN 55106For SaleMLS ID #7106013, Alex Villanueva, Pemberton RE. NorthstarMLS as distributed by MLS GRID
