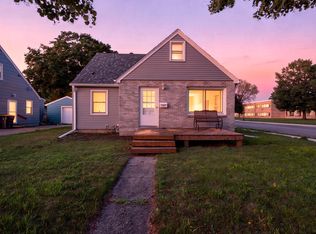
Welcome home to this well-maintained one-level rambler in Eagle Lake! This charming 3-bedroom, 1-bath home offers comfortable living with a bright and inviting living room, a functional kitchen featuring stainless steel appliances, and a spacious four-season porch that extends your living space year-round. Step outside to the wood deck overlooking the nicely sized backyard. The unfinished basement provides laundry and abundant storage. One of the standout features of this property is the incredible detached garage, complete with heat, finished interior, epoxy floors, a floor drain, and additional storage—ideal for hobbyists, projects, or extra workspace! Recent improvements include a new oven & updated bathroom (2020); washer and dryer, finished garage, and new carpet (2021); additional new carpet (2022); water softener (2023); retro foam insulation in walls throughout the house and porch, blown in insulation in attic of house and porch, new front and storm doors, dishwasher, new primary bedroom flooring & concrete walk to driveway (2024); plus a new microwave, updated porch flooring with added insulation, freshly seal-coated driveway & roof re-shingled (2025). Don't miss the opportunity to own this thoughtfully cared-for home with quality updates, a fantastic garage, and the convenience of one-level living!
Pending
$270,000
305 Lesueur Ave, Eagle Lake, MN 56024
3beds
1,204sqft
Single Family
Built in 1957
9,801 Square Feet Lot
$-- Zestimate®
$224/sqft
$-- HOA
What's special
- 29 days |
- 873 |
- 31 |
Likely to sell faster than
Zillow last checked:
Listing updated:
Listed by:
Molly Hendrickson 507-461-1295,
RE/MAX Venture
Source: NorthstarMLS as distributed by MLS GRID,MLS#: 7112298
Facts & features
Interior
Bedrooms & bathrooms
- Bedrooms: 3
- Bathrooms: 1
- Full bathrooms: 1
Bedroom
- Level: Main
- Area: 149.16 Square Feet
- Dimensions: 11.3 x 13.2
Bedroom 2
- Level: Main
- Area: 93.48 Square Feet
- Dimensions: 11.4 x 8.2
Bedroom 3
- Level: Main
- Area: 109.22 Square Feet
- Dimensions: 12.7 x 8.6
Bathroom
- Level: Main
- Area: 56.96 Square Feet
- Dimensions: 8.9 x 6.4
Other
- Level: Main
- Area: 129.96 Square Feet
- Dimensions: 11.4 x 11.4
Kitchen
- Level: Main
- Area: 148.87 Square Feet
- Dimensions: 13.4 x 11.11
Living room
- Level: Main
- Area: 272.58 Square Feet
- Dimensions: 23.10 x 11.8
Heating
- Forced Air
Cooling
- Dual
Appliances
- Included: Dishwasher, Disposal, Dryer, Exhaust Fan, Gas Water Heater, Microwave, Range, Refrigerator, Stainless Steel Appliance(s), Washer, Water Softener Owned
- Laundry: In Basement
Features
- Basement: Block,Full,Storage Space,Sump Pump,Unfinished
- Has fireplace: No
Interior area
- Total structure area: 2,268
- Total interior livable area: 1,204 sqft
- Finished area above ground: 1,204
- Finished area below ground: 0
Property
Parking
- Total spaces: 2
- Parking features: Detached Garage, Asphalt, Garage, Heated Garage, Storage
- Garage spaces: 2
- Details: Garage Dimensions (30 x 24)
Accessibility
- Accessibility features: None
Features
- Levels: One
- Stories: 1
- Patio & porch: Deck
Lot
- Size: 9,801 Square Feet
- Dimensions: 70 x 140
- Features: Tree Coverage - Light
Details
- Foundation area: 1064
- Parcel number: R121018153007
- Zoning description: Residential-Single Family
Construction
Type & style
- Home type: SingleFamily
- Property subtype: Single Family
Materials
- Block, Frame
- Roof: Age 8 Years or Less,Asphalt
Condition
- New construction: No
- Year built: 1957
Utilities & green energy
- Electric: Circuit Breakers, 100 Amp Service
- Gas: Natural Gas
- Sewer: City Sewer/Connected
- Water: City Water/Connected
Community & HOA
Community
- Subdivision: Lake Eagle
HOA
- Has HOA: No
Location
- Region: Eagle Lake
Financial & listing details
- Price per square foot: $224/sqft
- Tax assessed value: $234,600
- Annual tax amount: $2,584
- Date on market: 7/20/2026
- Cumulative days on market: 29 days
- Road surface type: Paved
Estimated market value
Not available
Estimated sales range
Not available
Not available
Price history
| Date | Event | Price |
|---|---|---|
| 7/29/2026 | Pending sale | $270,000$224/sqft |
Source:  NorthstarMLS as distributed by MLS GRID #7112298 Report a problem NorthstarMLS as distributed by MLS GRID #7112298 Report a problem | ||
| 7/20/2026 | Listed for sale | $270,000+63.6%$224/sqft |
Source: NorthstarMLS as distributed by MLS GRID #7112298 Report a problem | ||
| 10/7/2019 | Sold | $165,000-2.9%$137/sqft |
Source: Public Record Report a problem | ||
| 8/19/2019 | Listed for sale | $170,000+11.8%$141/sqft |
Source: RE/MAX DYNAMIC AGENTS #7021999 Report a problem | ||
| 9/19/2017 | Sold | $152,000+1.4%$126/sqft |
Source: Public Record Report a problem | ||
| 8/7/2017 | Pending sale | $149,900$125/sqft |
Source: CENTURY 21 Atwood Realty, Inc. #7015445 Report a problem | ||
| 8/2/2017 | Listed for sale | $149,900$125/sqft |
Source: CENTURY 21 Atwood Realty, Inc. #7015445 Report a problem | ||
Public tax history
| Year | Property taxes | Tax assessment |
|---|---|---|
| 2025 | $2,266 -2.2% | $209,164 -4.2% |
| 2024 | $2,316 +19.1% | $218,400 -3.7% |
| 2023 | $1,944 +10% | $226,800 +19.9% |
| 2022 | $1,768 +8.9% | $189,200 +14.8% |
| 2021 | $1,624 +3% | $164,800 +8.7% |
| 2020 | $1,576 | $151,600 |
| 2019 | $1,576 +1.4% | $151,600 +0.6% |
| 2018 | $1,554 +10.2% | $150,700 +3% |
| 2017 | $1,410 +9.3% | $146,300 +11.3% |
| 2016 | $1,290 +10508.6% | $131,400 |
| 2015 | $12 -99.1% | $131,400 +6.7% |
| 2014 | $1,282 | $123,100 +2.6% |
| 2013 | -- | $120,000 |
| 2012 | -- | $120,000 -2.7% |
| 2011 | -- | $123,300 -0.1% |
| 2010 | -- | $123,400 |
Find assessor info on the county website
Monthly payment
Est. payment
Payment breakdown
Explore the cost of this home by adjusting the details. Changes won't be saved.Climate risks
Neighborhood: 56024
Nearby schools
GreatSchools rating
- 9/10Eagle Lake Elementary SchoolGrades: K-5Distance: 0.2 mi
- 6/10Prairie Winds Middle SchoolGrades: 6-8Distance: 3.4 mi
- 6/10Mankato East Senior High SchoolGrades: 9-12Distance: 3.9 mi
- $245,2002 bd2 ba938 sqft301 Lesueur Ave, Eagle Lake, MN 56024Off Market
- $236,3002 bd1 ba1k sqft309 Lesueur Ave, Eagle Lake, MN 56024Off Market
- $262,4003 bd1 ba1k sqft304 Maywood Ave, Eagle Lake, MN 56024Off Market
- $270,1002 bd1 ba1k sqft317 Lesueur Ave, Eagle Lake, MN 56024Off Market
- $238,6002 bd1 ba1.2k sqft204 S 3rd St, Eagle Lake, MN 56024Off Market
- $284,9003 bd2 ba2k sqft306 Maywood Ave, Eagle Lake, MN 56024Off Market
- $336,0004 bd2 ba2.5k sqft313 Lesueur Ave, Eagle Lake, MN 56024Off Market
- $220,0003 bd1 ba2.4k sqft300 Lesueur Ave, Eagle Lake, MN 56024Sold
A local agent can set up tours, give advice and negotiate with sellers.
Similar homes
- $245,0003 bd2 ba1.4k sqft1035 E Main St, Mankato, MN 56001For Sale

 MLS ID #7119316, Tiela Clement, Edina Realty, Inc.. NorthstarMLS as distributed by MLS GRID
 - $264,9004 bd2 ba1.4k sqft703 Warren St, Mankato, MN 56001For Sale
 MLS ID #267041070, JASON BEAL, Jbeal Real Estate Group. RASM
 - $234,9004 bd2 ba1.4k sqft802 Center St, North Mankato, MN 56003For Sale
 MLS ID #7123690, Peter Martin, Real Broker, LLC. NorthstarMLS as distributed by MLS GRID
 - $260,0002 bd2 ba1.2k sqft150 Oxford Path, Mankato, MN 56001For Sale
 MLS ID #267040905, Joshua Kirchert, Lpt Realty. RASM
 - $374,9004 bd3 ba1.7k sqft22082 State Highway 60, Madison Lake, MN 56063For SaleMLS ID #7115124, David Bauer, Re/Max Advantage Plus. NorthstarMLS as distributed by MLS GRID
- $210,0003 bd2 ba1.4k sqft527 Mound Ave, Mankato, MN 56001For SaleMLS ID #7124765, Darryn A Sanders, RE/MAX Results. NorthstarMLS as distributed by MLS GRID
- $275,0003 bd2 ba1.3k sqft721 1st St N, Waterville, MN 56096For SaleMLS ID #7120977, Dillon Robert Dale, eXp Realty. NorthstarMLS as distributed by MLS GRID
- $220,0002 bd1 ba1.6k sqft1423 N 2nd St, Mankato, MN 56001For SaleMLS ID #267041093, Kristina Treat, Engel & Volkers Prior Lake. RASM
- $244,9003 bd2 ba1.7k sqft229 W Pleasant St, Mankato, MN 56001For SaleMLS ID #7082665, Peter Martin, Real Broker, LLC. NorthstarMLS as distributed by MLS GRID
- $280,0005 bd3 ba1.2k sqft1104 N 5th St, Mankato, MN 56001For SaleMLS ID #7040188, Christa Wolner, Connect Real Estate Group. RASM
- $285,0003 bd1 ba1k sqft828 Clinton St E, Waterville, MN 56096For SaleMLS ID #267041068, Susan Larvick, Realty Executives Associates. RASM
- $272,9002 bd2 ba1.3k sqft2320 Hoffman Path, Mankato, MN 56001For SaleMLS ID #267040739, Kayla Peterson, American Way Realty. RASM
- $219,9003 bd2 ba1.7k sqft1617 N 4th St, Mankato, MN 56001For SaleMLS ID #267040699, Deborah Ogren, True Real Estate. RASM
- $384,9003 bd2 ba1.6k sqft3118 Prairie Rose Dr, Mankato, MN 56001For SaleMLS ID #267041183, Chad Ziemke, Century 21 Atwood. RASM
- $239,9003 bd2 ba1.7k sqft407 E Pleasant St, Mankato, MN 56001For SaleMLS ID #7039999, SONJA ZOET, Real Broker, LLC. RASM
- $188,0003 bd1 ba1.8k sqft1041 Quincy St, North Mankato, MN 56003SoldMLS ID #7033092, MARY WELLER, Coldwell Banker River Valley. RASM
- $339,9004 bd2 ba1.7k sqft829 Tanager Rd, Mankato, MN 56001For SaleMLS ID #267040548, Christa Wolner, Connect Real Estate Group. RASM
- $235,7002 bd2 ba1k sqft1023 S Front St, Mankato, MN 56001For SaleMLS ID #7040355, DAN WINGERT, Bridge Realty. RASM
- $169,0004 bd1 ba1.3k sqft1519 N 4th St, Mankato, MN 56001For SaleMLS ID #7115185, Dillon Robert Dale, eXp Realty. NorthstarMLS as distributed by MLS GRID
- $270,0005 bd2 ba1.7k sqft330 Lake St W, Waterville, MN 56096For SaleMLS ID #7089749, Laney Pope, Weichert, REALTORS- Heartland. NorthstarMLS as distributed by MLS GRID
