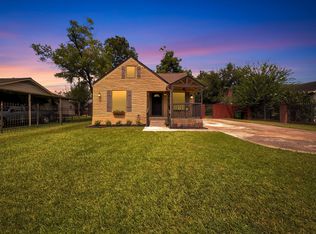
Welcome home! This charming **NEW CONSTRUCTION** home offers the perfect opportunity to own a brand-new home at an affordable price! Featuring 3 bedrooms, 2 full bathrooms, and beautiful modern upgrades throughout, this home is designed for easy, low-maintenance living. Enjoy a stylish kitchen, contemporary finishes, a gated property for added privacy, and a spacious driveway with plenty of parking. Every detail brings a fresh, modern feel to this cozy home. Perfect for first-time homebuyers, those looking to downsize, or anyone wanting the benefits of new construction without the hefty price tag. **Brand new, beautifully finished, and priced to sell!** Schedule your private showing today!
New construction
$215,000
305 Mayford St, Houston, TX 77076
3beds
1,116sqft
Single Family Residence
Built in 2026
3,332 Square Feet Lot
$-- Zestimate®
$193/sqft
$-- HOA
What's special
Fresh modern feelBeautiful modern upgrades throughoutContemporary finishesStylish kitchen
- 4 days
- 183
- 42
Zillow last checked:
Listing updated:
Listed by:
Angela Aguilar TREC #0771835 832-528-3421,
Surge Realty
Source: HAR,MLS#: 80486642
Facts & features
Interior
Bedrooms & bathrooms
- Bedrooms: 3
- Bathrooms: 2
- Full bathrooms: 2
Primary bedroom
- Level: First
- Area: 121
- Dimensions: 11x11
Bedroom
- Level: First
- Area: 100
- Dimensions: 10x10
Bedroom
- Level: First
- Area: 100
- Dimensions: 10x10
Heating
- Electric
Cooling
- Electric
Appliances
- Included: Gas Oven, Gas Cooktop
- Laundry: Electric Dryer Hookup, Gas Dryer Hookup, Washer Hookup
Features
- Flooring: Vinyl
Interior area
- Total structure area: 1,116
- Total interior livable area: 1,116 sqft
Property
Parking
- Parking features: Driveway Gate
Features
- Stories: 1
Lot
- Size: 3,332 Square Feet
- Features: Cleared, 0 Up To 1/4 Acre
Details
- Parcel number: 0750700530890
Construction
Type & style
- Home type: SingleFamily
- Architectural style: Traditional
- Property subtype: Single Family Residence
Materials
- Vinyl Siding
- Foundation: Slab
- Roof: Composition
Condition
- New construction: Yes
- Year built: 2026
Details
- Builder name: Silvino
Utilities & green energy
- Water: Public
Community & HOA
Community
- Subdivision: Hawthorne Place Sec 08
Location
- Region: Houston
Financial & listing details
- Price per square foot: $193/sqft
- Tax assessed value: $33,353
- Annual tax amount: $709
- Date on market: 10/9/2026
- Listing terms: Cash,Conventional,FHA
Estimated market value
Not available
Estimated sales range
Not available
Not available
Price history
| Date | Event | Price |
|---|---|---|
| 10/9/2026 | Listed for sale | $215,000$193/sqft |
Source:  HAR #80486642 Report a problem HAR #80486642 Report a problem | ||
| 9/12/2026 | Listing removed | $215,000$193/sqft |
Source: HAR #80486642 Report a problem | ||
| 9/10/2026 | Listed for sale | $215,000$193/sqft |
Source: HAR #80486642 Report a problem | ||
Public tax history
| Year | Property taxes | Tax assessment |
|---|---|---|
| 2025 | $709 -62.3% | $33,353 -62.9% |
| 2024 | $1,880 -17.5% | $89,855 -20.5% |
| 2023 | $2,278 +14.9% | $113,083 +25.6% |
| 2022 | $1,982 | $90,027 +49% |
| 2021 | -- | $60,441 +15.1% |
| 2020 | $1,259 +11.2% | $52,492 +12.3% |
| 2019 | $1,132 +5.6% | $46,760 +10.1% |
| 2018 | $1,072 | $42,452 |
| 2017 | $1,072 +3.3% | $42,452 +3.4% |
| 2016 | $1,038 +34.6% | $41,056 +36.8% |
| 2015 | $771 | $30,005 |
| 2014 | $771 | $30,005 |
| 2013 | -- | $30,005 -2.2% |
| 2012 | -- | $30,693 -11.9% |
| 2011 | -- | $34,833 -7.3% |
| 2010 | -- | $37,582 |
| 2009 | -- | $37,582 -8.2% |
| 2008 | -- | $40,942 +2.8% |
| 2007 | -- | $39,814 +2.3% |
| 2006 | -- | $38,931 +13.4% |
| 2005 | -- | $34,320 +10% |
| 2004 | -- | $31,200 +9.9% |
| 2003 | -- | $28,400 +9.7% |
| 2002 | -- | $25,900 +9.7% |
| 2001 | -- | $23,600 +9.8% |
| 2000 | -- | $21,500 |
Find assessor info on the county website
Monthly payment
Est. payment
Payment breakdown
Explore the cost of this home by adjusting the details. Changes won't be saved.Climate risks
Neighborhood: Northside-Northline
Nearby schools
Schools provided by the listing agent
- Elementary: De Chaumes Elementary School
- Middle: Fonville Middle School
- High: Sam Houston Math Science And Technology Center
Source: HAR. This data may not be complete. We recommend contacting the local school district to confirm school assignments for this home.
Similar homes
- $200,0003 bd2 ba1.1k sqft117 Treasure Dr, Houston, TX 77076For Sale
 MLS ID #42902135, Robert Janac, COLDWELL BANKER CENTRAL. HAR
 - $229,0003 bd2 ba1.3k sqft1103 Beckman St, Houston, TX 77076For Sale
 MLS ID #79017868, Matthew Guzman, RE/MAX Universal. HAR
 - $217,0003 bd1 ba1.1k sqft513 Mayford St, Houston, TX 77076For Sale
 MLS ID #18341025, Karol Carballo, Cottage Gate Real Estate Group. HAR
 - $245,0003 bd2 ba818 sqft121 Norview Dr, Houston, TX 77022For Sale
 MLS ID #5766406, Maria Rodriguez, Genesis, Realtors. HAR
