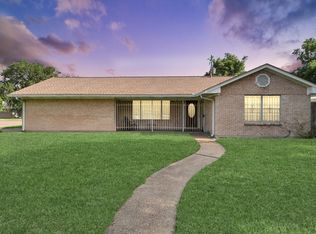
A fantastic opportunity to acquire two multi-use properties! One property is currently vacant, while the other is leased on a month-to-month basis, offering flexibility for investors or owner-users. Both properties sit on an approximately 18,000-square-foot lot, providing excellent potential for a variety of uses. Don’t miss this opportunity to explore the possibilities!
For sale
$249,000
8402 Berwyn Dr, Houston, TX 77037
5beds
728sqft
Single Family Residence
Built in 1950
0.4 Acres Lot
$244,000 Zestimate®
$342/sqft
$-- HOA
What's special
- 9 hours
- 113
- 10
Zillow last checked:
Listing updated:
Listed by:
Frank Marquez TREC #0519897 713-480-4857,
Equity Real Estate
Source: HAR,MLS#: 98444719
Facts & features
Interior
Bedrooms & bathrooms
- Bedrooms: 5
- Bathrooms: 3
- Full bathrooms: 3
Bedroom
- Level: First
- Area: 110
- Dimensions: 10x11
Bedroom
- Level: First
- Area: 90
- Dimensions: 10x9
Bedroom
- Level: First
- Area: 121
- Dimensions: 11x11
Bedroom
- Level: First
- Area: 132
- Dimensions: 12x11
Bedroom
- Level: First
- Area: 121
- Dimensions: 11x11
Heating
- Electric
Cooling
- Window Unit(s)
Interior area
- Total structure area: 728
- Total interior livable area: 728 sqft
Property
Parking
- Total spaces: 2
- Parking features: Detached
- Garage spaces: 2
Features
- Stories: 1
Lot
- Size: 0.4 Acres
- Features: Subdivided, 1/4 Up to 1/2 Acre
Details
- Parcel number: 0761750050065
Construction
Type & style
- Home type: SingleFamily
- Architectural style: Traditional
- Property subtype: Single Family Residence
Materials
- Brick, Wood Siding
- Foundation: Slab
- Roof: Composition
Condition
- New construction: No
- Year built: 1950
Utilities & green energy
- Sewer: Public Sewer, Septic Tank
- Water: Public
Community & HOA
Community
- Subdivision: Waynecrest Place
Location
- Region: Houston
Financial & listing details
- Price per square foot: $342/sqft
- Tax assessed value: $254,500
- Annual tax amount: $4,705
- Date on market: 10/12/2026
Estimated market value
$244,000
$232,000 - $256,000
$1,403/mo
Price history
| Date | Event | Price |
|---|---|---|
| 10/12/2026 | Listed for sale | $249,000$342/sqft |
Source:  HAR #98444719 Report a problem HAR #98444719 Report a problem | ||
Public tax history
| Year | Property taxes | Tax assessment |
|---|---|---|
| 2025 | $4,535 +22.3% | $254,500 +20.6% |
| 2024 | $3,709 -3.9% | $211,000 -9.3% |
| 2023 | $3,860 +39.4% | $232,543 +55.4% |
| 2022 | $2,768 | $149,600 +9.9% |
| 2021 | -- | $136,127 +7.9% |
| 2020 | $2,237 -1% | $126,154 +14.7% |
| 2019 | $2,259 +3.2% | $110,000 +7.6% |
| 2018 | $2,189 | $102,200 |
| 2017 | $2,189 +26.2% | $102,200 +26.2% |
| 2016 | $1,735 +1.4% | $81,000 -19% |
| 2015 | $1,712 | $100,052 +25.1% |
| 2014 | $1,712 | $80,000 +18.7% |
| 2013 | -- | $67,374 |
| 2012 | -- | $67,374 -1% |
| 2011 | -- | $68,086 |
| 2010 | -- | $68,086 |
| 2009 | -- | $68,086 -9% |
| 2008 | -- | $74,846 +16.4% |
| 2007 | -- | $64,275 +1.6% |
| 2006 | -- | $63,276 |
| 2005 | -- | $63,276 -3.7% |
| 2004 | -- | $65,700 +11% |
| 2003 | -- | $59,200 +5.5% |
| 2002 | -- | $56,100 +15.2% |
| 2001 | -- | $48,700 +7.7% |
| 2000 | -- | $45,200 |
Find assessor info on the county website
Monthly payment
Est. payment
Payment breakdown
Explore the cost of this home by adjusting the details. Changes won't be saved.Climate risks
Neighborhood: 77037
Nearby schools
Schools provided by the listing agent
- Elementary: Osborne Elementary School
- Middle: Fonville Middle School
- High: Sam Houston Math Science And Technology Center
Source: HAR. This data may not be complete. We recommend contacting the local school district to confirm school assignments for this home.
Similar homes
- $245,0003 bd2 ba818 sqft121 Norview Dr, Houston, TX 77022For Sale
 MLS ID #5766406, Maria Rodriguez, Genesis, Realtors. HAR
 - $174,0003 bd2 ba1k sqft1230 Hopper Rd, Houston, TX 77037For Sale
 MLS ID #22250956, Yvette Rodriguez, Keller Williams Houston Central. HAR
 - $250,0003 bd2 ba1k sqft3607 Charriton Dr, Houston, TX 77039For Sale
 MLS ID #6329096, Patricia Brand, Keller Williams Memorial. HAR
 - $239,9004 bd3 ba1k sqft138 W Wellington St, Houston, TX 77076For Sale
 MLS ID #2285499, Denise Crawford, Welcome Home Real Estate. HAR
