This beautifully designed two-bedroom, two-bath home sits on a corner lot near Clark Park in North Houston. Energy Star certified, it offers efficiency, comfort, and modern convenience.
The open-concept floor plan creates a bright, welcoming atmosphere with seamless flow between the living, dining, and kitchen areas. Energy-efficient appliances, modern systems, and quality finishes help reduce utility costs while maintaining style and functionality.
ADA-friendly features include an accessible bathroom, entry ramps, and a mobility-conscious layout. The home is also prewired for solar, providing future energy-saving potential.
Conveniently located near grocery stores, major thoroughfares, and the dining and cultural attractions along Airline Drive, this home offers both accessibility and neighborhood charm.
Blending comfort, efficiency, and flexibility, this home delivers thoughtful features and practical living in a desirable North Houston location.
New construction
$193,000
204 Dipping Stream St, Houston, TX 77076
2beds
873sqft
Single Family Residence
Built in 2026
4,813 Square Feet Lot
$192,500 Zestimate®
$221/sqft
$40/mo HOA
What's special
Quality finishesModern systemsMobility-conscious layoutTwo-bedroom two-bath homeOpen-concept floor planBright welcoming atmosphereEntry ramps
- 33 days
- 331
- 34
Zillow last checked:
Listing updated:
Listed by:
Anton Edwards TREC #0675826 832-373-6510,
The LaQuinn Group, Inc.
Source: HAR,MLS#: 69929715
Facts & features
Interior
Bedrooms & bathrooms
- Bedrooms: 2
- Bathrooms: 2
- Full bathrooms: 2
Primary bedroom
- Level: First
- Area: 195
- Dimensions: 15*13
Bedroom
- Level: First
- Area: 130
- Dimensions: 13*10
Kitchen
- Level: First
- Area: 90
- Dimensions: 10*9
Living room
- Level: First
- Area: 425
- Dimensions: 25*17
Heating
- Electric
Cooling
- Ceiling Fan(s), Electric
Appliances
- Included: ENERGY STAR Qualified Appliances, Electric Oven, Electric Range, Dishwasher
- Laundry: Electric Dryer Hookup, Washer Hookup
Features
- All Bedrooms Down
- Flooring: Laminate
- Windows: Insulated/Low-E windows
Interior area
- Total structure area: 873
- Total interior livable area: 873 sqft
Property
Parking
- Total spaces: 1
- Parking features: Attached, Driveway
- Attached garage spaces: 1
Accessibility
- Accessibility features: Customized Wheelchair Accessible, Disabled Access, Accessible Approach with Ramp, Accessible Doors, Accessible Entrance, Accessible Full Bath, Master Bath Disabled Access
Features
- Stories: 1
- Exterior features: Side Yard
- Fencing: Back Yard
Lot
- Size: 4,813 Square Feet
- Features: Back Yard, Corner Lot, Subdivided, 0 Up To 1/4 Acre
Details
- Parcel number: 1400060040007
Construction
Type & style
- Home type: SingleFamily
- Architectural style: Traditional
- Property subtype: Single Family Residence
Materials
- Cement Siding
- Foundation: Slab
- Roof: Composition
Condition
- New construction: Yes
- Year built: 2026
Details
- Builder name: Houston Habitat for Humanity
Utilities & green energy
- Sewer: Public Sewer
- Water: Public
Green energy
- Green verification: ENERGY STAR Certified Homes
- Energy efficient items: Attic Vents, Thermostat, HVAC, HVAC>15 SEER
Community & HOA
Community
- Subdivision: Avenue Park Rep #1
HOA
- Has HOA: Yes
- HOA fee: $485 annually
Location
- Region: Houston
Financial & listing details
- Price per square foot: $221/sqft
- Tax assessed value: $27,105
- Annual tax amount: $682
- Date on market: 9/11/2026
- Listing terms: Affordable Housing Program (subject to conditions),FHA,Owner 2nd,VA Loan
- Road surface type: Concrete
Estimated market value
$192,500
$183,000 - $202,000
$1,439/mo
Price history
| Date | Event | Price |
|---|---|---|
| 9/11/2026 | Listed for sale | $193,000$221/sqft |
Source:  HAR #69929715 Report a problem HAR #69929715 Report a problem | ||
Public tax history
| Year | Property taxes | Tax assessment |
|---|---|---|
| 2025 | $576 | $27,105 |
| 2024 | -- | -- |
| 2023 | $546 | $27,105 |
Find assessor info on the county website
Monthly payment
Est. payment
Payment breakdown
Explore the cost of this home by adjusting the details. Changes won't be saved.Climate risks
Neighborhood: Northside-Northline
Nearby schools
Schools provided by the listing agent
- Elementary: Lyons Elementary School
- Middle: Burbank Middle School
- High: Sam Houston Math Science And Technology Center
Source: HAR. This data may not be complete. We recommend contacting the local school district to confirm school assignments for this home.
- $193,0002 bd2 ba873 sqft210 Dipping Stream St, Houston, TX 77076New Construction
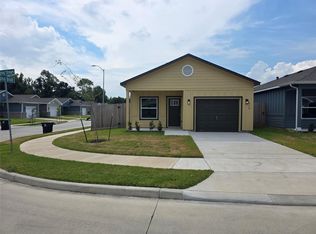
- $32,089-- bd-- ba-- sqft9903 Dipping Woods St, Houston, TX 77076Off Market
- $288,9003 bd2 ba1.7k sqft9905 Dipping Woods St, Houston, TX 77076Off Market
- $292,9003 bd2 ba1.7k sqft9909 Dipping Woods St, Houston, TX 77076Off Market
Similar homes
- $193,0002 bd2 ba873 sqft210 Dipping Stream St, Houston, TX 77076New ConstructionMLS ID #30375550, Anton Edwards, The LaQuinn Group, Inc.. HAR
- $199,0002 bd4 ba966 sqft9918 Dipping Woods St, Houston, TX 77076New Construction
 MLS ID #17978229, Anton Edwards, The LaQuinn Group, Inc.. HAR
 - $199,0002 bd4 ba966 sqft9905 Dipping Brook St, Houston, TX 77076New Construction
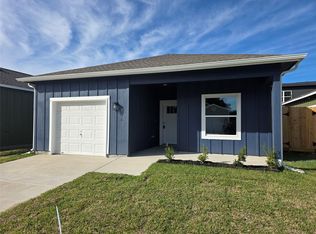 MLS ID #47939691, Anton Edwards, The LaQuinn Group, Inc.. HAR
 - $234,0003 bd2 ba1.1k sqft213 Dipping Stream St, Houston, TX 77076New Construction
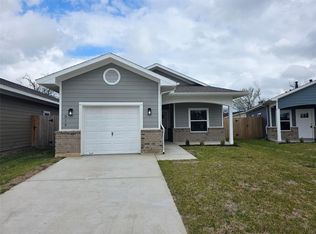 MLS ID #66146164, Anton Edwards, The LaQuinn Group, Inc.. HAR
