**MORTGAGE SAVINGS MAY BE AVAILABLE FOR BUYERS USING THE LISTING AGENT'S PREFERRED LENDER!** Welcome to easy living in this 4-bedroom, 3-bath Battle Ground home with a flexible floor plan. Ideal for guests or multi-generational living, the main level includes a fourth bedroom that can also serve as an office or den, plus a full bath accessible from both the bedroom and hallway. The kitchen features granite counters, stainless steel appliances, an island, pantry, and plenty of workspace, opening to the dining and living areas for an easy everyday flow. A gas fireplace anchors the living room, while 9-foot ceilings add to the sense of space. Upstairs, the large primary suite includes a walk-in closet, dual-sink vanity, shower, and soaking tub. Two additional bedrooms and a spacious loft/bonus room with built-ins provide plenty of room to spread out, work from home, or create a second living space. Outside, the level fenced yard includes a covered patio, established trees, and RV parking. An oversized 2-car garage adds useful storage and workspace. Located in an established Battle Ground neighborhood, this home offers convenient access to schools, parks, shopping, dining, and the amenities of town, along with the space and functionality to accommodate a variety of lifestyles.
Pending
Listed by: Redfin • Holly Fussell • 360-558-3945
$580,000
305 NW 24th Way, Battle Ground, WA 98604
5beds
2,454sqft
Single Family Residence
Built in 2010
6,939 Square Feet Lot
$579,500 Zestimate®
$236/sqft
$-- HOA
What's special
Covered patioRv parkingKitchen features granite countersLarge primary suiteWalk-in closetDual-sink vanityEstablished trees
- --
- on Zillow
- 663
- views
- 44
- saves
Zillow last checked:
Listing updated:
Listed by:
Holly Fussell 360-558-3945 Holly.fussell@redfin.com,
Redfin
Source: NWMLS as distributed by MLS GRID,MLS#: 2583452
Facts & features
Interior
Bedrooms & bathrooms
- Bedrooms: 5
- Bathrooms: 3
- Full bathrooms: 3
- Main level bathrooms: 1
- Main level bedrooms: 1
Primary bedroom
- Level: Second
Bedroom
- Level: Second
Bedroom
- Level: Second
Bedroom
- Level: Second
Bedroom
- Level: Main
Bathroom full
- Level: Main
Bathroom full
- Level: Second
Bathroom full
- Level: Second
Entry hall
- Level: Main
Family room
- Level: Main
Great room
- Level: Main
Kitchen with eating space
- Level: Main
Utility room
- Level: Main
Heating
- Fireplace, Forced Air, Electric, Natural Gas
Cooling
- Forced Air
Appliances
- Included: Dishwasher, Refrigerator, Washer, Dishwasher(s), Refrigerator(s), Washer(s)
Features
- Bath Off Primary, Loft
- Flooring: Ceramic Tile, Engineered Hardwood, Vinyl, Carpet
- Windows: Dbl Pane/Storm Window
- Basement: None
- Number of fireplaces: 1
- Fireplace features: Gas, Main Level: 1, Fireplace
Interior area
- Total structure area: 2,454
- Total interior livable area: 2,454 sqft
Property
Parking
- Total spaces: 4
- Parking features: Attached Garage
- Has attached garage: Yes
- Covered spaces: 2
- Uncovered spaces: 2
Features
- Levels: Two
- Stories: 2
- Entry location: Main
- Patio & porch: Bath Off Primary, Dbl Pane/Storm Window, Fireplace, Loft, Walk-In Closet(s)
Lot
- Size: 6,939 Square Feet
- Features: Dead End Street, Fenced-Fully, Patio
- Topography: Level
Details
- Parcel number: 226989060
- Special conditions: Standard
Construction
Type & style
- Home type: SingleFamily
- Architectural style: 2 Story
- Property subtype: Single Family Residence
Materials
- Cement Planked, Cement Plank
- Roof: Composition
Condition
- Average
- Year built: 2010
Utilities & green energy
- Sewer: Sewer Connected
- Water: Public
Community & HOA
Community
- Subdivision: Battle Ground
Location
- Region: Battle Ground
Financial & listing details
- Price per square foot: $236/sqft
- Tax assessed value: $595,542
- Annual tax amount: $3,809
- Date on market: 9/24/2026
- Listing terms: Conventional,FHA,VA Loan
- Inclusions: Dishwasher(s), Refrigerator(s), Washer(s)
Estimated market value
$579,500
$551,000 - $608,000
$3,498/mo
Price history
| Date | Event | Price |
|---|---|---|
| 10/7/2026 | Pending sale | $580,000$236/sqft |
Source:  RMLS (OR) #221894011 Report a problem RMLS (OR) #221894011 Report a problem | ||
| 9/24/2026 | Listed for sale | $580,000+132.1%$236/sqft |
Source: RMLS (OR) #221894011 Report a problem | ||
| 4/12/2012 | Sold | $249,900$102/sqft |
Source: RMLS (OR) #12288871 Report a problem | ||
Public tax history
| Year | Property taxes | Tax assessment |
|---|---|---|
| 2025 | $3,809 -17% | $595,542 +5.7% |
| 2024 | $4,590 +17.8% | $563,175 +3.5% |
| 2023 | $3,898 -9.1% | $544,027 +13.5% |
| 2022 | $4,286 -0.4% | $479,488 +1.2% |
| 2021 | $4,303 +31.7% | $473,971 +8.6% |
| 2020 | $3,266 | $436,396 +16.3% |
| 2019 | $3,266 +10.8% | $375,298 -5.4% |
| 2018 | $2,949 -19.1% | $396,550 +10.2% |
| 2017 | $3,644 +29% | $360,003 +18.5% |
| 2016 | $2,824 -7.2% | $303,750 +1.1% |
| 2015 | $3,043 +0.1% | $300,363 +5.5% |
| 2014 | $3,038 | $284,618 +12.2% |
| 2013 | $3,038 +9.4% | $253,748 +13.4% |
| 2012 | $2,778 +279.8% | $223,756 -9.2% |
| 2011 | $732 | $246,509 |
Find assessor info on the county website
Monthly payment
Est. payment
Payment breakdown
Explore the cost of this home by adjusting the details. Changes won't be saved.Climate risks
Neighborhood: 98604
Nearby schools
Schools provided by the listing agent
- Elementary: Captain Strong Primary
- Middle: Chief Umtuch Middle
- High: Battle Ground High
Source: NWMLS as distributed by MLS GRID. This data may not be complete. We recommend contacting the local school district to confirm school assignments for this home.


Similar homes
- $586,9955 bd3 ba2.2k sqft233 NW 28th Ave, Battle Ground, WA 98604Active

 MLS ID #299681734, Sawithia Sharky Bowman, D. R. Horton. RMLS (OR)
 - $629,9004 bd3 ba2.5k sqft2316 NW 4th Ave, Battle Ground, WA 98604Active
 MLS ID #323737973, Heather Muscarella, Premiere Property Group, LLC. RMLS (OR)
 - $559,9004 bd4 ba2.4k sqft216 NW 24th St, Battle Ground, WA 98604Active
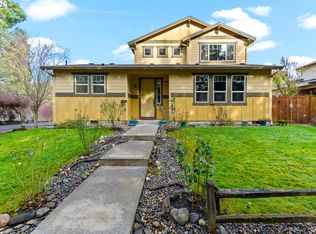 MLS ID #188804583, Amy Asivido, Keller Williams Realty. RMLS (OR)
 - $533,0004 bd3 ba2.2k sqft1320 NW 5th Ct, Battle Ground, WA 98604Active
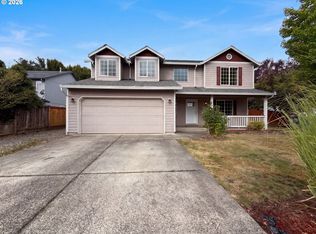 MLS ID #744924254, Sharon Parmenter, Opendoor Brokerage LLC. RMLS (OR)
 - $586,9954 bd3 ba2.3k sqft221 NW 28th St, Battle Ground, WA 98604ActiveRMLS (OR)
- $515,0004 bd3 ba1.9k sqft1311 NW 12th St, Battle Ground, WA 98604ActiveMLS ID #202262968, Jason Veith, Matin Real Estate. RMLS (OR)
- $614,9003 bd3 ba1.7k sqft2123 NW 21st, Battle Ground, WA 98604ActiveMLS ID #214599914, Daniel McDuffee, New Tradition Realty Inc. RMLS (OR)
- $571,9954 bd3 ba2.2k sqft2806 NW 3rd Ave, Battle Ground, WA 98604ActiveRMLS (OR)
- $499,0003 bd2 ba1.8k sqft613 NW 18th St, Battle Ground, WA 98604ActiveMLS ID #506698309, Rick Sadle, Keller Williams Realty Professionals. RMLS (OR)
- $592,9954 bd3 ba2.3k sqft361 NW 30th St, Battle Ground, WA 98604ActiveRMLS (OR)
- $629,9004 bd3 ba2.4k sqft2025 NW 18th Ave, Battle Ground, WA 98604ActiveRMLS (OR)
- $571,9953 bd3 ba2k sqft217 NW 28th St, Battle Ground, WA 98604ActiveRMLS (OR)
- $446,0003 bd2 ba1.5k sqft700 NW 24th St, Battle Ground, WA 98604ActiveMLS ID #299110176, Kristin Babby, John L. Scott Real Estate. RMLS (OR)
