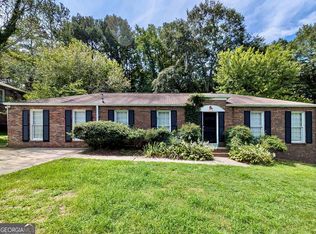
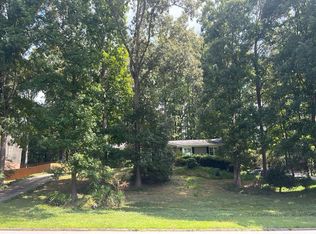
Here's your chance to WALK to Canton Street while enjoying true ONE-LEVEL living! This beautifully updated ranch is tucked back from the road and just steps from everything Historic Downtown Roswell has to offer. Step inside to a light-filled, open floor plan featuring a stunning chef's kitchen with quartz countertops, soft-close cabinetry, custom vent hood, floating shelves, shiplap accents, and a fabulous coffee/cocktail bar with built-in wine cooler. The kitchen opens seamlessly to the spacious great room and dining area, making it perfect for everyday living and entertaining. New windows, refinished hardwood floors, stylish finishes, and abundant natural light run throughout the home. The generous master suite offers TWO closets and a private ensuite bath, while two additional well sized bedrooms share a second full bath. Even the laundry room has been thoughtfully updated with plenty of storage and a chic modern barn door. The backyard may be one of the best features of all! Step outside to an oversized patio with fire pit, raised garden beds, and plenty of privacy. The huge fenced backyard offers tons of room to entertain, garden, play, or simply relax. Don't miss the fully encapsulated crawl space. Three bedrooms, one-level living, an incredible backyard, NO HOA, and a location that puts Canton Street practically at your doorstep. This is the Roswell lifestyle everyone is looking for!
Pending
$600,000
305 Norcross St, Roswell, GA 30075
3beds
1,728sqft
Single Family Residence
Built in 1965
0.38 Acres Lot
$599,700 Zestimate®
$347/sqft
$-- HOA
What's special
Chic modern barn doorStylish finishesHuge fenced backyardOne-level livingRaised garden bedsLight-filled open floor planAbundant natural light
- 19 days
- 3,802
- 447
Zillow last checked:
Listing updated:
Listed by:
Renee R Pruitt 678-438-6929,
The Rezerve
Source: GAMLS,MLS#: 10852858
Facts & features
Interior
Bedrooms & bathrooms
- Bedrooms: 3
- Bathrooms: 2
- Full bathrooms: 2
- Main level bathrooms: 2
- Main level bedrooms: 3
Rooms
- Room types: Foyer, Laundry
Kitchen
- Features: Breakfast Area, Breakfast Bar, Kitchen Island, Pantry
Heating
- Central, Natural Gas
Cooling
- Ceiling Fan(s), Central Air
Appliances
- Included: Dishwasher, Disposal, Gas Water Heater, Microwave, Refrigerator
- Laundry: In Hall
Features
- Beamed Ceilings, Master On Main Level
- Flooring: Hardwood, Tile
- Windows: Double Pane Windows
- Basement: Crawl Space,Daylight
- Attic: Pull Down Stairs
- Has fireplace: No
- Common walls with other units/homes: No Common Walls
Interior area
- Total structure area: 1,728
- Total interior livable area: 1,728 sqft
- Finished area above ground: 1,728
- Finished area below ground: 0
Property
Parking
- Total spaces: 4
- Parking features: Carport, Kitchen Level
- Has carport: Yes
Features
- Levels: One
- Stories: 1
- Patio & porch: Patio
- Exterior features: Garden, Other
- Fencing: Back Yard,Chain Link,Fenced,Wood
- Has view: Yes
- View description: City
- Waterfront features: No Dock Or Boathouse
- Body of water: None
Lot
- Size: 0.38 Acres
- Features: Private
- Residential vegetation: Wooded
Details
- Parcel number: 12 200204510516
Construction
Type & style
- Home type: SingleFamily
- Architectural style: Brick 4 Side,Ranch
- Property subtype: Single Family Residence
Materials
- Brick
- Foundation: Block
- Roof: Composition
Condition
- Resale
- New construction: No
- Year built: 1965
Utilities & green energy
- Sewer: Public Sewer
- Water: Public
- Utilities for property: Electricity Available, High Speed Internet, Natural Gas Available, Sewer Available, Water Available
Community & HOA
Community
- Features: Near Public Transport, Near Shopping
- Security: Carbon Monoxide Detector(s), Smoke Detector(s)
- Subdivision: None
HOA
- Has HOA: No
- Services included: None
Location
- Region: Roswell
Financial & listing details
- Price per square foot: $347/sqft
- Tax assessed value: $522,300
- Annual tax amount: $5,457
- Date on market: 9/25/2026
- Cumulative days on market: 7 days
- Listing agreement: Exclusive Agency
- Electric utility on property: Yes
Estimated market value
$599,700
$570,000 - $630,000
$2,716/mo
Price history
| Date | Event | Price |
|---|---|---|
| 10/7/2026 | Pending sale | $600,000$347/sqft |
Source:  FMLS GA #7844309 Report a problem FMLS GA #7844309 Report a problem | ||
| 9/25/2026 | Listed for sale | $600,000+1020.9%$347/sqft |
Source:  GAMLS #10852858 Report a problem GAMLS #10852858 Report a problem | ||
| 2/1/2023 | Sold | $53,527-89.9%$31/sqft |
Source: Public Record Report a problem | ||
| 8/19/2022 | Sold | $530,000+7.1%$307/sqft |
Source: FMLS GA #7085370 Report a problem | ||
| 7/28/2022 | Pending sale | $495,000$286/sqft |
Source: FMLS GA #7085370 Report a problem | ||
| 7/25/2022 | Contingent | $495,000$286/sqft |
Source: FMLS GA #7085370 Report a problem | ||
| 7/25/2022 | Pending sale | $495,000$286/sqft |
Source: GAMLS #10072880 Report a problem | ||
| 7/21/2022 | Listed for sale | $495,000+45.6%$286/sqft |
Source: GAMLS #10072880 Report a problem | ||
| 7/15/2020 | Sold | $339,900$197/sqft |
Source:  GAMLS #8810100 Report a problem GAMLS #8810100 Report a problem | ||
| 7/15/2020 | Pending sale | $339,900$197/sqft |
Source: Coldwell Banker Residential Brokerage #6742705 Report a problem | ||
| 6/24/2020 | Listed for sale | $339,900+157.5%$197/sqft |
Source: Coldwell Banker Residential Brokerage #6742705 Report a problem | ||
| 9/18/2000 | Sold | $132,000+17.9%$76/sqft |
Source: Public Record Report a problem | ||
| 7/17/1998 | Sold | $112,000$65/sqft |
Source: Public Record Report a problem | ||
Public tax history
| Year | Property taxes | Tax assessment |
|---|---|---|
| 2025 | $5,457 +18.8% | $208,920 +18.8% |
| 2024 | $4,593 +12.3% | $175,840 +12.6% |
| 2023 | $4,090 +72.6% | $156,160 +11% |
| 2022 | $2,370 +0.5% | $140,720 +5.9% |
| 2021 | $2,357 -15% | $132,880 +35.3% |
| 2020 | $2,773 +0.2% | $98,240 -6.4% |
| 2019 | $2,769 | $104,920 +25.7% |
| 2018 | $2,769 | $83,440 +40.9% |
| 2017 | $2,769 +35% | $59,200 |
| 2016 | $2,050 -0.4% | $59,200 |
| 2015 | $2,058 +13.4% | $59,200 |
| 2014 | $1,815 +5.2% | $59,200 |
| 2013 | $1,725 | $59,200 |
| 2012 | -- | $59,200 |
| 2011 | -- | $59,200 -14% |
| 2010 | -- | $68,840 |
| 2009 | -- | $68,840 |
| 2008 | -- | $68,840 |
| 2007 | -- | $68,840 +7.4% |
| 2005 | -- | $64,080 +3.5% |
| 2004 | $1,827 +2.8% | $61,920 +6.7% |
| 2003 | $1,778 | $58,040 +4.8% |
| 2002 | -- | $55,360 +12.2% |
| 2001 | $1,610 | $49,360 |
Find assessor info on the county website
Monthly payment
Est. payment
Payment breakdown
Explore the cost of this home by adjusting the details. Changes won't be saved.Climate risks
Neighborhood: 30075
Nearby schools
Schools provided by the listing agent
- Elementary: Vickery Mi
- Middle: Elkins Pointe
- High: Roswell
Source: GAMLS. This data may not be complete. We recommend contacting the local school district to confirm school assignments for this home.

Similar homes
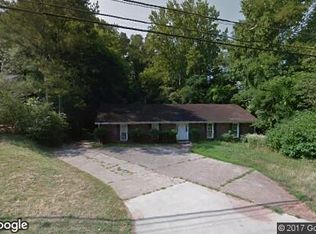
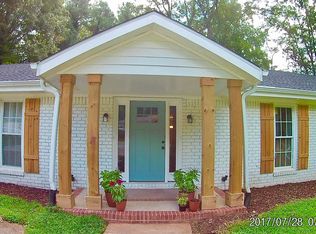
- $675,0003 bd2 ba1.9k sqft1095 Tuxedo Dr, Roswell, GA 30075Active

 MLS ID #10870996, Taylor Philipson, Atlanta Communities. GAMLS
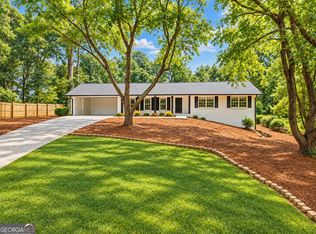
 - $569,9994 bd3 ba2k sqft1415 Driftwood Ct, Roswell, GA 30075Active Under Contract
 MLS ID #10867314, JC Vina, Method Real Estate Advisors. GAMLS
 - $--3 bd2 ba1.9k sqft1045 Lake Charles Dr, Roswell, GA 30075Auction
 Auction.com 2
 - $599,9004 bd3 ba2.2k sqft10870 Shallowford Rd, Roswell, GA 30075For Sale
 MLS ID #7841778, DONNA GARDNER, Beacham and Company. FMLS GA
 - $525,0003 bd2 ba1.5k sqft414 Charles Pl, Roswell, GA 30075ActiveMLS ID #10824417, Adriana Herrera, Method Real Estate Advisors. GAMLS
- $585,0004 bd3 ba2.2k sqft620 Oakstone Way, Roswell, GA 30075ActiveMLS ID #10853409, William D Hoban, Century 21 Connect Realty. GAMLS
- $529,9004 bd3 ba1.7k sqft110 Jade Cove Cir, Roswell, GA 30075ActiveMLS ID #10831046, Robert E Jones, Offerpad Brokerage. GAMLS
- $592,0003 bd2 ba1.8k sqft495 Knoll Woods Dr, Roswell, GA 30075ActiveMLS ID #10782754, Gary Sheats, WM Realty LLC. GAMLS
- $580,0003 bd2 ba2k sqft210 Brandenburgh Cir, Roswell, GA 30075ActiveMLS ID #10830318, Janice Overbeck, Keller Williams Realty Atlanta North. GAMLS
- $725,0003 bd3 ba2k sqft9875 La View Cir, Roswell, GA 30075Active Under ContractMLS ID #10848131, Robin Martin, Robin Martin & Associates. GAMLS
- $599,9004 bd3 ba2.5k sqft1080 Olde Roswell Grv, Roswell, GA 30075Active Under ContractMLS ID #10844670, Jennifer Bowen, Hester Group, REALTORS. GAMLS
- $550,0003 bd2 ba1.9k sqft9640 Pine Thicket Way, Roswell, GA 30075ActiveMLS ID #10808094, Robert L Doyle III, Keller Williams Community Partners. GAMLS
- $560,0003 bd3 ba2.3k sqft6010 Foxberry Ln, Roswell, GA 30075ActiveMLS ID #10857279, Susi O'Connor Dougherty, Realty of America. GAMLS
- $595,0004 bd2 ba2.3k sqft500 Camber Woods Dr, Roswell, GA 30076ActiveMLS ID #10857492, Tanya Pickens, Opendoor Brokerage. GAMLS
- $650,0004 bd3 ba2.4k sqft140 Ashbrook Ln, Roswell, GA 30075Active Under ContractMLS ID #10843034, Kelly Prewitt, Real Broker, LLC. GAMLS
- $680,0004 bd3 ba2k sqft505 Woodman Pl, Roswell, GA 30076For SaleMLS ID #7849576, David McGee, Century 21 Connect Realty. FMLS GA
- $645,0004 bd3 ba2.2k sqft1335 Lyndhurst Way, Roswell, GA 30075ActiveMLS ID #10832295, David Wagner, Harry Norman Realtors. GAMLS
- $565,0004 bd4 ba2.2k sqft170 Laurel Mill Ct, Roswell, GA 30076For SaleMLS ID #7840908, Stephanie Klan, Real McCoy Realty Consultants, Inc.. FMLS GA
- $650,0004 bd3 ba2.4k sqft6010 Hampton Bluff Way, Roswell, GA 30075ActiveMLS ID #10851414, Toth Family Real Estate, Compass. GAMLS
- $565,0003 bd3 ba2.5k sqft130 Brickleberry Dr, Roswell, GA 30075For SaleMLS ID #7826871, Robert Clarkson, Century 21 Connect Realty. FMLS GA
