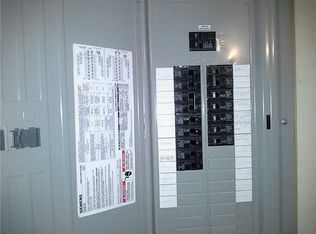
Welcome home to this beautifully updated 3-bedroom ranch where high-quality renovations and timeless charm come together. From the moment you arrive, you'll appreciate the brand-new concrete driveway and patio, offering fantastic curb appeal and outdoor entertaining space. The Modern updated kitchen featuring new quartz countertops, soft-close cabinetry, and a complete Frigidaire stainless steel appliance package. The home showcases a combination of hardwood floors and luxury vinyl flooring, creating a warm and modern feel throughout. The inviting family room features a gas fireplace (professionally converted from wood-burning), custom built-in shelving, crown molding, and a ceiling fan. The spacious living room offers beautiful hardwood floors, elegant cove ceilings, and an eye-catching open staircase. The kitchen and dining area flow seamlessly to the bright sunroom, a perfect place to relax and enjoy evening sunsets. The primary suite includes its own private bathroom, with two additional bedrooms. Additional updates include fully fenced in back yard, Water heater (2025), electrical, replacement roof (approximately 7 years old), replacement vinyl windows, sump pump The full basement offers incredible potential with an egress window to add an additional bedroom. As an added bonus, you'll enjoy access to the community pool just down the street, making this home the perfect combination of comfort, style, and convenience. Don't miss your opportunity to own this move-in-ready gem!
Under contract
Price increase: $16.1K (7/27)
$302,000
305 Parkview Dr, Walbridge, OH 43465
3beds
1,541sqft
:
Get pre-qualified$2,089/mo
Single Family Residence
Built in 1962
0.3 Acres Lot
$-- Zestimate®
$196/sqft
$-- HOA
What's special
- 14 days |
- 887 |
- 73 |
Zillow last checked:
Listing updated:
Listed by:
Heidi Jenkins 419-810-1497,
Serenity Realty LLC
Source: NORIS,MLS#: 10010799
Facts & features
Interior
Bedrooms & bathrooms
- Bedrooms: 3
- Bathrooms: 2
- Full bathrooms: 2
Bedroom 2
- Features: Ceiling Fan(s)
- Level: Main
- Dimensions: 13 x 12
Bedroom 3
- Features: Ceiling Fan(s)
- Level: Main
- Dimensions: 12 x 11
Other
- Features: Ceiling Fan(s)
- Level: Main
- Dimensions: 14 x 12
Dining room
- Features: Cove Ceiling(s)
- Level: Main
- Dimensions: 14 x 12
Family room
- Features: Ceiling Fan(s)
- Level: Main
- Dimensions: 20 x 14
Kitchen
- Features: Dry Bar
- Level: Main
- Dimensions: 12 x 12
Living room
- Level: Main
- Dimensions: 18 x 15
Sun room
- Level: Main
- Dimensions: 15 x 10
Heating
- Baseboard
Cooling
- Central Air
Appliances
- Included: Dishwasher, Dryer, Gas Range, Refrigerator, Washer
- Laundry: Main Level
Features
- Ceiling Fan(s), Cove Ceiling(s), Dry Bar
- Flooring: Hardwood, Laminate
- Basement: Block
- Number of fireplaces: 1
- Fireplace features: Family Room
- Common walls with other units/homes: No Common Walls
Interior area
- Total structure area: 1,541
- Total interior livable area: 1,541 sqft
Video & virtual tour
Property
Parking
- Total spaces: 2
- Parking features: Attached Garage
- Garage spaces: 2
Features
- Levels: One
- Fencing: Chain Link
Lot
- Size: 0.3 Acres
- Dimensions: 95X137
Details
- Parcel number: H31712040302012.000
Construction
Type & style
- Home type: SingleFamily
- Property subtype: Single Family Residence
Materials
- Brick
- Foundation: Block
- Roof: Shingle
Condition
- New construction: No
- Year built: 1962
Utilities & green energy
- Electric: 100 Amp Service
- Sewer: Public Sewer
- Water: Public
- Utilities for property: Natural Gas Connected
Community & HOA
Community
- Subdivision: None
HOA
- Has HOA: No
Location
- Region: Walbridge
Financial & listing details
- Price per square foot: $196/sqft
- Tax assessed value: $237,200
- Annual tax amount: $3,638
- Date on market: 7/25/2026
- Listing terms: Cash,Conventional,FHA,VA Loan
Estimated market value
Not available
Estimated sales range
Not available
$1,844/mo
Price history
| Date | Event | Price |
|---|---|---|
| 7/27/2026 | Contingent | $302,000+5.6%$196/sqft |
Source: NORIS #10010799 Report a problem | ||
| 7/25/2026 | Listed for sale | $285,900+21.7%$186/sqft |
Source: NORIS #10010799 Report a problem | ||
| 8/26/2022 | Sold | $235,000+6.9%$152/sqft |
Source: NORIS #6090362 Report a problem | ||
| 7/26/2022 | Pending sale | $219,900$143/sqft |
Source:  RE/MAX International #6090362 Report a problem RE/MAX International #6090362 Report a problem | ||
| 7/26/2022 | Contingent | $219,900$143/sqft |
Source: NORIS #6090362 Report a problem | ||
| 7/22/2022 | Listed for sale | $219,900+33.3%$143/sqft |
Source: NORIS #6090362 Report a problem | ||
| 6/10/2019 | Sold | $165,000+83.3%$107/sqft |
Source: Public Record Report a problem | ||
| 12/20/2018 | Sold | $90,000-13.5%$58/sqft |
Source: NORIS #6030166 Report a problem | ||
| 11/30/2018 | Pending sale | $104,000$67/sqft |
Source: KP Premier Realty #6030166 Report a problem | ||
| 11/2/2018 | Price change | $104,000-5.9%$67/sqft |
Source: KP Premier Realty #6030166 Report a problem | ||
| 10/5/2018 | Price change | $110,500-5.6%$72/sqft |
Source: KP Premier Realty #6030166 Report a problem | ||
| 9/17/2018 | Listed for sale | $117,000$76/sqft |
Source: KP Premier Realty #6030166 Report a problem | ||
| 9/14/2018 | Pending sale | $117,000$76/sqft |
Source: KP Premier Realty #6030166 Report a problem | ||
| 8/30/2018 | Listed for sale | $117,000+19.3%$76/sqft |
Source: KP Premier Realty #6030166 Report a problem | ||
| 8/28/2018 | Sold | $98,040-24.6%$64/sqft |
Source: Public Record Report a problem | ||
| 10/27/2014 | Sold | $130,000-2.2%$84/sqft |
Source: Public Record Report a problem | ||
| 7/31/2014 | Listed for sale | $132,900$86/sqft |
Source: Danberry Realtors #5076201 Report a problem | ||
Public tax history
| Year | Property taxes | Tax assessment |
|---|---|---|
| 2025 | $3,638 +1.2% | $83,020 |
| 2024 | $3,593 -2.3% | $83,020 |
| 2023 | $3,679 +44.7% | $83,020 +71.2% |
| 2022 | $2,543 +0.9% | $48,480 |
| 2021 | $2,521 +4.1% | $48,480 |
| 2020 | $2,421 +6.7% | $48,480 +15.8% |
| 2019 | $2,269 -13.4% | $41,870 |
| 2018 | $2,620 +16.9% | $41,870 |
| 2017 | $2,242 -1.2% | $41,870 -3% |
| 2016 | $2,269 -3.6% | $43,160 |
| 2015 | $2,355 -1.8% | $43,160 |
| 2014 | $2,399 -4.2% | $43,160 |
| 2013 | $2,504 +1.1% | $43,160 |
| 2012 | $2,477 +8.6% | $43,160 -10.5% |
| 2010 | $2,281 +24.1% | $48,200 |
| 2009 | $1,838 -0.7% | $48,200 |
| 2008 | $1,850 | $48,200 |
| 2007 | $1,850 -18.4% | $48,200 |
| 2006 | $2,268 +15.3% | $48,200 |
| 2005 | $1,966 +0.9% | $48,200 |
| 2004 | $1,948 -1.4% | -- |
| 2003 | $1,976 +6.1% | -- |
| 2002 | $1,863 +3.2% | -- |
| 2001 | $1,805 +4.7% | -- |
| 2000 | $1,724 +19.7% | -- |
| 1999 | $1,440 | -- |
Find assessor info on the county website
Monthly payment
Est. payment
Payment breakdown
Explore the cost of this home by adjusting the details. Changes won't be saved.Climate risks
Neighborhood: 43465
Nearby schools
GreatSchools rating
- 6/10Lake Elementary SchoolGrades: PK-6Distance: 2.2 mi
- 7/10Lake Middle SchoolGrades: 6-8Distance: 2.3 mi
- 6/10Lake High SchoolGrades: 2,9-12Distance: 2.3 mi
Schools provided by the listing agent
- Elementary: Lake
- Middle: Lake
- High: Lake
Source: NORIS. This data may not be complete. We recommend contacting the local school district to confirm school assignments for this home.
- $219,7003 bd1 ba1.2k sqft307 Parkview Dr, Walbridge, OH 43465Off Market
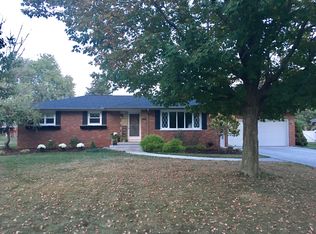
- $216,5003 bd2 ba1.7k sqft303 Parkview Dr, Walbridge, OH 43465Off Market
- $262,0004 bd2 ba1.3k sqft304 Meadow Ln, Walbridge, OH 43465Off Market
- $251,4003 bd1 ba1.6k sqft306 Meadow Ln, Walbridge, OH 43465Off Market
- $227,4003 bd1 ba1.2k sqft309 Parkview Dr, Walbridge, OH 43465Off Market
- $214,7003 bd1 ba1.7k sqft301 Parkview Dr, Walbridge, OH 43465Off Market
- $226,6002 bd1 ba1.6k sqft304 Parkview Dr, Walbridge, OH 43465Off Market
- $245,7003 bd2 ba1.5k sqft306 Parkview Dr, Walbridge, OH 43465Off Market
A local agent can set up tours, give advice and negotiate with sellers.
Similar homes
- $289,0004 bd2 ba1.8k sqft112 Warner St, Walbridge, OH 43465For Sale
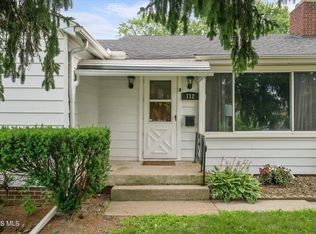 MLS ID #10010860, Ryan Kelly, Key Realty LTD. NORIS
 - $285,0004 bd2 ba1.4k sqft1450 S Lallendorf Rd, Oregon, OH 43616For Sale
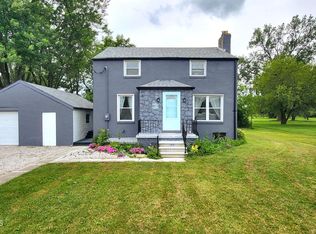 MLS ID #10010850, Glen Whitten, Ohio Property Group, LLC. NORIS
 - $--3 bd3 ba1.4k sqft3437 N Erie St, Toledo, OH 43611AuctionAuction.com 2
- $297,7003 bd2 ba1.4k sqft3322 Cromwell Dr, Oregon, OH 43616For Sale
 MLS ID #20261963, Robert Lenthe, Gentile Real Estate, LLC. Firelands MLS
 - $269,9004 bd2 ba2k sqft2826 Olde Curtice Rd, Northwood, OH 43619For SaleMLS ID #10010307, Sean M Siwa, Key Realty LTD. NORIS
- $259,9003 bd2 ba1.3k sqft1113 S Lallendorf Rd, Oregon, OH 43616For SaleMLS ID #10010829, Jodi B. Harrington, Serenity Realty LLC. NORIS
- $365,0003 bd4 ba2k sqft5701 Blue Grass Dr, Walbridge, OH 43465For SaleMLS ID #10007933, Andrew Fall, Serenity Realty LLC. NORIS
- $217,5003 bd1 ba1.2k sqft29658 Tracy Rd, Walbridge, OH 43465For SaleMLS ID #10008322, Richard L. Snider, RE/MAX Masters. NORIS
- $289,9004 bd3 ba1.6k sqft29494 Cason St, Millbury, OH 43447For SaleMLS ID #10010069, Christina Garza, Castleton Realty. NORIS
- $314,9993 bd2 ba1.9k sqft4702 N Genoa Clay Center Rd, Martin, OH 43445For Sale By Owner
- $259,9003 bd2 ba1.4k sqft5183 N Genoa Clay Center Rd, Curtice, OH 43412For SaleMLS ID #10010357, Michael Lorenzen, Key Realty LTD. NORIS
- $324,9004 bd2 ba1.5k sqft28570 Simmons Rd, Perrysburg, OH 43551For SaleMLS ID #10009997, Connie Sexton, The Vandergrift Company. NORIS
- $385,0003 bd3 ba2k sqft5619 Brown Rd, Oregon, OH 43616For Sale By Owner
- $225,0003 bd2 ba940 sqft3522 Wallace Blvd, Toledo, OH 43611For SaleMLS ID #10011434, Tiffany Spears, Ross Realty Group, Inc. NORIS
- $189,9003 bd2 ba1.1k sqft1602 Glenross Blvd, Oregon, OH 43616For SaleMLS ID #10011321, Matthew Kwiatkowski, Miller Diversified Realty, LLC. NORIS
- $275,0004 bd2 ba1.8k sqft26696 Thompson Rd, Perrysburg, OH 43551For SaleMLS ID #10010170, Annette Foster, RE/MAX Preferred Associates. NORIS
- $199,9003 bd2 ba1.2k sqft3004 Starr Ave, Oregon, OH 43616For SaleMLS ID #10011290, Justin Spann, Key Realty LTD. NORIS
- $350,0004 bd2 ba1.5k sqft5837 Seaman Rd, Oregon, OH 43616For SaleMLS ID #10010700, Cody Henderson, Key Realty LTD. NORIS
- $249,9003 bd2 ba1.3k sqft117 N Goodrich St, Oregon, OH 43616For SaleMLS ID #10009250, Jackelyn Lee, LPG Realty. NORIS
- $239,9003 bd1 ba1.1k sqft23393 W Centerfield Dr, Genoa, OH 43430For SaleMLS ID #10011092, Lauren Rasberry, Key Realty LTD. NORIS
