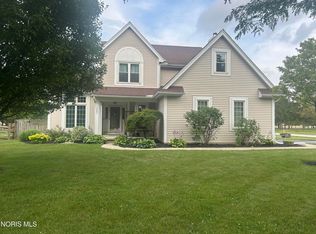
This home sounds like a fantastic opportunity for potential buyers! here's a detailed overview of its features: Bedrooms and bathrooms: 4 spacious bedrooms located upstairs, providing privacy and comfort. 4 Bathrooms, allowing for convenience and ample space for family and guests Living spaces: A finished basement, offering additional loving space that can utilized as a family room, home gym, or play area An open dining room and kitchen that overlook the backyard, creating a welcoming environment for family gatherings and entertaining Outdoor area: The backyard is equipped with a built--in fire pit, ideal for family activities, or simply enjoying the outdoors Garage: An attached 2 car-garage, providing ample parking and storage space This home's thoughtful layout and features cater to the modern family needs, making it an inviting place to live! If you're interested in scheduling a viewing and need more information, let me know!
For sale
Price cut: $5K (7/30)
$365,000
5701 Blue Grass Dr, Walbridge, OH 43465
3beds
2,016sqft
:
Get pre-qualified$2,502/mo
Single Family Residence
Built in 2007
0.26 Acres Lot
$361,300 Zestimate®
$181/sqft
$-- HOA
What's special
Finished basement
- 79 days |
- 954 |
- 42 |
Zillow last checked:
Listing updated:
Listed by:
Andrew Fall 419-508-1625,
Serenity Realty LLC
Source: NORIS,MLS#: 10007933
Facts & features
Interior
Bedrooms & bathrooms
- Bedrooms: 3
- Bathrooms: 4
- Full bathrooms: 3
- 1/2 bathrooms: 1
Bedroom 2
- Level: Upper
- Dimensions: 11 x 11
Bedroom 3
- Level: Upper
- Dimensions: 10 x 11
Bedroom 4
- Level: Upper
- Dimensions: 11 x 11
Other
- Features: Ceiling Fan(s)
- Level: Upper
- Dimensions: 12 x 17
Bonus room
- Level: Lower
- Dimensions: 10 x 10
Dining room
- Level: Main
- Dimensions: 10 x 11
Kitchen
- Level: Main
- Dimensions: 9 x 9
Living room
- Features: Ceiling Fan(s)
- Level: Main
- Dimensions: 14 x 20
Heating
- Central
Cooling
- Central Air
Appliances
- Included: Dishwasher, Water Heater, Dryer, Gas Oven, Gas Range, Refrigerator
- Laundry: Electric Dryer Hookup, Laundry Closet, Washer Hookup
Features
- Ceiling Fan(s), Drop Ceiling(s), Entrance Foyer, Primary Bathroom, Storage
- Flooring: Carpet, Ceramic Tile, Combination
- Doors: Sliding Doors, Storm Door(s)
- Windows: Window Treatments
- Basement: Finished
- Has fireplace: No
- Common walls with other units/homes: No Common Walls
Interior area
- Total structure area: 2,016
- Total interior livable area: 2,016 sqft
- Finished area below ground: 900
Video & virtual tour
Property
Parking
- Total spaces: 2
- Parking features: On Street, Attached Garage
- Garage spaces: 2
- Has uncovered spaces: Yes
Features
- Patio & porch: Rear Patio
- Exterior features: Fire Pit, Lighting
- Fencing: Wood
- Has view: Yes
- View description: Park/Greenbelt
Lot
- Size: 0.26 Acres
- Dimensions: 84X135
- Features: Landscaped
Details
- Parcel number: H28712170302093.000
- Other equipment: DC Well Pump
Construction
Type & style
- Home type: SingleFamily
- Architectural style: Contemporary
- Property subtype: Single Family Residence
Materials
- Vinyl Siding
- Roof: Shingle
Condition
- New construction: No
- Year built: 2007
Utilities & green energy
- Electric: 200+ Amp Service
- Sewer: Public Sewer
- Water: Public
- Utilities for property: Cable Available, Sewer Available
Community & HOA
Community
- Features: Playground, Sidewalks, Street Lights
- Security: Smoke Detector(s)
- Subdivision: None
HOA
- Has HOA: No
Location
- Region: Walbridge
Financial & listing details
- Price per square foot: $181/sqft
- Tax assessed value: $254,300
- Annual tax amount: $4,527
- Date on market: 5/19/2026
- Listing terms: Cash,Conventional,FHA
- Road surface type: Asphalt
Estimated market value
$361,300
$343,000 - $379,000
$2,559/mo
Price history
| Date | Event | Price |
|---|---|---|
| 7/30/2026 | Price change | $365,000-1.4%$181/sqft |
Source: NORIS #10007933 Report a problem | ||
| 7/14/2026 | Price change | $370,000-1.3%$184/sqft |
Source: NORIS #10007933 Report a problem | ||
| 5/19/2026 | Listed for sale | $375,000+158.6%$186/sqft |
Source: NORIS #10007933 Report a problem | ||
| 9/7/2010 | Sold | $145,000$72/sqft |
Source: Public Record Report a problem | ||
Public tax history
| Year | Property taxes | Tax assessment |
|---|---|---|
| 2025 | $4,527 +1.1% | $89,005 |
| 2024 | $4,479 -0.9% | $89,005 0% |
| 2023 | $4,520 +4.3% | $89,010 +25.1% |
| 2022 | $4,333 +0.7% | $71,160 |
| 2021 | $4,304 +3.5% | $71,160 |
| 2020 | $4,158 +11% | $71,160 +16.1% |
| 2019 | $3,745 +0.1% | $61,290 |
| 2018 | $3,743 +1% | $61,290 |
| 2017 | $3,707 +14.8% | $61,290 +13.7% |
| 2016 | $3,231 -3.1% | $53,900 |
| 2015 | $3,335 -1.7% | $53,900 |
| 2014 | $3,393 -4.7% | $53,900 |
| 2013 | $3,560 +3.5% | $53,900 |
| 2012 | $3,439 +7.9% | $53,900 -11.9% |
| 2010 | $3,186 +19.9% | $61,150 +20.9% |
| 2009 | $2,658 +419.5% | $50,580 +423.6% |
| 2008 | $512 | $9,660 |
Find assessor info on the county website
Monthly payment
Est. payment
Payment breakdown
Explore the cost of this home by adjusting the details. Changes won't be saved.Climate risks
Neighborhood: 43465
Nearby schools
GreatSchools rating
- 6/10Lake High SchoolGrades: 2,9-12Distance: 1.8 mi
- 7/10Lake Middle SchoolGrades: 6-8Distance: 1.8 mi
- 6/10Lake Elementary SchoolGrades: PK-6Distance: 1.9 mi
Schools provided by the listing agent
- Elementary: Lake
- Middle: Lake
- High: Lake
Source: NORIS. This data may not be complete. We recommend contacting the local school district to confirm school assignments for this home.
- $300,1003 bd2 ba1.7k sqft5709 Blue Grass Dr, Walbridge, OH 43465Off Market
- $286,2003 bd2 ba1.4k sqft5693 Blue Grass Dr, Walbridge, OH 43465Off Market

- $312,9004 bd2 ba1.8k sqft5717 Blue Grass Dr, Walbridge, OH 43465Off Market
- $307,0003 bd2 ba1.8k sqft5682 Blue Grass Dr, Walbridge, OH 43465Sold

- $347,7003 bd2 ba2k sqft5685 Blue Grass Dr, Walbridge, OH 43465Off Market
- $361,0004 bd2 ba2.2k sqft5781 Brome Cir, Walbridge, OH 43465Off Market
- $310,5003 bd3 ba1.9k sqft5674 Blue Grass Dr, Walbridge, OH 43465Off Market
- $332,4004 bd3 ba2k sqft5780 Brome Cir, Walbridge, OH 43465Off Market
A local agent can set up tours, give advice and negotiate with sellers.
Similar homes
- $374,9004 bd3 ba1.9k sqft1067 Hunters Run, Perrysburg, OH 43551For Sale
 MLS ID #10011305, Glen Whitten, Ohio Property Group, LLC. NORIS
 - $369,9004 bd3 ba1.6k sqft683 Indian Wells Ln, Perrysburg, OH 43551For Sale
 MLS ID #10011034, Betsy Noonan, Key Realty LTD. NORIS
 - $217,5003 bd1 ba1.2k sqft29658 Tracy Rd, Walbridge, OH 43465For Sale
 MLS ID #10008322, Richard L. Snider, RE/MAX Masters. NORIS
 - $398,0004 bd3 ba2.3k sqft2376 McKinley Dr, Perrysburg, OH 43551For Sale
 MLS ID #10011133, Carlos Zuniga, Serenity Realty LLC. NORIS
 - $345,0004 bd3 ba2.3k sqft23746 W State Route 579, Curtice, OH 43412For SaleMLS ID #10006179, Jennie Frazier, Key Realty LTD. NORIS
- $359,9003 bd1 ba1.3k sqft4920 Corduroy Rd, Oregon, OH 43616For SaleMLS ID #10010081, Deana Mariam Deen, iLink Real Estate Company, LLC. NORIS
- $349,9003 bd2 ba1k sqft15329 W Toussaint North Rd, Graytown, OH 43432For SaleMLS ID #10010832, Jennifer L Behnke, Howard Hanna. NORIS
- $359,9003 bd4 ba2.7k sqft8010 Hill Ave, Holland, OH 43528For SaleMLS ID #10006356, Jonnie Wagner, Harmony Realty Group. NORIS
- $379,9004 bd3 ba2k sqft2083 Coe Ct, Perrysburg, OH 43551For SaleMLS ID #10007766, Christopher Baroncini, RE/MAX Executives. NORIS
- $329,9003 bd2 ba2.1k sqft2254 Garden Creek Dr, Maumee, OH 43537For SaleMLS ID #10011101, Kimberly A. Boos, Howard Hanna. NORIS
- $389,9004 bd3 ba2.3k sqft1369 Austin Ct, Perrysburg, OH 43551For SaleMLS ID #10009618, Dolores Keating, The Danberry Co.. NORIS
- $315,0004 bd3 ba2.4k sqft4213 Pearson Pkwy, Oregon, OH 43616For SaleMLS ID #10009776, Matthew Kwiatkowski, Miller Diversified Realty, LLC. NORIS
- $324,9004 bd2 ba2k sqft1101 Key St, Maumee, OH 43537For SaleMLS ID #10010698, Benjamin L Kasch, Key Realty. NORIS
- $359,9003 bd3 ba1.8k sqft813 Roche De Bouef Ct, Waterville, OH 43566For SaleMLS ID #10009234, Charles Medalie, ListwithFreedom.com. NORIS
- $379,9003 bd3 ba2.7k sqft10112 Maumee Western Rd, Monclova, OH 43542For SaleMLS ID #10006242, Sandra K. Johnston, Loss Realty Group. NORIS
- $279,9003 bd2 ba1.9k sqft22050 Luckey Rd, Luckey, OH 43443For SaleMLS ID #10011204, Tamela S Oberdick, Home Town Realty. NORIS
- $289,9004 bd3 ba1.6k sqft29494 Cason St, Millbury, OH 43447For SaleMLS ID #10010069, Christina Garza, Castleton Realty. NORIS
- $289,9004 bd3 ba2.2k sqft4742 Meadow Rue Dr, Toledo, OH 43614For SaleMLS ID #10011102, Joseph M. DiSalle, DiSalle Real Estate Co. NORIS
- $375,0003 bd3 ba1.9k sqft4850 N Arvilla Dr, Toledo, OH 43623For SaleMLS ID #10009817, Carolyn Vliet-Hogan, RE/MAX Preferred Associates. NORIS
- $449,9994 bd3 ba2k sqft1045 Hickory St, Perrysburg, OH 43551For SaleMLS ID #10011173, Pat Rosencrantz, DiSalle Real Estate Co. NORIS
