Discover the charm of this inviting 3-bedroom, 2-bathroom home with a 2-car garage, nestled in a quaint, quiet neighborhood. Perfect for a small family, this home offers comfortable living spaces and plenty of room to create lasting memories.
The kitchen comes fully equipped with all appliances, a pantry, and easy access to a separate dining room featuring a beautiful built-in china hutch. Enjoy the convenience of a dedicated laundry room complete with a full-size washer and dryer.
Step outside to the covered patio, the perfect spot to sip your morning coffee, unwind after a long day, or enjoy peaceful evenings outdoors.
With its comfortable layout, thoughtful features, and welcoming atmosphere, this home is ready for you to make it your own!
For sale
$260,000
305 Ross Ave, Denison, TX 75020
3beds
1,494sqft
Single Family Residence
Built in 1997
9,016 Square Feet Lot
$-- Zestimate®
$174/sqft
$-- HOA
What's special
Separate dining roomComfortable layoutCovered patioBeautiful built-in china hutch
- 8 days
- 235
- 16
Likely to sell faster than
Zillow last checked:
Listing updated:
Listed by:
TOMMY GIBBS 0528187,
Compass RE Texas, LLC. 214-814-8100
Source: NTREIS,MLS#: 21406772
Facts & features
Interior
Bedrooms & bathrooms
- Bedrooms: 3
- Bathrooms: 2
- Full bathrooms: 2
Primary bedroom
- Level: First
- Dimensions: 15 x 12
Bedroom
- Level: First
- Dimensions: 11 x 10
Bedroom
- Level: First
- Dimensions: 11 x 11
Dining room
- Level: First
- Dimensions: 11 x 9
Kitchen
- Level: First
- Dimensions: 9 x 8
Laundry
- Level: First
- Dimensions: 7 x 7
Living room
- Level: First
- Dimensions: 16 x 15
Heating
- Central
Cooling
- Central Air, Ceiling Fan(s), Electric
Appliances
- Included: Dryer, Dishwasher, Electric Range, Disposal, Gas Water Heater, Refrigerator, Washer
Features
- Eat-in Kitchen, High Speed Internet, Pantry
- Flooring: Carpet, Tile
- Windows: Window Coverings
- Has basement: No
- Number of fireplaces: 1
- Fireplace features: Gas Log, Wood Burning
Interior area
- Total interior livable area: 1,494 sqft
Video & virtual tour
Property
Parking
- Total spaces: 2
- Parking features: Concrete, Door-Single, Driveway, Garage, Garage Door Opener, Inside Entrance, Kitchen Level, Lighted
- Attached garage spaces: 2
Features
- Levels: One
- Stories: 1
- Patio & porch: Covered
- Exterior features: Storage
- Pool features: None
- Fencing: Chain Link,Wood
Lot
- Size: 9,016 Square Feet
Details
- Additional structures: Storage
- Parcel number: 144754
Construction
Type & style
- Home type: SingleFamily
- Architectural style: Detached
- Property subtype: Single Family Residence
Materials
- Brick
- Foundation: Slab
- Roof: Composition
Condition
- Resale
- Year built: 1997
Utilities & green energy
- Sewer: Public Sewer
- Water: Public
- Utilities for property: Electricity Connected, Natural Gas Available, Sewer Available, Separate Meters, Water Available
Community & HOA
Community
- Features: Curbs
- Security: Security System Owned
- Subdivision: Rosshire Estate
HOA
- Has HOA: No
Location
- Region: Denison
Financial & listing details
- Price per square foot: $174/sqft
- Tax assessed value: $233,425
- Annual tax amount: $5,403
- Date on market: 10/10/2026
- Cumulative days on market: 10 days
- Listing terms: Cash,Conventional,FHA,VA Loan
- Exclusions: Stain glass hanging in dinning room window.
Estimated market value
Not available
Estimated sales range
Not available
Not available
Price history
| Date | Event | Price |
|---|---|---|
| 10/10/2026 | Listed for sale | $260,000$174/sqft |
Source: NTREIS #21406772 Report a problem | ||
Public tax history
| Year | Property taxes | Tax assessment |
|---|---|---|
| 2025 | $1,115 | $233,425 +8.4% |
| 2024 | $1,115 | $215,413 +10% |
| 2023 | $1,115 -24.4% | $195,830 +10% |
| 2022 | $1,475 -1.9% | $178,027 +10% |
| 2021 | $1,503 | $161,843 -0.3% |
| 2020 | -- | $162,281 +10% |
| 2019 | $1,503 +1.8% | $147,528 +1.1% |
| 2018 | $1,477 +6.1% | $145,910 +8.4% |
| 2017 | $1,392 | $134,581 +7.3% |
| 2016 | $1,392 -9.6% | $125,398 +24.4% |
| 2015 | $1,541 | $100,764 -0.2% |
| 2014 | $1,541 | $100,928 +4.4% |
| 2013 | -- | $96,664 -0.9% |
| 2012 | -- | $97,572 -6.1% |
| 2011 | -- | $103,906 -10.2% |
| 2010 | -- | $115,761 |
| 2009 | -- | $115,761 |
| 2008 | -- | $115,761 -5.7% |
| 2007 | -- | $122,772 +10.7% |
| 2006 | -- | $110,949 +5.8% |
| 2005 | -- | $104,902 +10.4% |
| 2004 | -- | $95,002 +19.9% |
| 2002 | -- | $79,223 |
| 2001 | -- | $79,223 +0.4% |
| 2000 | -- | $78,881 |
Find assessor info on the county website
Monthly payment
Est. payment
Payment breakdown
Explore the cost of this home by adjusting the details. Changes won't be saved.Climate risks
Neighborhood: 75020
Nearby schools
Schools provided by the listing agent
- Elementary: Mayes
- Middle: Henry Scott
- High: Denison
- District: Denison ISD
Source: NTREIS. This data may not be complete. We recommend contacting the local school district to confirm school assignments for this home.
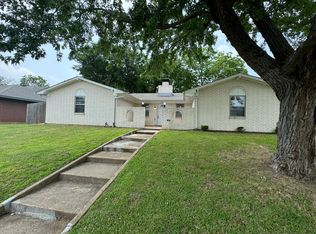
Similar homes
- $238,9003 bd2 ba1.7k sqft800 Glen Key St, Denison, TX 75020For Sale
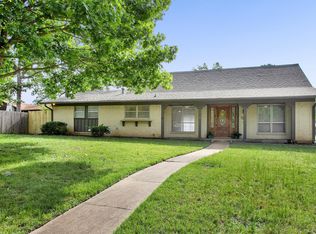 MLS ID #21248486, NORMAN GORDON. NTREIS
 - $269,9004 bd2 ba2k sqft1425 W Shepherd St, Denison, TX 75020For Sale
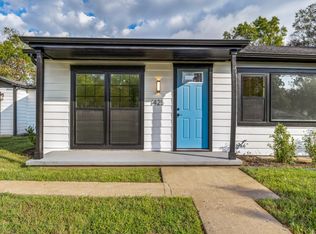 MLS ID #21412833, Melissa Renfro. NTREIS
 - $--3 bd2 ba1.3k sqft920 Ray Dr, Denison, TX 75020Auction
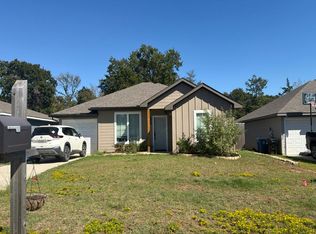 Auction.com 2
 - $269,9004 bd3 ba1.7k sqft711 W Munson St, Denison, TX 75020For Sale
 MLS ID #21412182, Jordan Brandt. NTREIS
