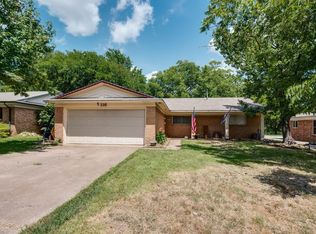
This home will not disappoint! Recent upgrades thru out and SUPER clean. 3 bedrooms 2 bathrooms with recent walk in shower upgrades. Bonus room could serve as a second living room or game room with fireplace and french patio doors that overlook the backyard. Oversized laundry room with room for a freezer or extra refrigerator. GENERAC natural gas generator. The backyard is so spacious with much room and can be a dog run. This is the ONE you have been waiting on! Walking distance to one of Denison's finest elementary school. Close to highway access, shopping and hospitals. Buyer and buyers agent to verify all information including schools. The enclosed bonus room is not reflected in the tax records as total living area sq footage.
For sale
Street View
Price cut: $14.6K (7/8)
$284,900
120 S Lynn Ave, Denison, TX 75020
3beds
2,094sqft
Single Family Residence
Built in 1966
0.34 Acres Lot
$278,400 Zestimate®
$136/sqft
$-- HOA
What's special
- 94 days
- 104
- 3
Zillow last checked:
Listing updated:
Listed by:
Renee Nichols 0489170 903-818-1645,
Sunrise Real Estate 903-818-1645
Source: NTREIS,MLS#: 21270363
Facts & features
Interior
Bedrooms & bathrooms
- Bedrooms: 3
- Bathrooms: 2
- Full bathrooms: 2
Primary bedroom
- Level: First
- Dimensions: 0 x 0
Bedroom
- Level: First
- Dimensions: 0 x 0
Bedroom
- Level: First
- Dimensions: 0 x 0
Bonus room
- Features: Fireplace
- Level: First
- Dimensions: 0 x 0
Living room
- Features: Built-in Features
- Level: First
- Dimensions: 0 x 0
Heating
- Fireplace(s)
Cooling
- Central Air, Ceiling Fan(s)
Appliances
- Included: Dishwasher, Disposal, Gas Range, Microwave
- Laundry: Washer Hookup, Dryer Hookup, Laundry in Utility Room
Features
- Eat-in Kitchen, Cable TV
- Flooring: Carpet, Laminate
- Windows: Window Coverings
- Has basement: No
- Number of fireplaces: 1
- Fireplace features: Decorative
Interior area
- Total interior livable area: 2,094 sqft
Video & virtual tour
Property
Parking
- Total spaces: 2
- Parking features: Additional Parking, Concrete, Driveway, Garage, Garage Door Opener, Garage Faces Side
- Attached garage spaces: 2
Features
- Levels: One
- Stories: 1
- Exterior features: Dog Run
- Pool features: None
- Fencing: Chain Link
Lot
- Size: 0.34 Acres
- Features: Interior Lot, Landscaped, Few Trees
Details
- Parcel number: 144163
- Other equipment: Generator
Construction
Type & style
- Home type: SingleFamily
- Architectural style: Ranch,Traditional,Detached
- Property subtype: Single Family Residence
Materials
- Brick
- Foundation: Slab
- Roof: Composition
Condition
- Year built: 1966
Utilities & green energy
- Sewer: Public Sewer
- Water: Public
- Utilities for property: Electricity Connected, Sewer Available, Water Available, Cable Available
Community & HOA
Community
- Features: Curbs
- Security: Other
- Subdivision: Simms J B 2nd Add
HOA
- Has HOA: No
Location
- Region: Denison
Financial & listing details
- Price per square foot: $136/sqft
- Tax assessed value: $257,347
- Annual tax amount: $5,966
- Date on market: 6/2/2026
- Cumulative days on market: 94 days
- Listing terms: Cash,Conventional,FHA,VA Loan
Estimated market value
$278,400
$264,000 - $292,000
$2,157/mo
Price history
| Date | Event | Price |
|---|---|---|
| 7/8/2026 | Price change | $284,900-4.9%$136/sqft |
Source: NTREIS #21270363 Report a problem | ||
| 6/2/2026 | Listed for sale | $299,500$143/sqft |
Source: NTREIS #21270363 Report a problem | ||
Public tax history
| Year | Property taxes | Tax assessment |
|---|---|---|
| 2025 | $1,619 | $257,347 +5.8% |
| 2024 | $1,619 | $243,268 +10% |
| 2023 | $1,619 -42.4% | $221,153 +10% |
| 2022 | $2,811 -0.6% | $201,048 +10% |
| 2021 | $2,828 | $182,771 +0.1% |
| 2020 | -- | $182,554 +3.1% |
| 2019 | $2,828 -27% | $177,066 +8% |
| 2018 | $3,873 +24.8% | $163,969 +17.4% |
| 2017 | $3,104 | $139,609 +7.9% |
| 2016 | $3,104 +9% | $129,425 +17.8% |
| 2015 | $2,847 | $109,876 +9% |
| 2014 | $2,847 | $100,792 +11% |
| 2013 | -- | $90,771 -0.1% |
| 2012 | -- | $90,862 +10.4% |
| 2011 | -- | $82,292 -0.2% |
| 2010 | -- | $82,454 +9.3% |
| 2009 | -- | $75,456 |
| 2008 | -- | $75,456 0% |
| 2007 | -- | $75,471 -4.7% |
| 2006 | -- | $79,154 +25.7% |
| 2005 | -- | $62,968 +10.9% |
| 2004 | -- | $56,804 -5.2% |
| 2002 | -- | $59,892 |
| 2001 | -- | $59,892 +2.8% |
| 2000 | -- | $58,284 |
Find assessor info on the county website
Monthly payment
Est. payment
Payment breakdown
Explore the cost of this home by adjusting the details. Changes won't be saved.Climate risks
Neighborhood: 75020
Nearby schools
Schools provided by the listing agent
- Elementary: Mayes
- Middle: Henry Scott,Mcdaniel
- High: Denison
- District: Denison ISD
Source: NTREIS. This data may not be complete. We recommend contacting the local school district to confirm school assignments for this home.

Similar homes
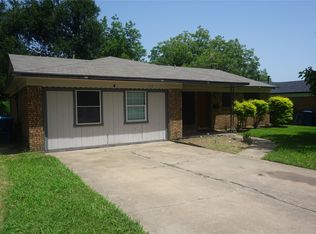
- $279,9993 bd2 ba2k sqft120 S Wood Ave, Denison, TX 75020For Sale
 MLS ID #21356948, Paul Cheatham. NTREIS
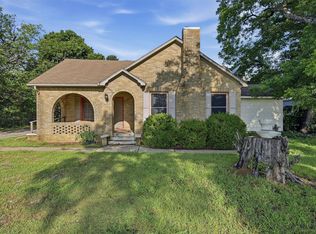
 - $270,0003 bd2 ba1.7k sqft2912 W Morton St, Denison, TX 75020For Sale
 MLS ID #21281857, Veronica Garcia. NTREIS
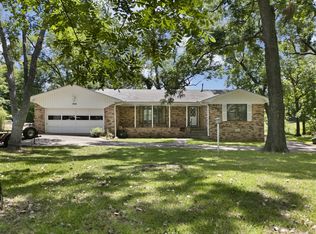
 - $295,0002 bd2 ba1.7k sqft830 Layne Dr, Denison, TX 75020For Sale
 MLS ID #21333741, Dionne Warfield. NTREIS
 - $315,0003 bd2 ba2.2k sqft804 Waterloo Lake Dr, Denison, TX 75020For Sale
 MLS ID #21366928, Edward Mcclintick. NTREIS
