ONLY AVAILABLE RESIDENCE IN RYDER CUP VILLAS - COMPLETELY RENOVATED WITH GOLF & LAKE VIEWS Why renovate when you can move right in? This beautifully renovated 2-bedroom, 2-bath residence in PGA National's desirable Ryder Cup Villas combines turnkey fully furnished luxury with sweeping lake and Championship Course golf views. The open-concept interior features soaring vaulted ceilings, elegant wood and porcelain flooring, impact windows, and an impressive chef's kitchen with custom cabinetry, quartz waterfall countertops, premium appliances, wine refrigeration and designer lighting. The spacious living and dining areas open to a screened balcony overlooking the golf course and lake, creating an exceptional setting for morning coffee, entertaining or simply enjoying the view. The primary suite features golf views, a custom walk-in closet and a beautifully redesigned spa-inspired bath with frameless glass shower, dual vanities and contemporary finishes. The guest bedroom and second full bath have also been extensively updated. Additional improvements include a newer A/C, tankless water heater and eight-foot solid-core doors. Offered furnished and truly move-in ready. Enjoy the Ryder Cup Villas community pool and the exceptional lifestyle of PGA National, with optional golf, tennis and social memberships available. Conveniently located near world-class shopping, dining, beaches, Downtown Palm Beach Gardens and Palm Beach International Airport. A rare opportunity to own a fully renovated, turnkey residence with golf and lake views in one of PGA National's most desirable locations.
For sale
$695,000
305 Ryder Cup Circle, Palm Beach Gardens, FL 33418
2beds
1,426sqft
Condominium
Built in 1987
-- sqft lot
$664,200 Zestimate®
$487/sqft
$833/mo HOA
What's special
Contemporary finishesCompletely renovatedGolf and lake viewsQuartz waterfall countertopsOpen-concept interiorCustom cabinetryPremium appliances
- 268 days |
- 316 |
- 10 |
Zillow last checked:
Listing updated:
Listed by:
J. Isaias Franco 561-543-0150,
Coldwell Banker Realty
Source: BeachesMLS,MLS#: R11143885 Originating MLS: BeachesMLS
Originating MLS: BeachesMLSFacts & features
Interior
Bedrooms & bathrooms
- Bedrooms: 2
- Bathrooms: 2
- Full bathrooms: 2
- Main level bathrooms: 2
- Main level bedrooms: 2
Primary bedroom
- Level: Main
- Area: 224
- Dimensions: 16 X 14
Bedroom 2
- Area: 195
- Dimensions: 15 X 13
Dining room
- Area: 171
- Dimensions: 19 X 9
Kitchen
- Level: Main
- Area: 210
- Dimensions: 14 X 15
Living room
- Level: Main
- Area: 260
- Dimensions: 20 X 13
Heating
- Central, Electric
Cooling
- Central Air, Ceiling Fan(s), Electric
Appliances
- Included: Cooktop, Dryer, Dishwasher, Electric Range, Electric Water Heater, Disposal, Ice Maker, Microwave, Refrigerator, Water Heater, Washer
Features
- Breakfast Bar, Cathedral Ceiling(s), Dual Sinks, Eat-in Kitchen, Kitchen Island, Living/Dining Room, Pantry, Separate Shower, Vaulted Ceiling(s), Walk-In Closet(s)
- Flooring: Ceramic Tile, Wood
- Windows: Blinds, Metal, Single Hung, Sliding, Storm Window(s)
- Furnished: Yes
Interior area
- Total structure area: 1,426
- Total interior livable area: 1,426 sqft
Video & virtual tour
Property
Parking
- Total spaces: 2
- Parking features: Assigned
- Uncovered spaces: 2
Features
- Entry location: Entry Level Living Area Y
- Patio & porch: Patio, Screened, Balcony
- Exterior features: Balcony, Outdoor Living Area
- Pool features: Association
- Has view: Yes
- View description: Golf Course, Lake, Water
- Has water view: Yes
- Water view: Lake,Water
- Waterfront features: Lake Front
Lot
- Features: On Golf Course, Sprinklers Automatic, Sprinkler System
Details
- Parcel number: 52424209120003050
- Zoning: PCD(ci
- Special conditions: Listed As-Is
- Other equipment: Air Purifier
Construction
Type & style
- Home type: Condo
- Architectural style: Mediterranean
- Property subtype: Condominium
Materials
- Block
- Roof: Spanish Tile
Condition
- Resale
- New construction: No
- Year built: 1987
Utilities & green energy
- Electric: 3 Phase
- Sewer: Public Sewer
- Water: Public
- Utilities for property: Cable Available, Electricity Available, Sewer Available, Water Available
Community & HOA
Community
- Features: Gated
- Security: Security System Owned, Security System, Gated with Guard, Gated Community, Smoke Detector(s), Security Guard
- Subdivision: RYDER CUP VILLAS CONDO
HOA
- Has HOA: Yes
- Amenities included: Pool, Parking, Trail(s)
- Services included: Common Areas, Cable TV, Insurance, Maintenance Grounds, Pest Control, Security, Trash
- HOA fee: $833 monthly
- HOA phone: 561-679-4800
Location
- Region: Palm Beach Gardens
Financial & listing details
- Price per square foot: $487/sqft
- Tax assessed value: $435,000
- Annual tax amount: $7,769
- Date on market: 11/27/2025
- Cumulative days on market: 268 days
- Listing terms: Cash,Conventional
- Electric utility on property: Yes
- Road surface type: Paved
Estimated market value
$664,200
$631,000 - $697,000
$6,295/mo
Price history
| Date | Event | Price |
|---|---|---|
| 4/27/2026 | Price change | $695,000-2.8%$487/sqft |
Source:  BeachesMLS #R11143885 Report a problem BeachesMLS #R11143885 Report a problem | ||
| 11/27/2025 | Listed for sale | $715,000+34.9%$501/sqft |
Source: BeachesMLS #RX-11143885 Report a problem | ||
| 3/1/2023 | Sold | $530,000+152.4%$372/sqft |
Source: Public Record Report a problem | ||
| 4/7/2010 | Sold | $210,000+13.5%$147/sqft |
Source: Public Record Report a problem | ||
| 8/8/2001 | Sold | $185,000+6.3%$130/sqft |
Source: Public Record Report a problem | ||
| 6/15/1995 | Sold | $174,000$122/sqft |
Source: Public Record Report a problem | ||
Public tax history
| Year | Property taxes | Tax assessment |
|---|---|---|
| 2025 | $8,533 -2% | $435,000 -2.2% |
| 2024 | $8,705 +111.7% | $445,000 +92.2% |
| 2023 | $4,112 +1.6% | $231,501 +3% |
| 2022 | $4,047 +1% | $224,758 +3% |
| 2021 | $4,005 +2.2% | $218,212 +1.4% |
| 2020 | $3,918 +1.3% | $215,199 +2.3% |
| 2019 | $3,866 | $210,361 +1.9% |
| 2018 | $3,866 +4.6% | $206,439 +2.1% |
| 2017 | $3,697 +0.6% | $202,193 +2.1% |
| 2016 | $3,675 +1% | $198,034 +0.7% |
| 2015 | $3,637 -2.7% | $196,657 +0.8% |
| 2014 | $3,737 +1.1% | $195,096 +1.5% |
| 2013 | $3,696 +0.7% | $192,213 +1.7% |
| 2012 | $3,672 -7.4% | $189,000 -3.1% |
| 2011 | $3,965 -27.5% | $195,000 -11.4% |
| 2010 | $5,472 +3.3% | $220,000 -1.8% |
| 2009 | $5,298 -14.8% | $224,116 -23% |
| 2008 | $6,216 +4.6% | $291,060 +4% |
| 2007 | $5,941 -12.8% | $280,000 -6.3% |
| 2006 | $6,811 | $298,900 +22% |
| 2005 | -- | $245,000 +11.4% |
| 2004 | $2,846 +366% | $220,000 +22.2% |
| 2003 | $611 -84% | $180,000 +25.3% |
| 2002 | $3,820 -0.2% | $143,600 |
| 2001 | $3,826 +4.8% | $143,600 |
| 2000 | $3,650 +21.3% | $143,600 |
| 1999 | $3,008 | $143,600 |
Find assessor info on the county website
Monthly payment
Est. payment
Payment breakdown
Explore the cost of this home by adjusting the details. Changes won't be saved.Climate risks
Neighborhood: PGA National
Nearby schools
GreatSchools rating
- 10/10Timber Trace Elementary SchoolGrades: PK-5Distance: 2.5 mi
- 8/10Watson B. Duncan Middle SchoolGrades: 6-8Distance: 2.6 mi
- 3/10Palm Beach Gardens High SchoolGrades: 9-12Distance: 3 mi
Schools provided by the listing agent
- Elementary: Timber Trace
- Middle: Watson B. Duncan
- High: Palm Beach Gardens
Source: BeachesMLS. This data may not be complete. We recommend contacting the local school district to confirm school assignments for this home.
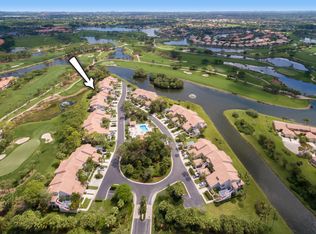
- $679,7003 bd2 ba2.3k sqft303 Ryder Cup Cir, Palm Beach Gardens, FL 33418Off Market
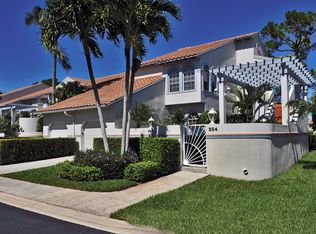
- $638,5003 bd2 ba1.8k sqft304 Ryder Cup Cir, Palm Beach Gardens, FL 33418Off Market
- $569,2002 bd2 ba1.4k sqft302 Ryder Cup Cir, Palm Beach Gardens, FL 33418Off Market

- $--2 bd2 ba1.4k sqft305 Ryder Cup Cir #305, Palm Beach Gardens, FL 33418Off Market

- $610,0003 bd2 ba1.7k sqft301 Ryder Cup Cir S #301, Palm Beach Gardens, FL 33418Sold
- $610,0003 bd2 ba1.7k sqft301 Ryder Cup Cir, Palm Beach Gardens, FL 33418Sold
- $640,7003 bd2 ba1.8k sqft306 Ryder Cup Cir, Palm Beach Gardens, FL 33418Off Market
- $661,9003 bd2 ba1.8k sqft206 Ryder Cup Cir, Palm Beach Gardens, FL 33418Off Market
A local agent can set up tours, give advice and negotiate with sellers.
A local lender can help you make sure your offer is ready when you are.
Similar homes
- $689,0003 bd2 ba1.6k sqft13910 Cross Pointe Court, Palm Beach Gardens, FL 33418For Sale
 MLS ID #B26057494, Lisa Cohen Cole, Illustrated Properties LLC (Co. BeachesMLS
 - $575,0002 bd2 ba1.4k sqft299 Old Meadow Way, Palm Beach Gardens, FL 33418For Sale
 MLS ID #B26063171, Justin Varner, The Corcoran Group. BeachesMLS
 - $599,0002 bd2 ba1.4k sqft261 Old Meadow Way Way, Palm Beach Gardens, FL 33418For Sale
 MLS ID #B26043524, Justin Varner, The Corcoran Group. BeachesMLS
 - $499,0002 bd2 ba1.3k sqft111 Waterview Drive #1110, Palm Beach Gardens, FL 33418For Sale
 MLS ID #B26056666, Devin Buoniello, The Telchin Group LLC. BeachesMLS
 - $599,0002 bd3 ba1.5k sqft819 Windermere Way, Palm Beach Gardens, FL 33418For SaleMLS ID #B26009068, Michele Locke, Fine Living Realty of Palm Beaches. BeachesMLS
- $770,0003 bd3 ba2k sqft4 Via Del Corso, Palm Beach Gardens, FL 33418For SaleMLS ID #B26020156, Carrie Lavelanet, The Keyes Company (PBG). BeachesMLS
- $575,0002 bd2 ba1.1k sqft106 Club Drive, Palm Beach Gardens, FL 33418For SaleMLS ID #B26038994, Brent M Doolan, Highlight Realty Corp/LW. BeachesMLS
- $792,5003 bd3 ba2k sqft4 VIA ANGELICO, Palm Beach Gardens, FL 33418For SaleMLS ID #B26053351, Martin Shaw, LPT Realty, LLC. BeachesMLS
- $734,0003 bd3 ba1.6k sqft350 BELLA VISTA Court N #50, Jupiter, FL 33477For SaleMLS ID #B26067008, Moe Mossa, Savvy Avenue, LLC. BeachesMLS
- $995,0003 bd3 ba2k sqft39 Edinburgh Drive, Palm Beach Gardens, FL 33418For SaleMLS ID #R11135499, Brent M Doolan, Highlight Realty Corp/LW. BeachesMLS
- $639,0003 bd2 ba1.3k sqft9971 Dogwood Avenue, Palm Beach Gardens, FL 33410For SaleMLS ID #B26048464, Clyde Calvin Wilson III, Compass Florida LLC. BeachesMLS
- $349,0002 bd2 ba1.3k sqft12870 Briarlake Drive #201, Palm Beach Gardens, FL 33418For SaleMLS ID #R11156712, Ron Bill, Exceptional Properties. BeachesMLS
- $975,0003 bd3 ba1.8k sqft267 Eagleton Estates Boulevard, Palm Beach Gardens, FL 33418For SaleMLS ID #B26058947, Rori Huberman, The Keyes Company. BeachesMLS
- $699,0002 bd2 ba1.5k sqft198 Brier Circle, Jupiter, FL 33458For SaleMLS ID #B26057831, Denise Torres, Serhant. BeachesMLS
- $415,0002 bd2 ba1.1k sqft1504 SILVERLEAF OAK Court, Palm Beach Gardens, FL 33410For SaleMLS ID #B26065563, Carol A Loomis, Keller Williams Realty Jupiter. BeachesMLS
- $750,0002 bd2 ba1.5k sqft1000, Juno Beach, FL 33408For SaleMLS ID #B26059783, Juliette M Miller, Platinum Properties/The Keyes. BeachesMLS
- $675,0003 bd3 ba1.9k sqft16931 93rd Road N, Loxahatchee, FL 33470For SaleMLS ID #B26036915, Albert Pavon, Pavon Realty Group, LLC. BeachesMLS
- $679,0003 bd4 ba2.1k sqft33, Jupiter, FL 33458For SaleMLS ID #B26062153, Vincent Marotta Jr, Illustrated Properties LLC (Co. BeachesMLS
- $695,0003 bd2 ba1.6k sqft1127 E Seminole Avenue #24b, Jupiter, FL 33477For SaleMLS ID #B26060409, Marina Brier, Jupiter Lighthouse Realty Inc. BeachesMLS
- $729,0004 bd2 ba2k sqft13708 Folkestone Circle, Wellington, FL 33414For SaleMLS ID #B26063914, Junko Fujii, United Realty Group, Inc. BeachesMLS
