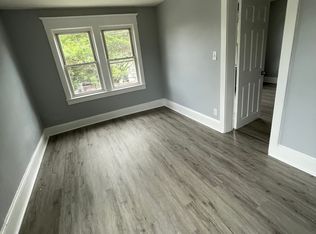
Welcome to this stunning corner property, 305 S Johnston Ave, a charming and well-maintained 4-bedroom, 2.5-bath home with a detached garage in a prime location within Hamilton Township. A covered front porch welcomes you, and inside the charm and character are endless... including beautiful hardwood floors. The spacious living area flows into a separate dining room and a modern kitchen with a gas stove and an open feel, with an updated full bathroom with tile shower completing the main level. Three bedrooms and one bathroom with large soaking tub provide comfortable space upstairs, while the fully finished attic and basement add valuable bonus living areas plus an abundance of built-in storage. Major updates are already done for you: the lower roof was replaced in 2024, and a new furnace/boiler means worry-free comfort. Out back, enjoy a fenced yard with a deck and a detached one-car garage with access on the side street. Located just minutes from the Hamilton train station with easy access to I-295 and I-195, and close to shopping and restaurants. Schedule your showing today!
Pending
$360,000
305 S Johnston Ave, Trenton, NJ 08609
4beds
1,990sqft
:
Get pre-qualified$2,663/mo
Single Family Residence
Built in 1920
5,001 Square Feet Lot
$377,100 Zestimate®
$181/sqft
$-- HOA
What's special
Corner propertyBeautiful hardwood floorsCovered front porchLarge soaking tubAbundance of built-in storageSeparate dining room
- 89 days |
- 61 |
- 1 |
Likely to sell faster than
Zillow last checked:
Listing updated:
Listed by:
Jim Stoffey 267-664-6943,
Keller Williams Realty - Moorestown,
Listing Team: Community Ave
Source: Bright MLS,MLS#: NJME2077234
Facts & features
Interior
Bedrooms & bathrooms
- Bedrooms: 4
- Bathrooms: 3
- Full bathrooms: 2
- 1/2 bathrooms: 1
- Main level bathrooms: 1
Basement
- Area: 0
Heating
- Radiator, Baseboard, Electric, Natural Gas
Cooling
- Wall Unit(s), Electric
Appliances
- Included: Gas Water Heater
Features
- Basement: Finished
- Number of fireplaces: 1
Interior area
- Total structure area: 1,990
- Total interior livable area: 1,990 sqft
- Finished area above ground: 1,990
- Finished area below ground: 0
Property
Parking
- Total spaces: 1
- Parking features: Garage Faces Side, Detached
- Garage spaces: 1
Accessibility
- Accessibility features: None
Features
- Levels: Three
- Stories: 3
- Pool features: None
Lot
- Size: 5,001 Square Feet
- Dimensions: 50.00 x 100.00
Details
- Additional structures: Above Grade, Below Grade
- Parcel number: 030174800001
- Zoning: RES
- Special conditions: Standard
Construction
Type & style
- Home type: SingleFamily
- Property subtype: Single Family Residence
Materials
- Vinyl Siding
- Foundation: Other
Condition
- New construction: No
- Year built: 1920
Utilities & green energy
- Sewer: Public Sewer
- Water: Public
Community & HOA
Community
- Subdivision: None Available
HOA
- Has HOA: No
Location
- Region: Trenton
- Municipality: HAMILTON TWP
Financial & listing details
- Price per square foot: $181/sqft
- Tax assessed value: $167,000
- Annual tax amount: $6,192
- Date on market: 5/14/2026
- Listing agreement: Exclusive Right To Sell
- Listing terms: Cash,Conventional,FHA,VA Loan
- Inclusions: Washer, Dryer, Refrigerator All In As-is Condition. Any Personal Belongings In Home (specifically Couch In Basement) Can Be Included Or Are Negotiable.
- Ownership: Fee Simple
Estimated market value
$377,100
$358,000 - $396,000
$3,247/mo
Price history
| Date | Event | Price |
|---|---|---|
| 5/27/2026 | Pending sale | $360,000$181/sqft |
Source:  Bright MLS #NJME2077234 Report a problem Bright MLS #NJME2077234 Report a problem | ||
| 5/19/2026 | Contingent | $360,000$181/sqft |
Source: Bright MLS #NJME2077234 Report a problem | ||
| 5/14/2026 | Listed for sale | $360,000-1.4%$181/sqft |
Source: Bright MLS #NJME2077234 Report a problem | ||
| 9/11/2023 | Listing removed | -- |
Source: Bright MLS #NJME2032308 Report a problem | ||
| 7/24/2023 | Pending sale | $365,000$183/sqft |
Source: Bright MLS #NJME2032308 Report a problem | ||
| 7/12/2023 | Listed for sale | $365,000$183/sqft |
Source: Bright MLS #NJME2032308 Report a problem | ||
Public tax history
Tax history is unavailable.
Monthly payment
Est. payment
Payment breakdown
Explore the cost of this home by adjusting the details. Changes won't be saved.Climate risks
Neighborhood: 08609
Nearby schools
GreatSchools rating
- 3/10Greenwood Elementary SchoolGrades: PK-5Distance: 0.3 mi
- 5/10Richard C Crockett Middle SchoolGrades: 6-8Distance: 4.6 mi
- 2/10Hamilton North-Nottingham High SchoolGrades: 9-12Distance: 1 mi
Schools provided by the listing agent
- District: Hamilton Township
Source: Bright MLS. This data may not be complete. We recommend contacting the local school district to confirm school assignments for this home.
- $331,900-- bd-- ba1.8k sqft305 Johnston Ave, Hamilton, NJ 08609Off Market
- $333,200-- bd-- ba1.7k sqft311-313 Johnston Ave, Trenton, NJ 08609Off Market
- $--1 bd1 ba1k sqft269 S Johnston Ave APT 2, Trenton, NJ 08609Off Market
- $195,1001 bd1 ba-- sqft269 S Johnston Ave APT 6, Hamilton, NJ 08609Off Market
- $349,4001 bd1 ba-- sqft269 S Johnston Ave APT 1, Hamilton, NJ 08609Off Market
- $--1 bd1 ba850 sqft269 S Johnston Ave APT 7, Trenton, NJ 08609Off Market
- $263,4003 bd1 ba1.4k sqft306 Johnston Ave, Hamilton, NJ 08609Off Market
- $257,000-- bd-- ba1.4k sqft308 Johnston Ave, Hamilton, NJ 08609Off Market
Similar homes
- $259,0004 bd1 ba1.1k sqft57 Garfield Ave, Trenton, NJ 08609For Sale

 MLS ID #NJME2079042, Tiffanie Hawley, Century 21 Action Plus Realty - Bordentown. Bright MLS
 - $399,0004 bd1 ba1.4k sqft102 Chewalla Blvd, Hamilton, NJ 08619For Sale
 MLS ID #NJME2078806, Pam Bless, REMAX Welcome Home. Bright MLS
 - $409,9004 bd2 ba2.3k sqft21 Lake Ave, Hamilton, NJ 08610For Sale
 MLS ID #NJME2077632, Tom Clendining, BHHS Fox & Roach - Haddonfield. Bright MLS
 - $389,9003 bd2 ba1.2k sqft57 Smith Ave, Hamilton, NJ 08619For Sale
 MLS ID #NJME2081296, Renee McDevitt, Redfin. Bright MLS
 - $395,0003 bd2 ba1.4k sqft444 Hunt Ave, Hamilton, NJ 08610For Sale
 MLS ID #2616580R, CHIQUITA PITTMAN. All Jersey MLS
 - $415,0004 bd2 ba1.6k sqft122 Chapman Ave, Hamilton, NJ 08610For SaleMLS ID #NJME2081340, Chad Hrivnak, HomeSmart First Advantage Realty. Bright MLS
- $285,0003 bd2 ba1.2k sqft862 Fairmount Ave, Trenton, NJ 08629For SaleMLS ID #NJME2081524, Alex Falcao, Real Broker, LLC. Bright MLS
- $240,0004 bd1 ba1.5k sqft516 Bridge St, Trenton, NJ 08611For SaleMLS ID #NJME2081538, Ted Fragulis, EXP Realty, LLC. Bright MLS
- $375,0004 bd2 ba1.2k sqft114 Somerset St, Ewing, NJ 08638For SaleMLS ID #NJME2081276, Jake Himmelstein, Coldwell Banker Realty. Bright MLS
- $360,0004 bd2 ba1.4k sqft955 Terrace Blvd, Ewing, NJ 08618For SaleMLS ID #NJME2074366, alina finkelshteyn finkelshteyn, Redfin. Bright MLS
- $419,0003 bd2 ba1.2k sqft89 Barbara Lee Dr, Hamilton, NJ 08619For SaleMLS ID #NJME2081686, Michele Gomez, Moverite Real Estate, LLC. Bright MLS
- $339,0003 bd2 ba1.6k sqft91 Irvington Pl, Hamilton, NJ 08610For SaleMLS ID #NJME2071628, Puvnit Ransi, Nationwide Homes Realty. Bright MLS
- $370,0003 bd2 ba1.2k sqft587 Arbor Rd, Morrisville, PA 19067For SaleMLS ID #PABU2126498, Kim Rock, Keller Williams Real Estate-Langhorne. Bright MLS
- $399,0003 bd2 ba1.4k sqft100 Annabelle Ave, Hamilton, NJ 08610For SaleMLS ID #NJME2079418, Wilmary Andujar-Cruz, Weichert Realtors - Moorestown. Bright MLS
- $350,0002 bd1 ba1.2k sqft513 Eggerts Crossing Rd, Ewing, NJ 08638For SaleMLS ID #NJME2077492, Amber Cruse, Keller Williams Realty - Moorestown. Bright MLS
- $385,0003 bd2 ba1.4k sqft79 Park Ave, Morrisville, PA 19067For SaleMLS ID #PABU2124996, David Levine, Keller Williams Real Estate - Newtown. Bright MLS
- $375,0003 bd2 ba1.3k sqft39 Ashley Ave, Ewing, NJ 08618For SaleMLS ID #NJME2078618, Kimberly Storcella, BHHS Fox & Roach Hopewell Valley. Bright MLS
- $414,9003 bd2 ba1.7k sqft205 Cornwall Ave, Trenton, NJ 08618For SaleMLS ID #NJME2077346, David Osnato, Smires & Associates. Bright MLS
- $435,0004 bd2 ba1.1k sqft4 Gregory Dr, Hamilton, NJ 08690For SaleMLS ID #2617490R, KIMBERLY BROWNLIE. All Jersey MLS
- $479,9005 bd2 ba1.9k sqft7 Hempstead Rd, Hamilton, NJ 08610For SaleMLS ID #NJME2081438, Bill Perilli, Smires & Associates. Bright MLS
