Nestled in one of Hamilton Township's most sought-after neighborhoods, this charming 3-bedroom, 1.5-bath split-level home offers comfort, character, and an unbeatable location. Step inside to a welcoming formal living room filled with natural light, creating the perfect space for relaxing or entertaining. Laundry, half bath and access to garage are at your entry level. Just a few steps up to your main level, an informal living area for entertainment that provides a cozy retreat for movie nights, gatherings, or everyday living and a dining area. The kitchen features beautiful cabinetry with ample countertop workspace and a functional layout that makes meal preparation both convenient and enjoyable. These spaces feature ceramic flooring throughout. Onto the next level we find each of the three fully carpeted bedrooms that offer good closet space, your main full bath and plenty of room to accommodate your lifestyle. Outside, you'll appreciate a perfectly sized fully fenced backyard that offers the perfect balance of outdoor enjoyment without excessive maintenance. The bi-level deck creates an ideal setting for summer barbecues, morning coffee, or simply unwinding while overlooking the yard. An attached one-car garage and a driveway with comfortable parking for two additional vehicles provide everyday convenience. Located within the highly regarded Steinert High School district. Enjoy easy access to I-295 and major commuting routes, as well as Hamilton's beautiful parks, gardens, shopping, dining, and a wide variety of local amenities. Whether you're commuting, exploring Mercer County, or enjoying all that this vibrant community has to offer, you'll love calling this location home. Don't miss this wonderful opportunity to own a home full of warmth, character, and timeless appeal.
Pending
$419,000
89 Barbara Lee Dr, Hamilton, NJ 08619
3beds
1,274sqft
Single Family Residence
Built in 1957
5,401 Square Feet Lot
$429,000 Zestimate®
$329/sqft
$-- HOA
What's special
Dining areaCeramic flooring throughoutAttached one-car garage
- 70 days
- 30
- 2
Likely to sell faster than
Zillow last checked:
Listing updated:
Listed by:
Michele Gomez 848-203-2432,
Moverite Real Estate, LLC
Source: Bright MLS,MLS#: NJME2081686
Facts & features
Interior
Bedrooms & bathrooms
- Bedrooms: 3
- Bathrooms: 2
- Full bathrooms: 1
- 1/2 bathrooms: 1
- Main level bathrooms: 2
- Main level bedrooms: 3
Basement
- Area: 0
Heating
- Forced Air, Natural Gas
Cooling
- Central Air, Natural Gas
Appliances
- Included: Dishwasher, Dryer, Oven/Range - Gas, Refrigerator, Washer, Gas Water Heater
- Laundry: Main Level
Features
- Dry Wall
- Flooring: Ceramic Tile, Carpet
- Has basement: No
- Has fireplace: No
Interior area
- Total structure area: 1,274
- Total interior livable area: 1,274 sqft
- Finished area above ground: 1,274
- Finished area below ground: 0
Property
Parking
- Total spaces: 3
- Parking features: Garage Faces Front, Attached, Driveway
- Attached garage spaces: 1
- Uncovered spaces: 2
Accessibility
- Accessibility features: None
Features
- Levels: Multi/Split,Three
- Stories: 3
- Pool features: None
Lot
- Size: 5,401 Square Feet
- Dimensions: 60.00 x 90.00
Details
- Additional structures: Above Grade, Below Grade
- Parcel number: 030181400016
- Zoning: R7
- Special conditions: Standard
Construction
Type & style
- Home type: SingleFamily
- Property subtype: Single Family Residence
Materials
- Frame
- Foundation: Crawl Space
- Roof: Shingle
Condition
- Good
- New construction: No
- Year built: 1957
Utilities & green energy
- Sewer: Public Sewer
- Water: Public
Community & HOA
Community
- Subdivision: Hamilton Square
HOA
- Has HOA: No
Location
- Region: Hamilton
- Municipality: HAMILTON TWP
Financial & listing details
- Price per square foot: $329/sqft
- Tax assessed value: $207,000
- Annual tax amount: $7,675
- Date on market: 8/6/2026
- Listing agreement: Exclusive Right To Sell
- Listing terms: Cash,Conventional,FHA,VA Loan
- Inclusions: Gas Range / Oven, refrigerator, dishwasher, Washer And Dryer.
- Exclusions: Personal Property
- Ownership: Fee Simple
Estimated market value
$429,000
$408,000 - $450,000
$2,909/mo
Price history
| Date | Event | Price |
|---|---|---|
| 8/25/2026 | Pending sale | $419,000$329/sqft |
Source:  Bright MLS #NJME2081686 Report a problem Bright MLS #NJME2081686 Report a problem | ||
| 8/13/2026 | Contingent | $419,000$329/sqft |
Source: Bright MLS #NJME2081686 Report a problem | ||
| 8/6/2026 | Listed for sale | $419,000+201.4%$329/sqft |
Source: Bright MLS #NJME2081686 Report a problem | ||
| 6/19/1996 | Sold | $139,000+6.9%$109/sqft |
Source: Public Record Report a problem | ||
| 7/26/1994 | Sold | $130,000$102/sqft |
Source: Public Record Report a problem | ||
Public tax history
| Year | Property taxes | Tax assessment |
|---|---|---|
| 2026 | $7,676 +5.2% | $207,000 |
| 2025 | $7,295 | $207,000 |
| 2024 | $7,295 +8% | $207,000 |
| 2023 | $6,754 | $207,000 |
| 2022 | $6,754 +6.5% | $207,000 |
| 2021 | $6,340 +2.3% | $207,000 |
| 2020 | $6,200 +0.6% | $207,000 |
| 2019 | $6,164 +2.6% | $207,000 |
| 2018 | $6,007 +1.7% | $207,000 |
| 2017 | $5,908 -0.1% | $207,000 |
| 2016 | $5,915 +1.7% | $207,000 +60.6% |
| 2015 | $5,815 +4% | $128,900 |
| 2014 | $5,589 +1% | $128,900 |
| 2013 | $5,535 +2% | $128,900 |
| 2012 | $5,428 -1.2% | $128,900 |
| 2011 | $5,491 +2% | $128,900 |
| 2010 | $5,385 | $128,900 |
| 2009 | -- | $128,900 |
| 2008 | $4,782 +3.6% | $128,900 |
| 2007 | $4,615 | $128,900 |
| 2006 | -- | $128,900 |
| 2005 | -- | $128,900 |
| 2004 | $1,664 | $128,900 |
| 2003 | -- | $128,900 |
| 2002 | -- | $128,900 |
| 2001 | -- | $128,900 |
Find assessor info on the county website
Monthly payment
Est. payment
Payment breakdown
Explore the cost of this home by adjusting the details. Changes won't be saved.Climate risks
Neighborhood: Mercerville
Nearby schools
Schools provided by the listing agent
- Elementary: Sayen
- Middle: Emily C Reynolds
- High: Hamilton East-steinert H.s.
- District: Hamilton Township
Source: Bright MLS. This data may not be complete. We recommend contacting the local school district to confirm school assignments for this home.
Similar homes
- $499,0003 bd2 ba1.6k sqft10 Pasadena Dr, Hamilton, NJ 08619For Sale
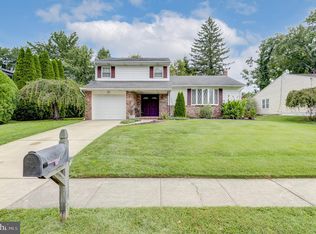
 MLS ID #NJME2083724, Teresa Cunningham, BHHS Fox & Roach - Princeton. Bright MLS
 - $398,9003 bd1 ba1k sqft2734 Quakerbridge Rd, Trenton, NJ 08619For Sale
 MLS ID #NJME2083126, Denise Fattori, Smires & Associates. Bright MLS
 - $460,0003 bd2 ba1.5k sqft12 Angelique Ct, Hamilton, NJ 08619For Sale
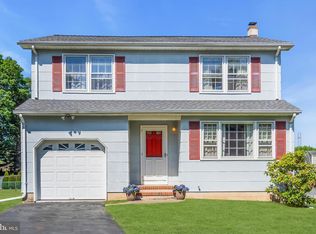 MLS ID #NJME2078032, Tanya Dorfman, Coldwell Banker Residential Brokerage - Princeton. Bright MLS
 - $449,9002 bd2 ba1.6k sqft14 Hummingbird Dr, Hamilton, NJ 08690For Sale
 MLS ID #NJME2084840, Vanessa Stefanics, REMAX Welcome Home. Bright MLS
 - $495,0003 bd3 ba1.2k sqft12 Sedgwick Rd, Hamilton, NJ 08690For SaleMLS ID #NJME2075662, Jessica Berger, Century 21 Action Plus Realty - Bordentown. Bright MLS
- $430,0003 bd2 ba1.7k sqft109 Elton Ave, Hamilton, NJ 08620For SaleMLS ID #NJME2081454, Ted Skopas, Keller Williams Premier. Bright MLS
- $465,0004 bd2 ba1.8k sqft12 Mill Bend Road, Hamilton, NJ 08690For Sale
 MLS ID #22630995, Ankur Kapoor, Realty One Group Emerge. MoreMLS
 - $499,0003 bd2 ba1.5k sqft141 Crest Ave, Hamilton, NJ 08690For SaleMLS ID #NJME2083252, Valerie Gentile, Balsley-Losco Realtors. Bright MLS
- $420,0004 bd2 ba1.6k sqft21 Ida Ave, Morrisville, PA 19067For SaleMLS ID #PABU2129588, Shelly Franklin, BHHS Fox & Roach -Yardley/Newtown. Bright MLS
- $380,0003 bd2 ba1.4k sqft444 Hunt Ave, Hamilton, NJ 08610For Sale
 MLS ID #2616580R, CHIQUITA PITTMAN. All Jersey MLS
 - $389,0003 bd3 ba1.8k sqft260 Somerset St, Ewing, NJ 08638For SaleMLS ID #NJME2081780, Dee Rowe, Weichert Realtors - Edison. Bright MLS
- $367,0003 bd2 ba1.4k sqft100 Annabelle Ave, Hamilton, NJ 08610For SaleMLS ID #NJME2079418, Wilmary Andujar-Cruz, Weichert Realtors - Moorestown. Bright MLS
- $449,9003 bd2 ba1.3k sqft14 Richford Rd, Kendall Park, NJ 08824For SaleMLS ID #2705653R, HEATHER CASEY. All Jersey MLS
- $289,7773 bd1 ba1.2k sqft56 Benson Ave, Hamilton, NJ 08610For SaleMLS ID #NJME2084442, Michael Fingerman, HomeSmart First Advantage Realty. Bright MLS
- $409,0003 bd2 ba1.2k sqft181 Lower Orchard Dr, Levittown, PA 19056For SaleMLS ID #PABU2131068, Robin Kemmerer, Robin Kemmerer Associates Inc. Bright MLS
- $360,0004 bd2 ba1.4k sqft955 Terrace Blvd, Ewing, NJ 08618For SaleMLS ID #NJME2074366, alina finkelshteyn, Redfin. Bright MLS
- $490,0003 bd1 ba1.1k sqft39 Waldron Rd, Allentown, NJ 08501For SaleMLS ID #NJMM2005056, Beth Kimmick, ERA Central Realty Group - Cream Ridge. Bright MLS
- $440,0004 bd3 ba1.7k sqft2 Timothy Ln, Levittown, PA 19054For SaleMLS ID #PABU2129992, Lisa Longenbach, Keller Williams Real Estate-Langhorne. Bright MLS
- $349,9003 bd2 ba1.1k sqft19 James Cubberly Ct, Hamilton, NJ 08610For SaleMLS ID #NJME2079506, Vanessa Stefanics, REMAX Welcome Home. Bright MLS
- $279,0003 bd2 ba1.1k sqft357 Connecticut Ave, Hamilton, NJ 08629For SaleMLS ID #NJME2083384, Beth Arena, Compass New Jersey, LLC - Fair Haven. Bright MLS
