Welcome to this beautifully updated 3-bedroom, 2-bath home offering 1,549 square feet (per appraisal) of comfortable living space in the peaceful and highly sought-after Scenic Estates neighborhood across from Holt Park and NO HOA! Nestled in this serene setting, the home blends style, functionality, and everyday comfort. Step inside to discover a thoughtfully remodeled interior featuring granite countertops in the kitchen, custom cabinetry, and a convenient breakfast bar-perfect for casual dining or entertaining. The bathrooms showcase elegant quartz finishes, while fresh paint throughout and brand-new carpet add warmth and a modern touch. The owners have taken exceptional care in every detail, making this home truly move-in ready. The spacious layout is perfect for both relaxing and entertaining, while the backyard oasis features a private pool-ideal for enjoying sunny Texas days with family and friends. With meticulous updates, timeless finishes, and a tranquil location, this home is a rare find that combines beauty and practicality in one exceptional package. Improvements per Seller: 2026 - Guest bathroom: new Quartz countertop and under counter sink with new lighted, heated mirror; Primary bath: new Quartz countertop with under counter sink, new shower and new lighted heated mirror; new carpet in all three bedrooms with upgraded memory foam padding; new updated Decora light switches and receptacles 2025 - Roof replaced; new (large) decked attic storage space ; updated light fixtures and den ceiling fan; new wall and trim paint; new Chamberlain garage door opener 2024 - All new A/C ductwork; fiberglass pool refinished with 10 year Warranty and a new Pentair pool pump with freeze protection and new Hayward filter system; new backyard fence; tree removal; new door hardware; landscaping 2023 - New microwave 2022 - Kitchen remodeled with granite countertop; cabinet pullouts; new refrigerator & gas range 2019 - Air conditioner and evaporator coil replaced
For sale
$370,000
305 Scenic Dr, Brenham, TX 77833
3beds
1,549sqft
:
Get pre-qualified$2,536/mo
Single Family Residence
Built in 1997
5,227 Square Feet Lot
$316,000 Zestimate®
$239/sqft
$-- HOA
What's special
- 103 days |
- 45 |
- 2 |
Zillow last checked:
Listing updated:
Listed by:
Shelly Moschak 979-251-1343,
Legend Texas Properties, LLC
Source: My State MLS,MLS#: 11690885
Facts & features
Interior
Bedrooms & bathrooms
- Bedrooms: 3
- Bathrooms: 2
- Full bathrooms: 2
Rooms
- Room types: Dining Room, First Floor Bathroom, First Floor Master Bedroom, Kitchen, Laundry Room, Living Room, Master Bedroom, Walk-in Closet
Kitchen
- Features: Open, Granite Counters
Basement
- Area: 0
Heating
- Gas
Cooling
- Central
Appliances
- Included: Dishwasher, Disposal, Refrigerator, Oven
Features
- Flooring: Carpet, Tile
- Has basement: No
- Has fireplace: No
Interior area
- Total structure area: 1,549
- Total interior livable area: 1,549 sqft
- Finished area above ground: 1,549
Property
Parking
- Total spaces: 2
- Parking features: Attached
- Garage spaces: 2
Features
- Stories: 1
- Patio & porch: Patio
- Has private pool: Yes
- Pool features: In Ground
- Fencing: Fenced
- Has view: Yes
- View description: Street
Lot
- Size: 5,227 Square Feet
- Features: Pool
Details
- Parcel number: 000000000.0000007059.000
- Lease amount: $0
Construction
Type & style
- Home type: SingleFamily
- Architectural style: Traditional
- Property subtype: Single Family Residence
Materials
- Masonry - Brick, Brick Siding
- Roof: Asphalt
Condition
- New construction: No
- Year built: 1997
- Major remodel year: 2026
Utilities & green energy
- Electric: Amps(0)
- Sewer: Community
- Water: Community
Community & HOA
Community
- Subdivision: Scenic Estates
HOA
- Has HOA: No
Location
- Region: Brenham
Financial & listing details
- Price per square foot: $239/sqft
- Tax assessed value: $316,220
- Annual tax amount: $1,599
- Date on market: 4/14/2026
- Date available: 04/13/2026
- Listing agreement: Exclusive
Estimated market value
$316,000
$300,000 - $332,000
$2,092/mo
Price history
| Date | Event | Price |
|---|---|---|
| 4/14/2026 | Listed for sale | $370,000$239/sqft |
Source: My State MLS #11690885 Report a problem | ||
Public tax history
| Year | Property taxes | Tax assessment |
|---|---|---|
| 2025 | $1,599 -2% | $316,220 +5.4% |
| 2024 | $1,632 -2.4% | $300,101 +10% |
| 2023 | $1,673 -41.1% | $272,819 +10% |
| 2022 | $2,839 -0.2% | $248,017 +10% |
| 2021 | $2,846 0% | $225,470 +4.9% |
| 2020 | $2,846 -0.3% | $215,030 0% |
| 2019 | $2,854 | $215,060 +11% |
| 2017 | -- | $193,780 +5.8% |
| 2016 | -- | $183,140 +3.6% |
| 2015 | -- | $176,770 +10% |
| 2014 | -- | $160,700 0% |
| 2013 | -- | $160,730 +6% |
| 2012 | -- | $151,590 0% |
| 2011 | -- | $151,600 0% |
| 2010 | -- | $151,640 0% |
| 2009 | -- | $151,650 |
| 2008 | -- | $151,650 -1.2% |
| 2007 | -- | $153,500 |
Find assessor info on the county website
Monthly payment
Est. payment
Payment breakdown
Explore the cost of this home by adjusting the details. Changes won't be saved.Climate risks
Neighborhood: 77833
Nearby schools
GreatSchools rating
- 7/10Brenham Elementary SchoolGrades: K-4Distance: 1 mi
- 5/10Brenham Junior High SchoolGrades: 7-8Distance: 2.5 mi
- 5/10Brenham High SchoolGrades: 9-12Distance: 0.7 mi
Schools provided by the listing agent
- District: Brenham Isd
Source: My State MLS. This data may not be complete. We recommend contacting the local school district to confirm school assignments for this home.
- $370,0003 bd2 ba1.5k sqft305 Scenic Brook St, Brenham, TX 77833For Sale
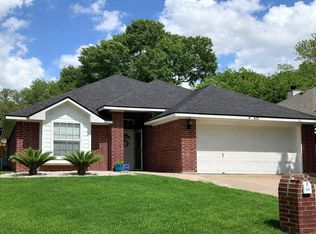
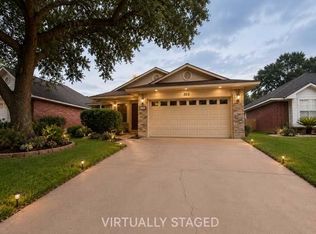
- $225,0003 bd2 ba1.4k sqft303 Scenic Brook St, Brenham, TX 77833Foreclosure
- $225,0003 bd2 ba1.4k sqft303 Scenic Dr, Brenham, TX 77833For Sale

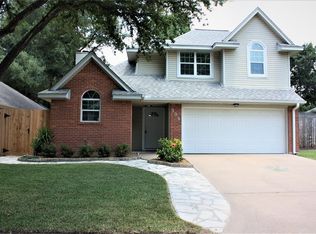
- $301,5004 bd3 ba1.4k sqft309 Scenic Brook St, Brenham, TX 77833Off Market
- $249,100-- bd-- ba1.3k sqft304 Scenic Brook St, Brenham, TX 77833Off Market
- $330,5003 bd2 ba1.6k sqft304 Scenic Dr, Brenham, TX 77833Off Market
- $251,7003 bd2 ba1.4k sqft302 Scenic Brook St, Brenham, TX 77833Off Market
- $304,300-- bd-- ba1.8k sqft302 Scenic Dr, Brenham, TX 77833Off Market
A local agent can set up tours, give advice and negotiate with sellers.
Similar homes
- $370,0003 bd2 ba1.5k sqft305 Scenic Brook St, Brenham, TX 77833For SaleMLS ID #18104568, Shelly Moschak, Legend Texas Properties. HAR
- $475,0003 bd2 ba2.1k sqft2902 Twisted Oak Dr, Brenham, TX 77833For Sale
 MLS ID #51848823, Katy Pugh, Hodde Real Estate Company. HAR
 - $395,0002 bd1 ba1k sqft2021 Strangmeier Rd, Brenham, TX 77833For Sale
 MLS ID #68827031, Kimberly Janosky, 1851 Properties, Inc. HAR
 - $349,0004 bd2 ba2k sqft202 Sweed St, Brenham, TX 77833For Sale
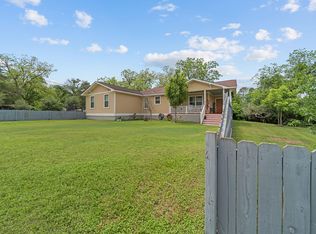 MLS ID #93369016, Eric Benitez, Cedar Frame. HAR
 - $374,0004 bd3 ba2.1k sqft915 Farm Path, Brenham, TX 77833For SaleMLS ID #42361014, Darian Jurries, CB&A, Realtors. HAR
- $240,0003 bd2 ba1.2k sqft1001 Clearspring Dr, Brenham, TX 77833For SaleMLS ID #56099860, Donna Hobbs, Market Realty Inc.. HAR
- $380,0004 bd3 ba2.1k sqft923 Wild Vine Pass, Brenham, TX 77833For SaleMLS ID #78983927, Carrie Gilbert, eXp Realty LLC. HAR
- $285,0003 bd2 ba1.4k sqft2079 Muscadine Trl, Brenham, TX 77833For SaleMLS ID #40040648, MaLisa Hampton, Town & Country Realty Mortgage. HAR
- $249,0003 bd2 ba1.2k sqft306 Laney St, Brenham, TX 77833For SaleMLS ID #45920055, Samantha Medve, Medve Real Estate, LLC. HAR
- $380,0004 bd3 ba2k sqft932 Wild Vine Pass, Brenham, TX 77833For SaleMLS ID #93983350, Savannah Gutierrez, eXp Realty LLC. HAR
- $365,0004 bd3 ba2k sqft1452 Lake Ridge Dr, Brenham, TX 77833For SaleMLS ID #34074804, Mandy Allen, Better Homes and Gardens Real Estate Hometown. HAR
- $379,0006 bd2 ba1.9k sqft811 Matchett St, Brenham, TX 77833For SaleMLS ID #24759959, Savannah Gutierrez, eXp Realty LLC. HAR
- $189,0003 bd1 ba1.4k sqft709 Burleson St, Brenham, TX 77833For SaleMLS ID #72337186, Lindsay Sikora, Compass RE Texas, LLC - Houston. HAR
- $275,0003 bd2 ba1.4k sqft1605 Navarro Dr, Brenham, TX 77833For SaleMLS ID #98386880, Lance Weiss, Arete Real Estate Advisors. HAR
- $419,0002 bd2 ba1.7k sqft407 W Alamo St, Brenham, TX 77833For SaleMLS ID #92963520, Mandy Allen, Better Homes and Gardens Real Estate Hometown. HAR
- $399,0004 bd3 ba2.1k sqft2010 Winepress Rd, Brenham, TX 77833For SaleMLS ID #23691587, Susan Kiel, Market Realty Inc.. HAR
- $325,0003 bd2 ba2.1k sqft1011 Davy St, Brenham, TX 77833For SaleMLS ID #30124645, Michelle Duty, CB&A, Realtors. HAR
- $339,0001 bd1 ba2.1k sqft1301 Highway 105, Brenham, TX 77833For SaleMLS ID #8246719, Julia Wellmann, Southern District Sotheby's International Realty. HAR
- $309,9004 bd3 ba1.8k sqft917 Farm Path, Brenham, TX 77833For SaleMLS ID #85168406, Melissa Wynne Severa, Wynne Real Estate, LLC. HAR
- $225,0003 bd2 ba1.6k sqft107 Sayles St, Brenham, TX 77833For SaleMLS ID #52851024, Jennifer Pampell, Executive Real Estate. HAR
