This exceptional six-bedroom estate and detached cottage exemplify the best of the Piedmont lifestyle. Located near top-rated K-12 schools, verdant parks, and the newly re-opened community pool, this 1907 home blends historic nostalgia with a masterfully updated floorplan. Built with original stone from the Rockridge quarry, the residence offers an elegant yet comfortable flow ideal for modern living. The entry foyer leads to gracious spaces with soaring ceilings and a grand central staircase. At the heart of the home, the modern epicurean kitchen and family great room feature professional appliances, a butler’s pantry, and an expansive island. Accordion glass doors create a seamless transition to a patio, hot tub, and lush lawns—perfect for large-scale entertaining or quiet afternoons. The main level also hosts a formal living room with one of the home’s four fireplaces, a den, and a large library/billiards room. West-facing windows capture stunning sunsets over a garden filled with citrus, roses, and fruit trees. The upper level offers four ensuite bedrooms. The primary suite enjoys views of Oakland, San Francisco, and the Bay, while two additional bedrooms feature French doors leading to a copper-inlaid balcony. A large attic provides potential for an additional 1,000+ square feet of development. The lower level serves as a entertainment hub, featuring a historic bar (a former speakeasy?) with a wood-burning fireplace and a climate-controlled wine room. This level also includes a fifth ensuite bedroom with its own kitchen and laundry, ideal for guests. To the east, a light-filled detached two-bedroom cottage sits above a three-car garage. Equipped with its own heating, hot water, and laundry. Two sets of French doors lead to a sunny and cheerful deck.
Pending
$6,398,000
305 Sheridan Ave, Piedmont, CA 94611
8beds
6,986sqft
:
Get pre-qualified$44,366/mo
Single Family Residence
Built in 1907
0.38 Acres Lot
$-- Zestimate®
$916/sqft
$-- HOA
What's special
Three-car garageClimate-controlled wine roomModern epicurean kitchenExpansive islandLush lawnsGrand central staircaseSoaring ceilings
- 112 days |
- 172 |
- 2 |
Zillow last checked:
Listing updated:
Listed by:
Carrie McAlister DRE #01464959 510-292-7838,
KW Advisors East Bay
Source: bridgeMLS/CCAR/Bay East AOR,MLS#: 41132252
Facts & features
Interior
Bedrooms & bathrooms
- Bedrooms: 8
- Bathrooms: 7
- Full bathrooms: 6
- 1/2 bathrooms: 1
Rooms
- Room types: Family Room, Formal Dining Room, Library, Office, Study, Utility Room
Kitchen
- Features: Stone Counters, Dishwasher, Double Oven, Eat-in Kitchen, Disposal, Gas Range/Cooktop, Kitchen Island, Microwave, Pantry, Range/Oven Free Standing, Refrigerator, Self-Cleaning Oven, Updated Kitchen
Heating
- Forced Air, Radiant
Cooling
- None
Appliances
- Included: Dishwasher, Double Oven, Gas Range, Microwave, Free-Standing Range, Refrigerator, Self Cleaning Oven, Dryer, Washer, Gas Water Heater
- Laundry: Dryer, In Basement, Washer
Features
- Den, In-Law Floorplan, Storage, Pantry, Updated Kitchen
- Flooring: Hardwood, Tile
- Number of fireplaces: 4
- Fireplace features: Family Room, Gas Starter, Living Room, Recreation Room, Other
Interior area
- Total structure area: 6,986
- Total interior livable area: 6,986 sqft
Property
Parking
- Total spaces: 3
- Parking features: Detached
- Garage spaces: 3
Features
- Levels: Three or More Stories
- Exterior features: Back Yard, Garden/Play, Sprinklers Automatic, Sprinklers Front, Garden, Landscape Back, Landscape Front
- Has spa: Yes
- Spa features: Heated
- Fencing: Wood
- Has view: Yes
- View description: Bay, Bay Bridge, City Lights, San Francisco, City
- Has water view: Yes
- Water view: Bay,Bay Bridge
Lot
- Size: 0.38 Acres
- Features: Corner Lot, Sloped Up, Sprinklers In Rear, Landscaped
Details
- Parcel number: 51472313
- Special conditions: Standard
Construction
Type & style
- Home type: SingleFamily
- Architectural style: Tudor
- Property subtype: Single Family Residence
Materials
- Roof: Shingle
Condition
- Existing
- New construction: No
- Year built: 1907
Utilities & green energy
- Electric: No Solar
- Sewer: Public Sewer
- Water: Public
Community & HOA
Community
- Security: Carbon Monoxide Detector(s), Smoke Detector(s)
HOA
- Has HOA: No
Location
- Region: Piedmont
Financial & listing details
- Price per square foot: $916/sqft
- Tax assessed value: $6,278,035
- Date on market: 4/24/2026
- Listing terms: Cash,Conventional
Estimated market value
Not available
Estimated sales range
Not available
Not available
Price history
| Date | Event | Price |
|---|---|---|
| 5/3/2026 | Pending sale | $6,398,000$916/sqft |
Source:  bridgeMLS/CCAR/Bay East AOR #41132252 Report a problem bridgeMLS/CCAR/Bay East AOR #41132252 Report a problem | ||
| 4/24/2026 | Listed for sale | $6,398,000+10.3%$916/sqft |
Source: bridgeMLS/CCAR/Bay East AOR #41132252 Report a problem | ||
| 9/16/2020 | Sold | $5,800,000-3.3%$830/sqft |
Source: bridgeMLS/CCAR/Bay East AOR #40913071 Report a problem | ||
| 8/19/2020 | Pending sale | $5,995,000$858/sqft |
Source: BHG HIGHLAND PARTNERS #40913071 Report a problem | ||
| 8/10/2020 | Price change | $5,995,000-4.1%$858/sqft |
Source: BHG HIGHLAND PARTNERS #40913071 Report a problem | ||
| 8/1/2020 | Pending sale | $6,250,000$895/sqft |
Source: BHG HIGHLAND PARTNERS #40913071 Report a problem | ||
| 8/1/2020 | Listed for sale | $6,250,000+38.4%$895/sqft |
Source: BHG HIGHLAND PARTNERS #40913071 Report a problem | ||
| 7/30/2019 | Sold | $4,514,500-7.4%$646/sqft |
Source: Public Record Report a problem | ||
| 10/31/2016 | Listing removed | $4,875,000$698/sqft |
Source: BHG HIGHLAND PARTNERS #40758952 Report a problem | ||
| 9/29/2016 | Listed for sale | $4,875,000$698/sqft |
Source: BHG HIGHLAND PARTNERS #40758952 Report a problem | ||
Public tax history
| Year | Property taxes | Tax assessment |
|---|---|---|
| 2025 | -- | $6,278,035 +2% |
| 2024 | $80,652 +1.5% | $6,154,960 +2% |
| 2023 | $79,491 +2.9% | $6,034,320 +2% |
| 2022 | $77,224 +5.1% | $5,916,000 +2% |
| 2021 | $73,453 +24.2% | $5,800,000 +28.5% |
| 2020 | $59,155 +513.7% | $4,514,400 +1088.5% |
| 2019 | $9,639 +4.3% | $379,849 +2% |
| 2018 | $9,239 | $372,402 +2% |
| 2017 | $9,239 +7% | $365,101 +2% |
| 2016 | $8,633 +5.2% | $357,942 +1.5% |
| 2015 | $8,206 | $352,567 +2% |
| 2014 | $8,206 | $345,662 +0.5% |
| 2013 | -- | $344,101 +2% |
| 2012 | -- | $337,354 +2% |
| 2011 | -- | $330,740 +0.8% |
| 2010 | -- | $328,269 -0.2% |
| 2009 | -- | $329,050 +2% |
| 2008 | -- | $322,599 +2% |
| 2007 | -- | $316,274 +2% |
| 2006 | -- | $310,074 +2% |
| 2005 | -- | $303,995 +2% |
| 2004 | -- | $298,039 +1.9% |
| 2003 | -- | $292,578 +2% |
| 2002 | -- | $286,841 +2% |
| 2001 | $5,479 | $281,217 |
Find assessor info on the county website
Monthly payment
Est. payment
Payment breakdown
Explore the cost of this home by adjusting the details. Changes won't be saved.Climate risks
Neighborhood: 94611
Nearby schools
GreatSchools rating
- 9/10Havens Elementary SchoolGrades: K-5Distance: 0.4 mi
- 8/10Piedmont Middle SchoolGrades: 6-8Distance: 0.4 mi
- 9/10Piedmont High SchoolGrades: 9-12Distance: 0.3 mi
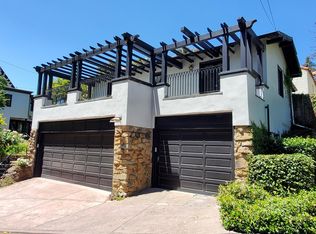
- $--2 bd1 ba890 sqft305 Sheridan Ave #A, Piedmont, CA 94611Off Market
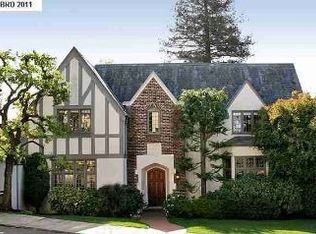
- $3,248,7005 bd3 ba2.7k sqft24 Richardson Way, Piedmont, CA 94611Off Market
- $4,947,2005 bd4 ba4.2k sqft24 Caperton Ave, Piedmont, CA 94611Off Market
- $4,322,3004 bd3 ba3.3k sqft311 Sheridan Ave, Piedmont, CA 94611Off Market
- $2,882,7004 bd3 ba2.3k sqft15 Richardson Way, Piedmont, CA 94611Off Market
- $3,011,2004 bd3 ba2.7k sqft76 Lakeview Ave, Piedmont, CA 94611Off Market
- $3,986,8003 bd3 ba3.4k sqft17 Richardson Way, Piedmont, CA 94611Off Market
- $3,577,5004 bd3 ba3.2k sqft71 Lakeview Ave, Piedmont, CA 94611Off Market
A local agent can set up tours, give advice and negotiate with sellers.
Similar homes
- $3,495,0005 bd4 ba3.8k sqft67 Lincoln Ave, Piedmont, CA 94611For Sale
 MLS ID #41143980, Sarah Abel. bridgeMLS/CCAR/Bay East AOR
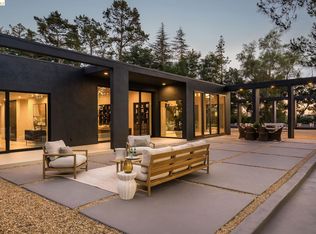
 - $5,850,0007 bd9 ba6.6k sqft5645 Bacon Rd, Oakland, CA 94619New Construction
 MLS ID #41136861, Devang Parikh. bridgeMLS/CCAR/Bay East AOR
 - $3,800,0005 bd4 ba4.7k sqft110 Somerset Rd, Piedmont, CA 94611For Sale
 MLS ID #41137218, Victoria Tseng. bridgeMLS/CCAR/Bay East AOR
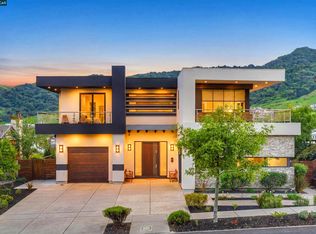
 - $3,950,0006 bd7 ba5k sqft11 Bigleaf Rd, Orinda, CA 94563For Sale
 MLS ID #41144708, Amanda Kilpatrick. CCAR
 - $5,995,0005 bd7 ba6.5k sqft331 Corrie Pl, Alamo, CA 94507For SaleMLS ID #41137983, Celeste Pacelli. CCAR
- $5,300,0006 bd6 ba6.1k sqft820 Acalanes Rd, Lafayette, CA 94549For SaleMLS ID #41140632, Ari Erfani. CCAR
- $4,895,0006 bd6 ba6.8k sqft240 Tappan Ln, Orinda, CA 94563For SaleMLS ID #41141240, Shannon Conner. CCAR
- $6,698,0005 bd4 ba4.7k sqft428 Marian Ln, Danville, CA 94526For SaleMLS ID #41140688, Jill Fusari. Bay East AOR
- $6,498,0005 bd6 ba6.1k sqft1575 Avenida Nueva, Diablo, CA 94528For SaleMLS ID #41130926, Marilee Headen. CCAR
- $5,595,0006 bd5 ba5.8k sqft3408 Echo Springs Rd, Lafayette, CA 94549For SaleMLS ID #41142919, Ann Newton Cane. CCAR
- $3,700,0005 bd5 ba6k sqft691 Old Jonas Hill Rd, Lafayette, CA 94549For SaleMLS ID #41144016, Doris Cordova. CCAR
- $4,995,0005 bd4 ba4.1k sqft4755 Paradise Drive, Tiburon, CA 94920For SaleMLS ID #326068015, Julia A Bernardini, Compass. BAREIS
- $5,800,0006 bd7 ba8k sqft1080 Finley Rd, San Ramon, CA 94583For SaleMLS ID #41137075, Davis Majumder. Bay East AOR
- $5,750,0005 bd7 ba5.3k sqft27 Eagle Ridge Ln, Danville, CA 94506For SaleMLS ID #41138143, Robert Song. Bay East AOR
- $5,369,0005 bd4 ba4.5k sqft144 Irongate Ct, Alamo, CA 94507For SaleMLS ID #41143203, Terry McDaniel. CCAR
- $3,995,0005 bd4 ba4.6k sqft49 Brightwood Cir, Danville, CA 94506For SaleMLS ID #41143283, Emiliana Flemate Baker. CCAR
- $3,495,0005 bd4 ba3.5k sqft1409 Scenic Ave, Berkeley, CA 94708New ConstructionMLS ID #41143977, Devang Parikh. bridgeMLS/CCAR/Bay East AOR
- $4,999,0005 bd8 ba5.5k sqft401 Legacy Dr, Alamo, CA 94507For SaleMLS ID #41140594, Khrista Jarvis. CCAR
- $3,675,0005 bd5 ba4.5k sqft2900 Rohrer Dr, Lafayette, CA 94549For SaleMLS ID #41143498, Kaaren Brickman. CCAR
- $3,295,0005 bd5 ba4.6k sqft6 Tanglewood Ln, Lafayette, CA 94549For SaleMLS ID #41134888, Megan Deverel. CCAR
Local buyer's agents are ready to help
