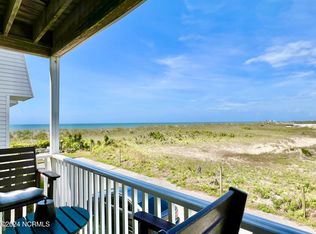
Immaculate and well maintained oceanfront condo awaits your arrival. This light and airy 3 bedroom two bathroom condo is a first floor ocean jewel overlooking the pool with beautiful ocean views. Owners have made many updates including new flooring, fresh paint, owners closet, new appliances within two years including a full size washer and dryer and HVAC. You will love having your morning coffee watching the ocean from your balcony. The beach is just steps away. so pack your suitcase because all of the furnishings are part of the package. This condo is a vacation rental. If you love the beach you will enjoy OIB. There is something for everyone...from water sports to evening concerts in the park or just quietly relaxing with a book on the beach. Currently on a vacation rental program.
Pending
$620,000
305 W First Street #C2, Ocean Isle Beach, NC 28469
3beds
1,080sqft
:
Get pre-qualified$4,311/mo
Condominium
Built in 1979
-- sqft lot
$589,700 Zestimate®
$574/sqft
$662/mo HOA
What's special
- 142 days |
- 387 |
- 18 |
Zillow last checked:
Listing updated:
Listed by:
Billie Jean Milligan 910-540-7873,
Pope Real Estate
Source: Hive MLS,MLS#: 100557808 Originating MLS: Brunswick County Association of Realtors
Originating MLS: Brunswick County Association of RealtorsFacts & features
Interior
Bedrooms & bathrooms
- Bedrooms: 3
- Bathrooms: 2
- Full bathrooms: 2
Rooms
- Room types: Master Bedroom, Bedroom 2, Bedroom 3, Living Room
Primary bedroom
- Description: see floor plan
- Level: First
Bedroom 2
- Description: see floor plan
- Level: First
Bedroom 3
- Level: First
Kitchen
- Description: see floor plan
Living room
- Description: see floor plan
Heating
- Electric, Forced Air
Cooling
- Central Air, Ceiling Fan(s)
Appliances
- Laundry: Laundry Closet
Features
- Kitchen Island, Ceiling Fan(s), Furnished, Walk-in Shower, Blinds/Shades, Eat-in Kitchen
- Furnished: Yes
- Common walls with other units/homes: End Unit
Interior area
- Total structure area: 1,017
- Total interior livable area: 1,080 sqft
Property
Parking
- Total spaces: 1
- Parking features: Assigned
- Garage spaces: 1
Accessibility
- Accessibility features: None
Features
- Levels: One
- Patio & porch: Covered, Balcony
- Exterior features: Outdoor Shower, Outdoor Grill, End Unit
- Fencing: None
- Has view: Yes
- View description: Ocean
- Has water view: Yes
- Water view: Ocean
- Waterfront features: Ocean Front
- Frontage type: Oceanfront
Lot
- Features: Ocean Side
Details
- Additional structures: Storage
- Parcel number: 257ga00408
- Zoning: C-1
- Special conditions: Standard
Construction
Type & style
- Home type: Condo
- Property subtype: Condominium
Materials
- Vinyl Siding, Wood Frame
- Foundation: Raised
- Roof: Flat
Condition
- New construction: No
- Year built: 1979
Utilities & green energy
- Sewer: Public Sewer
- Water: Public
- Utilities for property: Cable Available, Sewer Connected, Water Connected
Community & HOA
Community
- Subdivision: Ocean Isle Villas
HOA
- Has HOA: Yes
- Amenities included: Beach Access, Pool, Flood Insurance, Maintenance Common Areas, Master Insure, Pest Control, Taxes, Termite Bond, Trash
- HOA fee: $7,944 annually
- HOA name: CAM OIB
- HOA phone: 910-579-5163
Location
- Region: Ocean Isle Beach
Financial & listing details
- Price per square foot: $574/sqft
- Tax assessed value: $428,630
- Annual tax amount: $1,739
- Date on market: 3/4/2026
- Cumulative days on market: 142 days
- Listing agreement: Exclusive Right To Sell
- Listing terms: Cash,Conventional,FHA
- Road surface type: Paved
Estimated market value
$589,700
$560,000 - $619,000
$1,962/mo
Price history
| Date | Event | Price |
|---|---|---|
| 7/14/2026 | Pending sale | $620,000$574/sqft |
Source:  Hive MLS #100557808 Report a problem Hive MLS #100557808 Report a problem | ||
| 3/4/2026 | Listed for sale | $620,000+135.7%$574/sqft |
Source: Hive MLS #100557808 Report a problem | ||
| 6/2/2015 | Sold | $263,000$244/sqft |
Source: Hive MLS #20682270 Report a problem | ||
Public tax history
| Year | Property taxes | Tax assessment |
|---|---|---|
| 2025 | $1,739 | $428,630 |
| 2024 | $1,739 -0.4% | $428,630 |
| 2023 | $1,747 +7.5% | $428,630 +53.9% |
| 2022 | $1,625 +0.4% | $278,440 |
| 2021 | $1,618 +1.1% | $278,440 |
| 2020 | $1,600 | $278,440 |
| 2019 | -- | $278,440 |
| 2018 | -- | -- |
| 2017 | $1,314 | -- |
| 2016 | $1,314 | -- |
| 2015 | $1,314 -9% | $238,460 -19.9% |
| 2014 | $1,444 | $297,530 |
| 2013 | -- | -- |
| 2012 | -- | -- |
| 2011 | -- | -- |
| 2010 | -- | -- |
| 2009 | -- | -- |
| 2008 | -- | -- |
| 2007 | -- | -- |
| 2006 | -- | -- |
| 2005 | -- | -- |
| 2004 | -- | -- |
| 2003 | -- | -- |
| 2002 | -- | -- |
| 2001 | -- | -- |
| 2000 | -- | -- |
Find assessor info on the county website
Monthly payment
Est. payment
Payment breakdown
Explore the cost of this home by adjusting the details. Changes won't be saved.Climate risks
Neighborhood: 28469
Nearby schools
GreatSchools rating
- 9/10Union ElementaryGrades: K-5Distance: 5.3 mi
- 4/10Shallotte MiddleGrades: 6-8Distance: 7 mi
- 4/10West Brunswick HighGrades: 9-12Distance: 7.3 mi
Schools provided by the listing agent
- Elementary: Union
- Middle: Shallotte Middle
- High: West Brunswick
Source: Hive MLS. This data may not be complete. We recommend contacting the local school district to confirm school assignments for this home.
- $391,7003 bd2 ba1k sqft299 W First Street #E2, Ocean Isle Beach, NC 28469Off Market
- $499,0003 bd2 ba1k sqft307 W 1st St #F-1, Ocean Isle Beach, NC 28469Sold
- $545,9003 bd2 ba1k sqft305 W 1st St #C-4, Ocean Isle Beach, NC 28469Off Market
- $504,3003 bd2 ba1k sqft305 W 1st St #C3, Ocean Isle Beach, NC 28469Off Market
- $519,4003 bd2 ba1k sqft305 W 1st St #C1, Ocean Isle Beach, NC 28469Off Market
- $550,0003 bd2 ba917 sqft307 W 1st St UNIT D1, Ocean Isle Beach, NC 28469Sold
- $530,8003 bd2 ba1k sqft301 W 1st St #B3, Ocean Isle Beach, NC 28469Off Market
- $478,6002 bd2 ba1k sqft301 W 1st St #B4, Ocean Isle Beach, NC 28469Off Market
A local agent can set up tours, give advice and negotiate with sellers.
Similar homes
- $524,9002 bd2 ba1k sqft22 Beaufort Street #H, Ocean Isle Beach, NC 28469For Sale

 MLS ID #100554890, Wyndi Gundrum, Coldwell Banker Sloane Realty OIB. Hive MLS
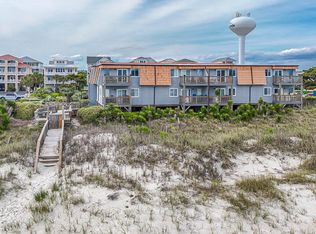
 - $449,0002 bd2 ba792 sqft277 W First Street # 1j, Ocean Isle Beach, NC 28469For Sale
 MLS ID #100571836, Seth C Barbee, The Saltwater Agency. Hive MLS
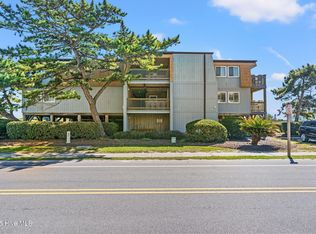
 - $430,0002 bd2 ba792 sqft277 W First Street #1c, Ocean Isle Beach, NC 28469For Sale
 MLS ID #100538313, McNeely Group, Landmark Sotheby's International Realty. Hive MLS
 - $775,0003 bd3 ba1.4k sqft63 Ocean Isle West Boulevard # 602, Ocean Isle Beach, NC 28469For Sale
 MLS ID #100576540, SARAH HARRIS Team, Intracoastal Realty Corporation. Hive MLS
 - $449,9002 bd2 ba1k sqft39 Ocean Isle West Boulevard W #H-1, Ocean Isle Beach, NC 28469For SaleMLS ID #100493972, Joy David, Coldwell Banker Sloane Realty OIB. Hive MLS
- $514,9002 bd2 ba929 sqft447 E 2nd Street #E17, Ocean Isle Beach, NC 28469For SaleMLS ID #100543240, Sheryl R French, The Saltwater Agency. Hive MLS
- $529,0002 bd2 ba951 sqft1068 Ocean Boulevard W #6d, Holden Beach, NC 28462For SaleMLS ID #100560064, Craig Tribus, Beycome Brokerage Realty LLC. Hive MLS
- $449,9993 bd2 ba1.4k sqft1607 Eyota Drive SW, Ocean Isle Beach, NC 28469For SaleMLS ID #100575900, Ashley Sipe, Sipe Realty Solutions. Hive MLS
- $695,0003 bd2 ba1.2k sqft111 Deal Drive, Holden Beach, NC 28462For SaleMLS ID #100587860, Team Arnold & Archer, PROACTIVE Real Estate. Hive MLS
- $714,9004 bd3 ba1.5k sqft411 5th Street, Sunset Beach, NC 28468For SaleMLS ID #100575822, Dave L Nelson, CENTURY 21 Sunset Realty. Hive MLS
- $629,9903 bd3 ba1.5k sqft314 Sand Piper Lane, Holden Beach, NC 28462For SaleMLS ID #100572390, Tidal Realty Partners, REAL Broker LLC. Hive MLS
- $413,5003 bd2 ba1.3k sqft1135 Park Road SW Unit 4103, Sunset Beach, NC 28468For SaleMLS ID #100531707, Darlene Burns, Living Seaside Realty Group. Hive MLS
- $469,0002 bd2 ba1k sqft1068 Ocean Boulevard W # 2a, Holden Beach, NC 28462For SaleMLS ID #100574068, Team Arnold & Archer, PROACTIVE Real Estate. Hive MLS
- $649,0004 bd3 ba1.5k sqftParadise Pointe, North Myrtle Beach, SC 29582For Sale
 MLS ID #2606793, Angela ''Angie'' Wilkie, Keller Williams Realty-BC. CCAR
 - $499,0003 bd2 ba1.2k sqft124 NW 8th Street, Oak Island, NC 28465For SaleMLS ID #100591343, John W. Arnett, Better Beach Sales & Rentals, Inc.. Hive MLS
- $429,9952 bd2 ba1k sqft1068 Ocean Boulevard W # 9d, Holden Beach, NC 28462For SaleMLS ID #100580722, The Andrews Team, Coldwell Banker Sea Coast Advantage. Hive MLS
- $599,0003 bd3 ba1.1k sqft3203 Duffy St., North Myrtle Beach, SC 29582For SaleMLS ID #2611354, Debbie R Harkey, BHGRE Paracle Myrtle Beach. CCAR
- $657,0003 bd3 ba1.4k sqft517 S Ocean Blvd. #701, North Myrtle Beach, SC 29582For SaleMLS ID #2613909, Traci Miles Team, CENTURY 21 Boling & Associates. CCAR
- $650,0004 bd3 ba1.2k sqft210 60th Ave. N, North Myrtle Beach, SC 29582For SaleMLS ID #2609374, Larisa Esmat, INNOVATE Real Estate. CCAR
- $577,0003 bd3 ba1.4k sqft517 S Ocean Blvd. #605, North Myrtle Beach, SC 29582For SaleMLS ID #2613908, Traci Miles Team, CENTURY 21 Boling & Associates. CCAR
