Welcome home to this perfectly located 3-bedroom, 2-bath residence in Mary Esther, just 5 miles from the front gate of Hurlburt Field and minutes from the area's beautiful beaches, shopping, dining, and everyday conveniences on a dead end street.
Major system updates provide peace of mind, including a NEW ROOF in 2025, electrical panel replacement in 2019, and a water heater that will be replaced prior to closing. HVAC was installed in 2014.
Inside, you'll find wood-look laminate flooring throughout and a spacious living area highlighted by a stunning wood-burning fireplace featuring floor-to-ceiling stone accents and a custom wood mantle.
The primary suite offers a recently renovated bathroom complete with a walk-in subway-tiled shower, updated fixtures, new flooring extending into the walk-in closet, and refreshed vanity finishes. Additional house updates include a full interior repaint, updated front door and exterior lighting, and a replaced garage door opener.
Outside, enjoy low-maintenance brick and vinyl siding, a covered back porch, and a privacy-fenced backyard.
Currently tenant occupied through June 30th. Tenant belongings have been digitally removed from listing photos.
Pending
$300,000
305 W Danielle Ct, Mary Esther, FL 32569
3beds
1,166sqft
:
Get pre-qualified$1,918/mo
Single Family Residence
Built in 1993
5,662 Square Feet Lot
$290,700 Zestimate®
$257/sqft
$-- HOA
What's special
Recently renovated bathroomUpdated fixturesRefreshed vanity finishesFull interior repaintCovered back porchWood-look laminate flooring throughoutWalk-in subway-tiled shower
- 52 days |
- 36 |
- 2 |
Likely to sell faster than
Zillow last checked:
Listing updated:
Listed by:
Callan A Edick 850-612-4401,
Keller Williams Realty Destin
Source: ECAOR,MLS#: 1004454
Facts & features
Interior
Bedrooms & bathrooms
- Bedrooms: 3
- Bathrooms: 2
- Full bathrooms: 2
Primary bedroom
- Level: First
- Area: 201.93 Square Feet
- Dimensions: 15.9 x 12.7
Bedroom
- Level: First
- Area: 106.05 Square Feet
- Dimensions: 10.5 x 10.1
Bedroom
- Level: First
- Area: 106.16 Square Feet
- Dimensions: 10.5 x 10.11
Primary bathroom
- Level: First
- Area: 56.7 Square Feet
- Dimensions: 10.5 x 5.4
Bathroom
- Description: Dining/Kitchen Combo
- Level: First
- Area: 29.18 Square Feet
- Dimensions: 7.1 x 4.11
Other
- Level: First
- Area: 115.9 Square Feet
- Dimensions: 12.2 x 9.5
Garage
- Level: First
- Area: 401.68 Square Feet
- Dimensions: 19.7 x 20.4
Kitchen
- Level: First
- Area: 215.23 Square Feet
- Dimensions: 11.1 x 19.4
Living room
- Level: First
- Area: 267.27 Square Feet
- Dimensions: 17.7 x 15.1
Heating
- Central
Cooling
- Central Air, Ceiling Fan(s)
Appliances
- Included: Dishwasher, Disposal, Microwave, Refrigerator, Electric Water Heater
- Laundry: Washer/Dryer Hookup
Features
- Vaulted Ceiling(s), Newly Painted, Pantry
- Flooring: Laminate
- Windows: Double Pane Windows
- Has fireplace: Yes
- Common walls with other units/homes: No Common Walls
Interior area
- Total structure area: 1,166
- Total interior livable area: 1,166 sqft
Property
Parking
- Total spaces: 4
- Parking features: Garage
- Attached garage spaces: 2
Features
- Stories: 1
- Patio & porch: Covered, Porch
- Exterior features: Private Yard
- Fencing: Privacy
Lot
- Size: 5,662 Square Feet
- Dimensions: 61 x 100 x 54 x 100
- Features: Interior Lot
Details
- Parcel number: 172S25087200000160
- Zoning description: Resid Single Family
Construction
Type & style
- Home type: SingleFamily
- Architectural style: Traditional
- Property subtype: Single Family Residence
Materials
- Frame, Siding Brick Some, Vinyl Siding, Trim Vinyl
- Foundation: Slab
- Roof: Shingle
Condition
- Construction Complete
- New construction: No
- Year built: 1993
Utilities & green energy
- Water: Public
Community & HOA
Community
- Subdivision: FALCON ESTATES PH 3
Location
- Region: Mary Esther
Financial & listing details
- Price per square foot: $257/sqft
- Tax assessed value: $213,663
- Annual tax amount: $1,378
- Date on market: 6/2/2026
- Road surface type: Paved
Estimated market value
$290,700
$276,000 - $305,000
$1,792/mo
Price history
| Date | Event | Price |
|---|---|---|
| 6/14/2026 | Pending sale | $300,000$257/sqft |
Source:  ECAOR #1004454 Report a problem ECAOR #1004454 Report a problem | ||
| 6/2/2026 | Listed for sale | $300,000+57.9%$257/sqft |
Source: ECAOR #1004454 Report a problem | ||
| 7/22/2024 | Listing removed | -- |
Source: Navarre Area BOR #954420 Report a problem | ||
| 7/11/2024 | Listed for rent | $1,920+47.7%$2/sqft |
Source: Navarre Area BOR #954420 Report a problem | ||
| 9/16/2019 | Sold | $190,000$163/sqft |
Source:  Navarre Area BOR #827571 Report a problem Navarre Area BOR #827571 Report a problem | ||
| 7/22/2019 | Listed for sale | $190,000+69.6%$163/sqft |
Source: RE/MAX TOTAL PROPERTIES #827571 Report a problem | ||
| 8/31/2018 | Listing removed | $1,300$1/sqft |
Source: RE/MAX TOTAL PROPERTIES #715326 Report a problem | ||
| 8/10/2018 | Listed for rent | $1,300+23.8%$1/sqft |
Source: RE/MAX TOTAL PROPERTIES #715326 Report a problem | ||
| 11/22/2013 | Listing removed | $1,050$1/sqft |
Source: RE/MAX TOTAL PROPERTIES #574769 Report a problem | ||
| 10/30/2013 | Listed for rent | $1,050+2.4%$1/sqft |
Source: RE/MAX TOTAL PROPERTIES #574769 Report a problem | ||
| 6/29/2012 | Listing removed | $1,025$1/sqft |
Source: RE/MAX TOTAL PROPERTIES #574769 Report a problem | ||
| 6/16/2012 | Listed for rent | $1,025$1/sqft |
Source: RE/MAX TOTAL PROPERTIES #574769 Report a problem | ||
| 4/7/2012 | Listing removed | $1,025$1/sqft |
Source: RE/MAX TOTAL PROPERTIES #574769 Report a problem | ||
| 4/4/2012 | Listed for rent | $1,025$1/sqft |
Source: RE/MAX TOTAL PROPERTIES #574769 Report a problem | ||
| 5/20/2009 | Sold | $112,000-36%$96/sqft |
Source: Public Record Report a problem | ||
| 3/11/2008 | Listing removed | $175,000$150/sqft |
Source: ERA #MLS #469660 Report a problem | ||
| 11/12/2007 | Listed for sale | $175,000-7.8%$150/sqft |
Source: ERA #MLS #469660 Report a problem | ||
| 8/31/2005 | Sold | $189,900$163/sqft |
Source: Public Record Report a problem | ||
Public tax history
| Year | Property taxes | Tax assessment |
|---|---|---|
| 2025 | $1,378 +2.7% | $154,861 +2.9% |
| 2024 | $1,341 +2.2% | $150,497 +3% |
| 2023 | $1,312 +5.8% | $146,114 +3% |
| 2022 | $1,240 +0.7% | $141,858 +3% |
| 2021 | $1,232 +4.8% | $137,726 +1.4% |
| 2020 | $1,176 -19.8% | $135,824 +9.9% |
| 2019 | $1,466 +7.3% | $123,546 +4.1% |
| 2018 | $1,367 | $118,626 +3.7% |
| 2017 | $1,367 +1.7% | $114,420 +3% |
| 2016 | $1,345 +3.7% | $111,041 +6% |
| 2015 | $1,296 +2.8% | $104,718 +5.7% |
| 2014 | $1,262 | $99,076 +2.6% |
| 2013 | -- | $96,580 -0.2% |
| 2012 | -- | $96,728 -4.4% |
| 2011 | -- | $101,137 -3.1% |
| 2010 | -- | $104,392 -9.5% |
| 2009 | -- | $115,301 -8.1% |
| 2008 | -- | $125,506 -7.7% |
| 2007 | -- | $135,989 +3.3% |
| 2006 | -- | $131,708 +41.8% |
| 2005 | -- | $92,877 +23% |
| 2004 | -- | $75,504 +5.9% |
| 2003 | -- | $71,264 +7% |
| 2002 | -- | $66,586 +1.6% |
| 2001 | -- | $65,518 |
Find assessor info on the county website
Monthly payment
Est. payment
Payment breakdown
Explore the cost of this home by adjusting the details. Changes won't be saved.Climate risks
Neighborhood: 32569
Nearby schools
GreatSchools rating
- 9/10Florosa Elementary SchoolGrades: PK-5Distance: 3.1 mi
- 7/10Max Bruner Junior Middle SchoolGrades: 6-8Distance: 8.8 mi
- 5/10Fort Walton Beach High SchoolGrades: 9-12Distance: 8.4 mi
Schools provided by the listing agent
- Elementary: Florosa
- Middle: Bruner
- High: Fort Walton Beach
Source: ECAOR. This data may not be complete. We recommend contacting the local school district to confirm school assignments for this home.
- $289,0003 bd2 ba1.2k sqft303 W Danielle Ct, Mary Esther, FL 32569Sold

- $289,0003 bd2 ba1.2k sqft303 Danielle Ct, Mary Esther, FL 32569Sold

- $883,0005 bd3 ba4.5k sqft307 W Danielle Ct, Mary Esther, FL 32569Off Market

- $276,8003 bd2 ba1.2k sqft301 W Danielle Ct, Mary Esther, FL 32569Off Market
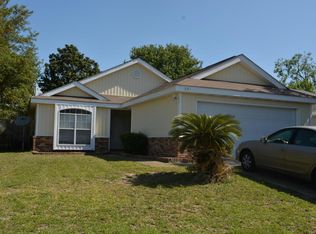
- $300,0003 bd2 ba1.1k sqft811 Boulevard De Lorleans, Mary Esther, FL 32569Sold
- $392,9004 bd2 ba1.9k sqft809 Boulevard De Lorleans, Mary Esther, FL 32569Off Market
- $385,4004 bd2 ba1.8k sqft809 De L'orleans Boulevard, Mary Esther, FL 32569Off Market
- $301,0003 bd2 ba1.2k sqft813 Boulevard De Lorleans, Mary Esther, FL 32569Off Market
A local agent can set up tours, give advice and negotiate with sellers.
Similar homes
- $325,0004 bd2 ba1.6k sqft5 Lakeview Dr, Mary Esther, FL 32569For Sale

 MLS ID #1006496, Robin Edwards, Better Homes and Gardens Real Estate Main Street Properties. ECAOR
 - $239,0003 bd2 ba1.4k sqft209 Michael Ave, Mary Esther, FL 32569For Sale
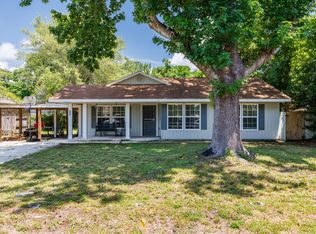 MLS ID #982013, Hana Hawkins, Watersound Real Estate. ECAOR
 - $324,9994 bd2 ba1.5k sqft608 Drakes Lndg, Mary Esther, FL 32569For Sale
 MLS ID #1003991, Mary L Rieger, All American Realty and Investment Group PLLC. ECAOR
 - $320,0003 bd2 ba1.2k sqft2182 Calle De Cantabria, Navarre, FL 32566For Sale
 MLS ID #683485, Joy Haik, HomeSmart Sunshine Realty. PAR
 - $339,9503 bd2 ba1.4k sqft2181 Calle De Castelar, Navarre, FL 32566For SaleMLS ID #1007419, Derek R Pigulski, Diamond Gulf Realty. ECAOR
- $269,0002 bd1 ba1k sqft912 Al Hammett Rd, Mary Esther, FL 32569For SaleMLS ID #1004829, Julia B Holmes, Rob Brooks Realty. ECAOR
- $315,0003 bd2 ba1k sqft2144 Estate Cir, Navarre, FL 32566For SaleMLS ID #1004558, Daniel T Marks, World Impact Real Estate. ECAOR
- $354,9003 bd2 ba1.6k sqft422 Pristine Water Ln, Mary Esther, FL 32569For SaleMLS ID #999601, Christopher Russo, Mckenzie Claire Real Estate Group LLC. ECAOR
- $315,0003 bd2 ba1.3k sqft1888 Coral St, Navarre, FL 32566For SaleMLS ID #1006104, Bridget B House, Everything Palms Real Estate. ECAOR
- $324,9003 bd2 ba1.2k sqft1695 W Highway 98 APT 301, Mary Esther, FL 32569For SaleMLS ID #1002515, Dane M Aho, RE/MAX Gulf Coast Realty. ECAOR
- $340,0003 bd2 ba1.4k sqft2206 Frontera St, Navarre, FL 32566For SaleMLS ID #684565, Callan Edick, KELLER WILLIAMS REALTY EMERALD COAST WEST BRANCH. PAR
- $360,0003 bd2 ba1.3k sqft2201 Wedgewood Ct, Navarre, FL 32566For SaleMLS ID #1003465, Anne T Loken, Coldwell Banker Realty. ECAOR
- $302,0003 bd2 ba1.4k sqft2678 Hidden Estates Cir, Navarre, FL 32566For SaleMLS ID #683640, Paula Snow, Llc, EXP Realty, LLC. PAR
- $374,0003 bd2 ba1.6k sqft2216 Calle De Marbella, Navarre, FL 32566For SaleMLS ID #1007418, The White Sands Team, Levin Rinke Realty. ECAOR
- $325,0003 bd2 ba1.5k sqft8270 Segura St, Navarre, FL 32566For SaleMLS ID #1006490, Alexandra J Beddouk, LPT Realty LLC. ECAOR
- $365,0003 bd2 ba1.7k sqft7983 Lola Cir, Navarre, FL 32566For SaleMLS ID #1000098, Stephanie D Bueno, LPT Realty LLC. ECAOR
- $299,9003 bd2 ba1.4k sqft1010 Aspen Ct, Fort Walton Beach, FL 32547For SaleMLS ID #685631, Dawn Burt, KELLER WILLIAMS SUCCESS REALTY. PAR
- $304,9003 bd2 ba1k sqft126 Watson Dr NW, Fort Walton Beach, FL 32548For SaleMLS ID #1004714, Courtney R Lang, LPT Realty LLC. ECAOR
- $290,0003 bd2 ba1.3k sqft1974 Crosscreek Cir, Gulf Breeze, FL 32563For SaleMLS ID #685678, Callan Edick, KELLER WILLIAMS REALTY EMERALD COAST WEST BRANCH. PAR
- $215,0003 bd2 ba1.4k sqft122 Dolphin Rd #3, Mary Esther, FL 32569For SaleMLS ID #1003978, Morgan B Feagin, R&R Realty Homes Inc. ECAOR
