Welcome to this well-maintained brick ranch, ideally situated near Vestal High School. Offering the convenience of one-level living, this home features three bedrooms, one and a half baths, and a functional floor plan. There are hardwood floors beneath the carpeting in the living room, hall and bedrooms. The family room features a wood-burning stove, and an enclosed patio provides additional living space and is perfect for relaxing, or entertaining. Additional highlights include first-floor laundry, central air conditioning, and an attached one-car garage. Outside, the spacious, fully fenced backyard offers plenty of room for gardening, pets, play, or outdoor entertaining. Conveniently located near schools, shopping, parks, and everyday amenities, this home combines a desirable location with outstanding potential. Whether you're a first-time buyer, looking to downsize, or searching for a home to make your own, this is an opportunity you won't want to miss.
Pending
$239,900
305 Woodlawn Dr, Vestal, NY 13850
3beds
1,348sqft
Single Family Residence
Built in 1955
9,147 Square Feet Lot
$-- Zestimate®
$178/sqft
$-- HOA
What's special
Well-maintained brick ranchSpacious fully fenced backyardOne-level livingCentral air conditioningFirst-floor laundryAttached one-car garageThree bedrooms
- 51 days
- 157
- 2
Likely to sell faster than
Zillow last checked:
Listing updated:
Listed by:
WARREN REAL ESTATE (Vestal) 607-217-5673,
Niccole S Vaughn
Source: GBMLS,MLS#: 336868 Originating MLS: Greater Binghamton Association of REALTORS
Originating MLS: Greater Binghamton Association of REALTORSFacts & features
Interior
Bedrooms & bathrooms
- Bedrooms: 3
- Bathrooms: 2
- Full bathrooms: 1
- 1/2 bathrooms: 1
Bedroom
- Level: First
- Dimensions: 11x11
Bedroom
- Level: First
- Dimensions: 11x14
Bedroom
- Level: First
- Dimensions: 11x11
Bathroom
- Level: First
- Dimensions: 3x6
Bathroom
- Level: First
- Dimensions: 11x5
Family room
- Level: First
- Dimensions: 19x11
Kitchen
- Level: First
- Dimensions: 18x10
Laundry
- Level: First
- Dimensions: 8x7
Living room
- Level: First
- Dimensions: 13x18
Heating
- Forced Air
Cooling
- Central Air
Appliances
- Included: Dryer, Dishwasher, Free-Standing Range, Gas Water Heater, Microwave, Refrigerator, Washer
Features
- Flooring: Carpet, Hardwood, Laminate, Tile
- Number of fireplaces: 1
- Fireplace features: Family Room, Wood Burning
Interior area
- Total interior livable area: 1,348 sqft
- Finished area above ground: 1,348
- Finished area below ground: 0
Video & virtual tour
Property
Parking
- Total spaces: 1
- Parking features: Attached, Garage, One Car Garage
- Attached garage spaces: 1
Features
- Stories: 1
- Patio & porch: Deck, Enclosed, Open, Patio
- Exterior features: Covered Patio, Deck
- Fencing: Yard Fenced
Lot
- Size: 9,147 Square Feet
- Dimensions: 75 x 119
- Features: Level
Details
- Parcel number: 03480017302500010070000000
Construction
Type & style
- Home type: SingleFamily
- Architectural style: Ranch
- Property subtype: Single Family Residence
Materials
- Aluminum Siding, Brick
- Foundation: Basement
Condition
- Year built: 1955
Utilities & green energy
- Sewer: Public Sewer
- Water: Public
- Utilities for property: Cable Available
Community & HOA
Community
- Subdivision: Academy Park Sub 1
Location
- Region: Vestal
Financial & listing details
- Price per square foot: $178/sqft
- Tax assessed value: $154,600
- Annual tax amount: $4,872
- Date on market: 7/9/2026
- Listing agreement: Exclusive Right To Sell
- Inclusions: CARBON MONOXIDE DETECTOR, SMOKE DETECTORS
- Ownership: OWNER
Estimated market value
Not available
Estimated sales range
Not available
Not available
Price history
| Date | Event | Price |
|---|---|---|
| 7/14/2026 | Pending sale | $239,900$178/sqft |
Source:  GBMLS #336868 Report a problem GBMLS #336868 Report a problem | ||
| 7/9/2026 | Listed for sale | $239,900$178/sqft |
Source: GBMLS #336868 Report a problem | ||
Public tax history
| Year | Property taxes | Tax assessment |
|---|---|---|
| 2025 | -- | $205,400 +5% |
| 2024 | -- | $195,600 +10% |
| 2023 | -- | $177,800 +15% |
| 2022 | -- | $154,600 +7.1% |
| 2021 | -- | $144,400 +10.1% |
| 2020 | -- | $131,200 |
| 2019 | -- | $131,200 |
| 2018 | -- | $131,200 |
| 2017 | $3,227 -9.8% | $131,200 |
| 2016 | $3,579 | $131,200 |
| 2015 | $3,579 | $131,200 |
| 2014 | $3,579 | $131,200 |
| 2013 | -- | $131,200 -3% |
| 2012 | -- | $135,200 |
| 2011 | -- | $135,200 |
| 2010 | -- | $135,200 |
| 2009 | -- | $135,200 +2746.3% |
| 2008 | -- | $4,750 |
| 2007 | -- | $4,750 |
| 2006 | -- | $4,750 |
| 2005 | -- | $4,750 |
| 2004 | -- | $4,750 |
| 2003 | -- | $4,750 |
| 2002 | -- | $4,750 |
| 2001 | -- | $4,750 |
| 2000 | -- | $4,750 |
Find assessor info on the county website
Monthly payment
Climate risks
Neighborhood: 13850
Nearby schools
Schools provided by the listing agent
- Elementary: Clayton Avenue
- District: Vestal
Source: GBMLS. This data may not be complete. We recommend contacting the local school district to confirm school assignments for this home.


Similar homes
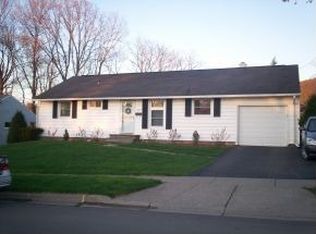
- $259,9003 bd2 ba1.7k sqft145 Andrews Rd, Vestal, NY 13850For Sale
 MLS ID #337040, Daniel Schmitt, Listing by: CENTURY 21 NORTH EAST. GBMLS
 - $200,0003 bd2 ba1.7k sqft1708 Louella St, Vestal, NY 13850For Sale
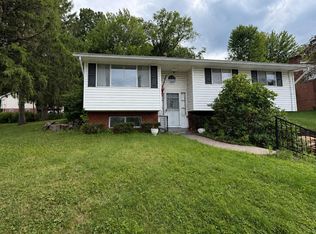 MLS ID #337687, Cary C Turner, Listing by: WARREN REAL ESTATE (Vestal). GBMLS
 - $229,9003 bd2 ba1.4k sqft217 Elizabeth St, Vestal, NY 13850For Sale
 MLS ID #337433, Aleya Majid, Listing by: EXIT REALTY HOMEWARD BOUND. GBMLS
 - $250,0003 bd2 ba1.7k sqft1629 Rita Rd, Vestal, NY 13850For Sale
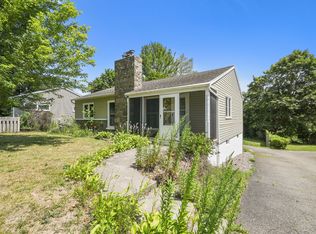 MLS ID #337176, Mohammad Hoque, Listing by: EXIT REALTY HOMEWARD BOUND. GBMLS
