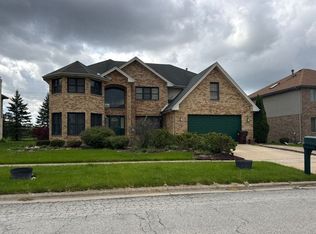
This 5-bedroom, 3.5-bathroom brick and stone home offers approximately 4,587 square feet of living space on a landscaped 0.39-acre lot. This two-story residence features timeless architecture, soaring curb appeal, an attached garage, and spacious interiors designed for comfortable living and entertaining. Step into a home filled with endless possibilities, including generously sized living areas, large bedrooms, and an ideal layout for buyers seeking space to grow. The oversized lot and impressive exterior create the perfect setting for outdoor enjoyment, gatherings, and relaxation. This is a short sale home is being sold as-is, and is subject to lender approval, creating an incredible opportunity for buyers, investors, or homeowners. Buyer responsible for inspections, survey, repairs, and any village requirements.
Contingent
Price cut: $47K (5/28)
$490,972
3050 London Dr, Olympia Fields, IL 60461
5beds
4,587sqft
:
Get pre-qualified$3,814/mo
Single Family Residence
Built in 1989
0.65 Acres Lot
$477,000 Zestimate®
$107/sqft
$21/mo HOA
What's special
Large bedroomsTimeless architectureTwo-story residenceAttached garageImpressive exteriorSoaring curb appealOversized lot
- 62 days |
- 983 |
- 56 |
Zillow last checked:
Listing updated:
Listed by:
Johnette Gore 219-678-3710,
Premier Midwest Realty, INC
Source: MRED as distributed by MLS GRID,MLS#: 12652773
Facts & features
Interior
Bedrooms & bathrooms
- Bedrooms: 5
- Bathrooms: 4
- Full bathrooms: 3
- 1/2 bathrooms: 1
Rooms
- Room types: Bedroom 5, Foyer, Office, Sitting Room, Other Room
Primary bedroom
- Features: Bathroom (Full)
- Level: Main
- Area: 340 Square Feet
- Dimensions: 17X20
Bedroom 2
- Level: Second
- Area: 432 Square Feet
- Dimensions: 18X24
Bedroom 3
- Level: Second
- Area: 255 Square Feet
- Dimensions: 15X17
Bedroom 4
- Level: Second
- Area: 306 Square Feet
- Dimensions: 17X18
Bedroom 5
- Level: Main
- Area: 228 Square Feet
- Dimensions: 12X19
Dining room
- Level: Main
- Area: 228 Square Feet
- Dimensions: 12X19
Family room
- Level: Main
- Area: 294 Square Feet
- Dimensions: 14X21
Foyer
- Level: Main
- Area: 320 Square Feet
- Dimensions: 16X20
Kitchen
- Features: Kitchen (Eating Area-Table Space)
- Level: Main
- Area: 384 Square Feet
- Dimensions: 16X24
Laundry
- Level: Main
- Area: 132 Square Feet
- Dimensions: 12X11
Living room
- Level: Main
- Area: 405 Square Feet
- Dimensions: 15X27
Office
- Level: Main
- Area: 195 Square Feet
- Dimensions: 15X13
Other
- Level: Main
- Area: 130 Square Feet
- Dimensions: 13X10
Sitting room
- Level: Main
- Area: 156 Square Feet
- Dimensions: 12X13
Heating
- Natural Gas
Cooling
- Central Air
Features
- Basement: Unfinished,Partial
Interior area
- Total structure area: 0
- Total interior livable area: 4,587 sqft
Property
Parking
- Total spaces: 3
- Parking features: Yes, Attached, Garage
- Attached garage spaces: 3
Accessibility
- Accessibility features: No Disability Access
Features
- Stories: 2
Lot
- Size: 0.65 Acres
- Dimensions: 100 x 281
Details
- Parcel number: 31241000100000
- Special conditions: Exceptions-Call List Office,List Broker Must Accompany,Short Sale
Construction
Type & style
- Home type: SingleFamily
- Property subtype: Single Family Residence
Materials
- Brick
Condition
- New construction: No
- Year built: 1989
Utilities & green energy
- Sewer: Public Sewer
- Water: Public
Community & HOA
HOA
- Has HOA: Yes
- Services included: Other
- HOA fee: $255 annually
Location
- Region: Olympia Fields
Financial & listing details
- Price per square foot: $107/sqft
- Tax assessed value: $420,000
- Annual tax amount: $16,067
- Date on market: 5/22/2026
- Ownership: Fee Simple
Estimated market value
$477,000
$453,000 - $501,000
$5,108/mo
Price history
| Date | Event | Price |
|---|---|---|
| 7/8/2026 | Contingent | $490,972$107/sqft |
Source:  MRED as distributed by MLS GRID #12652773 Report a problem MRED as distributed by MLS GRID #12652773 Report a problem | ||
| 6/12/2026 | Listed for sale | $490,972$107/sqft |
Source: MRED as distributed by MLS GRID #12652773 Report a problem | ||
| 6/2/2026 | Contingent | $490,972$107/sqft |
Source: MRED as distributed by MLS GRID #12652773 Report a problem | ||
| 5/28/2026 | Price change | $490,972-8.7%$107/sqft |
Source: MRED as distributed by MLS GRID #12652773 Report a problem | ||
| 5/22/2026 | Listed for sale | $538,000+878.2%$117/sqft |
Source: MRED as distributed by MLS GRID #12652773 Report a problem | ||
| 7/18/1990 | Sold | $55,000$12/sqft |
Source: Agent Provided Report a problem | ||
Public tax history
| Year | Property taxes | Tax assessment |
|---|---|---|
| 2024 | -- | $42,000 |
| 2023 | $9,214 -25.7% | $42,000 +7.9% |
| 2022 | $12,406 +3.5% | $38,932 |
| 2021 | $11,987 -30.2% | $38,932 |
| 2020 | $17,180 +11.7% | $38,932 +9.6% |
| 2019 | $15,380 +30.6% | $35,523 |
| 2018 | $11,773 +5% | $35,523 |
| 2017 | $11,217 -18.8% | $35,523 +18.5% |
| 2016 | $13,805 -7.9% | $29,989 -7.9% |
| 2015 | $14,984 -0.1% | $32,557 -2% |
| 2014 | $14,993 +16.3% | $33,213 +5.4% |
| 2013 | $12,886 +5.2% | $31,503 |
| 2012 | $12,247 +5% | $31,503 |
| 2011 | $11,667 -9.3% | $31,503 -19.1% |
| 2010 | $12,859 +0.2% | $38,934 -6.1% |
| 2009 | $12,830 +7.8% | $41,451 -5% |
| 2008 | $11,904 +8.3% | $43,633 +10.9% |
| 2007 | $10,987 +11.1% | $39,344 |
| 2006 | $9,886 +6% | $39,344 |
| 2005 | $9,323 -4.3% | $39,344 +5% |
| 2004 | $9,741 +4.2% | $37,478 |
| 2003 | $9,348 +5.6% | $37,478 |
| 2002 | $8,848 +0.6% | $37,478 +8.6% |
| 2001 | $8,797 +2.3% | $34,508 -9.2% |
| 2000 | $8,601 +1% | $38,000 |
| 1999 | $8,513 | $38,000 |
Find assessor info on the county website
Monthly payment
Est. payment
Payment breakdown
Explore the cost of this home by adjusting the details. Changes won't be saved.Climate risks
Neighborhood: 60461
Nearby schools
GreatSchools rating
- 6/10Indiana Elementary SchoolGrades: 4-6Distance: 0.4 mi
- 6/10Illinois SchoolGrades: K-8Distance: 0.6 mi
- 6/10Rich Township High SchoolGrades: 9-12Distance: 1.3 mi
Schools provided by the listing agent
- District: 227
Source: MRED as distributed by MLS GRID. This data may not be complete. We recommend contacting the local school district to confirm school assignments for this home.
- $408,6005 bd4 ba3.4k sqft3060 London Dr, Olympia Fields, IL 60461Off Market

- $530,4004 bd2 ba6.3k sqft3040 London Dr, Olympia Fields, IL 60461Off Market
- $93,2800.389 Acres3049 Columbia Ct, Olympia Fields, IL 60461Off Market
- $92,7100.387 Acres3039 Columbia Ct, Olympia Fields, IL 60461Off Market
- $99,2800.414 Acres3030 London Dr, Olympia Fields, IL 60461Off Market
- $421,4004 bd3 ba3.4k sqft3100 London Dr, Olympia Fields, IL 60461Off Market
- $93,8500.392 Acres3059 Columbia Ct, Olympia Fields, IL 60461Off Market
- $541,2004 bd3 ba3.6k sqft3065 Sheffield Cir, Olympia Fields, IL 60461Off Market
A local agent can set up tours, give advice and negotiate with sellers.
Similar homes
- $--4 bd3 ba4k sqft3861 W Marilyn Dr, Richton Park, IL 60471Auction
 Auction.com 2
 - $474,9004 bd3 ba2.7k sqft1613 Tina Ln, Flossmoor, IL 60422Active
 MLS ID #12645261, Dionne Scott, Village Realty, Inc.. MRED as distributed by MLS GRID
 - $--4 bd3 ba3.3k sqft3013 Carmel Dr, Flossmoor, IL 60422Auction
 MLS ID #12507101, Halina Zdanowski, LPT Realty. MRED as distributed by MLS GRID
 - $--4 bd3 ba2.3k sqft144 Treehouse Rd, Matteson, IL 60443Auction
 Auction.com 2
 - $--3 bd3 ba2.7k sqft4553 Morning Glory Dr, Matteson, IL 60443AuctionAuction.com 2
- $--3 bd3 ba2.4k sqft4940 185th Ct, Country Club Hills, IL 60478AuctionAuction.com 1
- $--4 bd3 ba2.7k sqft214 Roberts Cove Dr, Flossmoor, IL 60422AuctionServiceLink Auction
- $--4 bd3 ba2.5k sqft18808 Highland Ave, Homewood, IL 60430AuctionAuction.com 1
- $--4 bd3 ba2.5k sqft18254 S Homewood Ave, Homewood, IL 60430AuctionXome
- $--4 bd3 ba2.9k sqft21300 Pasture Side Trl, Matteson, IL 60443AuctionAuction.com 4
- $--4 bd3 ba2.5k sqft17531 Anthony Ave, Country Club Hills, IL 60478AuctionAuction.com 1
- $450,0005 bd3 ba2.4k sqft(Undisclosed Address), Matteson, IL 60443ActiveMLS ID #12645263, Terri Shaw, Real People Realty. MRED as distributed by MLS GRID
- $--4 bd3 ba2.4k sqft17607 Stonebridge Dr, Hazel Crest, IL 60429AuctionMLS ID #12642132, Ollie Buchanan, Vylla Home. MRED as distributed by MLS GRID
- $480,0003 bd3 ba2.4k sqft21147 Hunter Woods Dr, Frankfort, IL 60423ActiveMLS ID #12664982, Zilola Chulieva, Keller Williams North Shore West. MRED as distributed by MLS GRID
- $538,5005 bd3 ba3.3k sqft900 Saint Andrews Way, Frankfort, IL 60423ActiveMLS ID #12596633, Gregory Clarke, Clarke Co.,Inc. R.E.. MRED as distributed by MLS GRID
- $529,9005 bd4 ba3.3k sqft24364 S Volbrecht Rd, Crete, IL 60417ActiveMLS ID #12677090, Rafael Rodriguez, RE/MAX City. MRED as distributed by MLS GRID
- $--4 bd3 ba3.3k sqft770 Moon Vista Ct, New Lenox, IL 60451AuctionAuction.com 2
- $469,9003 bd3 ba3.2k sqft11265 W 80th Ct, Saint John, IN 46373For Sale
 MLS ID #842646, Estela Lopez, McColly Real Estate. NIRA as distributed by MLS GRID
 - $380,0004 bd3 ba2.8k sqft6333 Virginia Ln, Matteson, IL 60443Price ChangeMLS ID #12691154, Carolyn Greene, Village Realty, Inc.. MRED as distributed by MLS GRID
- $456,0004 bd4 ba2.7k sqft1249 W Parliament St, Crete, IL 60417ActiveMLS ID #12692640, Deborah Smiley, DLS Realty Group, LLC.. MRED as distributed by MLS GRID
