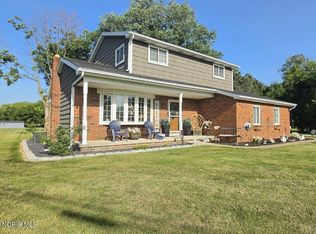
30526 E River Rd, Perrysburg, OH PRIVATE PERRYSBURG-AREA RETREAT WITH EXCEPTIONAL SPACE, UPGRADES & AMENITIES! Discover the space, privacy, and versatility you've been looking for at this impressive 5-bedroom, 3.5-bath home nestled on approximately 0.75 acres with a wooded setting and private access. Designed for comfortable everyday living and effortless entertaining, this property offers an exceptional combination of upgraded interior features, expansive garage space, finished living areas, and a private outdoor retreat. Step inside to a welcoming interior highlighted by soaring vaulted ceilings, a striking fireplace, and generously sized living spaces. The home offers five bedrooms plus a versatile finished lower level that provides even more room to spread out. Approximately three-quarters of the basement is finished and includes a bonus room with endless possibilities—use it as a home office, hobby space, media room, guest area, additional storage, or potential 6th bedroom, subject to buyer verification of applicable requirements. The thoughtfully designed layout also offers the possibility of a second laundry area on the main level, providing flexibility and convenience for a variety of household needs. Outdoor living takes center stage with a large rear concrete patio overlooking the wooded surroundings. Relax in the hot tub, entertain friends, or simply enjoy the privacy and tranquility of your own backyard retreat. The property truly shines for those who need exceptional garage and workspace options. A large finished detached garage provides tremendous versatility for vehicles, hobbies, recreation, workshop space, or additional storage. The attached garage has been upgraded with newly coated Epoxy paint flecked flooring, creating a clean, durable, finished space. A large multi-vehicle concrete driveway provides abundant parking for family and guests, while the approximately 0.75-acre setting offers room to enjoy the outdoors without sacrificing convenience. From the vaulted ceilings and fireplace to the finished basement, flexible bonus room, private wooded setting, hot tub, upgraded garage spaces, expansive concrete patio, and numerous improvements throughout, this is a property that offers far more than square footage—it offers a lifestyle. Rarely does a home combine this much living space, privacy, parking, garage capacity, and outdoor enjoyment in one exceptional package. Come experience 30526 E River Rd and discover everything this unique property has to offer.
Pending
$474,900
30526 E River Rd, Perrysburg, OH 43551
5beds
2,159sqft
Single Family Residence
Built in 1994
0.75 Acres Lot
$476,600 Zestimate®
$220/sqft
$-- HOA
What's special
- 47 days
- 685
- 28
Zillow last checked:
Listing updated:
Listed by:
James Dowing 419-322-4055,
Key Realty LTD
Source: NORIS,MLS#: 10013286
Facts & features
Interior
Bedrooms & bathrooms
- Bedrooms: 5
- Bathrooms: 4
- Full bathrooms: 3
- 1/2 bathrooms: 1
Bedroom 2
- Features: Ceiling Fan(s)
- Level: Main
- Dimensions: 13 x 10
Bedroom 3
- Features: Ceiling Fan(s)
- Level: Main
- Dimensions: 13 x 10
Bedroom 4
- Description: converted loft, mini split
- Features: Skylight, Vaulted Ceiling(s)
- Level: Upper
- Dimensions: 13 x 16
Bedroom 5
- Level: Lower
- Dimensions: 13 x 9
Other
- Features: Tray Ceiling(s)
- Level: Main
- Dimensions: 17 x 15
Den
- Level: Lower
- Dimensions: 29 x 19
Dining room
- Level: Main
- Dimensions: 15 x 15
Family room
- Features: Bay Window, Fireplace, Vaulted Ceiling(s)
- Level: Main
- Dimensions: 22 x 16
Kitchen
- Level: Main
- Dimensions: 15 x 12
Laundry
- Level: Lower
- Dimensions: 17 x 20
Mud room
- Description: roughed in Washer/Dryer connections behind lower storage cabinets
- Level: Main
- Dimensions: 6 x 10
Other
- Description: Was used as 6th bedroom
- Level: Lower
- Dimensions: 15 x 13
Sun room
- Level: Main
- Dimensions: 14 x 12
Heating
- Forced Air, Natural Gas
Cooling
- Ceiling Fan(s), Central Air, Mini Split
Appliances
- Included: Dishwasher, Microwave, Water Heater, Disposal, Dryer, Electric Range, Refrigerator, Washer, Other
- Laundry: In Basement, See Remarks
Features
- Ceiling Fan(s), Double Vanity, Pantry, Tray Ceiling(s), Vaulted Ceiling(s), Walk-In Closet(s)
- Flooring: Carpet, Hardwood
- Windows: Bay Window(s), Window Coverings
- Basement: Concrete,Partially Finished,Sump Pump
- Number of fireplaces: 1
- Fireplace features: Gas Log, Glass Doors
- Common walls with other units/homes: No Common Walls
Interior area
- Total structure area: 2,159
- Total interior livable area: 2,159 sqft
- Finished area below ground: 1,550
Video & virtual tour
Property
Parking
- Total spaces: 8
- Parking features: Concrete, Attached Garage, Detached Garage, Driveway, Garage Door Opener, Heated Garage, Kitchen Level, Oversized, Private
- Garage spaces: 2.5
- Has uncovered spaces: Yes
Features
- Levels: One and One Half
- Patio & porch: Rear Patio
- Exterior features: Entry Flat, Private Yard, Other
- Has spa: Yes
- Spa features: Spa/Hot Tub
- Has view: Yes
- View description: Trees/Woods
Lot
- Size: 0.75 Acres
- Dimensions: 125x292x102x218
- Features: Landscaped, Level, Secluded, Wooded
Details
- Additional structures: Garage(s)
- Parcel number: P57300740102003.005
- Other equipment: DC Well Pump
Construction
Type & style
- Home type: SingleFamily
- Architectural style: Contemporary
- Property subtype: Single Family Residence
Materials
- Brick, Frame, Stucco
- Roof: Shingle
Condition
- New construction: No
- Year built: 1994
Details
- Warranty included: Yes
Utilities & green energy
- Sewer: Sanitary Sewer
- Water: Public
- Utilities for property: Cable Available, Electricity Available, Natural Gas Available, Sewer Available, Water Available
Community & HOA
Community
- Subdivision: None
HOA
- Has HOA: No
Location
- Region: Perrysburg
Financial & listing details
- Price per square foot: $220/sqft
- Tax assessed value: $367,300
- Annual tax amount: $6,398
- Date on market: 10/1/2026
- Listing terms: Cash,Conventional,FHA,VA Loan
- Electric utility on property: Yes
- Road surface type: Asphalt
Estimated market value
$476,600
$453,000 - $500,000
$3,048/mo
Price history
| Date | Event | Price |
|---|---|---|
| 10/3/2026 | Pending sale | $474,900$220/sqft |
Source: NORIS #10013286 Report a problem | ||
| 10/1/2026 | Listed for sale | $474,900+25%$220/sqft |
Source: NORIS #10013286 Report a problem | ||
| 8/24/2022 | Sold | $380,000+0%$176/sqft |
Source: NORIS #6089157 Report a problem | ||
| 7/24/2022 | Pending sale | $379,900$176/sqft |
Source: NORIS #6089157 Report a problem | ||
| 7/20/2022 | Listed for sale | $379,900$176/sqft |
Source: NORIS #6089157 Report a problem | ||
| 7/11/2022 | Pending sale | $379,900$176/sqft |
Source: NORIS #6089157 Report a problem | ||
| 7/9/2022 | Listed for sale | $379,900$176/sqft |
Source: NORIS #6089157 Report a problem | ||
Public tax history
| Year | Property taxes | Tax assessment |
|---|---|---|
| 2025 | $6,398 +8.6% | $128,555 +3.3% |
| 2024 | $5,891 -15.7% | $124,425 0% |
| 2023 | $6,986 +14.9% | $124,430 +39.9% |
| 2022 | $6,078 -1.3% | $88,940 |
| 2021 | $6,156 -0.7% | $88,940 |
| 2020 | $6,201 -1.7% | $88,940 +4.5% |
| 2019 | $6,306 +0% | $85,090 |
| 2018 | $6,304 +105.7% | $85,090 |
| 2017 | $3,065 -39.8% | $85,090 +25.4% |
| 2016 | $5,089 +1086.1% | $67,870 |
| 2015 | $429 -89.1% | $67,870 |
| 2014 | $3,930 -5.1% | $67,870 |
| 2013 | $4,140 +4.1% | $67,870 |
| 2012 | $3,976 -6.1% | $67,870 -17.8% |
| 2010 | $4,234 -0.8% | $82,530 |
| 2009 | $4,269 +1% | $82,530 |
| 2008 | $4,226 | $82,530 |
| 2007 | $4,226 +4.8% | $82,530 |
| 2006 | $4,032 +5.7% | $82,530 |
| 2005 | $3,816 -8.4% | $82,530 |
| 2004 | $4,165 +2.5% | -- |
| 2003 | $4,061 -1% | -- |
| 2002 | $4,102 +21.4% | -- |
| 2001 | $3,379 +2.8% | -- |
| 2000 | $3,286 +300.2% | -- |
| 1999 | $821 | -- |
Find assessor info on the county website
Monthly payment
Est. payment
Payment breakdown
Explore the cost of this home by adjusting the details. Changes won't be saved.Climate risks
Neighborhood: 43551
Nearby schools
Schools provided by the listing agent
- Elementary: Rossford
- High: Rossford
Source: NORIS. This data may not be complete. We recommend contacting the local school district to confirm school assignments for this home.
Similar homes
- $475,0004 bd3 ba2.6k sqft26413 Catawba Dr, Perrysburg, OH 43551For Sale
 MLS ID #10010951, Mona Qaimari, The Danberry Co.. NORIS
- $--4 bd2 ba2.8k sqft1930 Glen Arbor Dr, Toledo, OH 43614Auction
 ServiceLink Auction
- $470,0003 bd3 ba3k sqft862 Louisiana Ave, Perrysburg, OH 43551For Sale
 MLS ID #10012727, Rob E. Ludeman, The Danberry Co.. NORIS
- $389,9003 bd2 ba1.5k sqft28920 Bates Rd, Perrysburg, OH 43551For Sale
 MLS ID #10010053, Abigail Vasko, Key Realty LTD. NORIS
- $425,0004 bd3 ba2.2k sqft2633 Smith Rd, Lambertville, MI 48144For Sale
 MLS ID #50221354, Michael Sprott, Real Estate Solutions/MI, LLC - Temperance. MiRealSource
