Welcome To This Spacious 4 Bedroom, 2.5 Bathroom Bellmore Side Hall Colonial On Bellmore's East Bay Peninsula, Featuring Large Bedrooms Including A Primary En-Suite With Full Bathroom & Oversized Closet, Beautiful Hardwood Floors & Gas Heat! Entertain & Relax In An Eat In Kitchen, Large Living Room, Formal Dining Room & Spacious Den With Sliders To The Backyard! Enjoy Plenty Of Additional Living And Storage Space With A Full Basement, Plus A Large Fenced In Backyard Perfect For Outdoor Entertaining And Relaxation. A Circular Driveway & 2 Car Garage Provide Ample Parking And Convenience. Ideally Located Close To Parks, Schools & The LIRR, This Home Offers Comfort, Space & A Convenient Location, Freshly Painted & Beautifully Maintained!
For sale
$939,000
3054 Timothy Road, Bellmore, NY 11710
4beds
2,434sqft
Single Family Residence, Residential
Built in 1967
6,000 Square Feet Lot
$-- Zestimate®
$386/sqft
$-- HOA
What's special
Gas heatOversized closetFull basementFormal dining roomBeautiful hardwood floorsCircular driveway
- 1 day
- 815
- 39
Zillow last checked:
Listing updated:
Listed by:
Signature Premier Properties 516-546-6300,
Seth B. Levy 516-546-6300
Source: OneKey® MLS as distributed by MLS GRID,MLS#: 1053774
Facts & features
Interior
Bedrooms & bathrooms
- Bedrooms: 4
- Bathrooms: 3
- Full bathrooms: 2
- 1/2 bathrooms: 1
Heating
- Baseboard, Natural Gas
Cooling
- Wall/Window Unit(s)
Appliances
- Included: Dishwasher, Dryer, Electric Cooktop, Freezer, Oven, Refrigerator
- Laundry: Washer/Dryer Hookup, Laundry Room
Features
- Eat-in Kitchen, Entrance Foyer, Formal Dining, Open Kitchen, Walk-In Closet(s)
- Flooring: Carpet, Wood
- Basement: Full,Unfinished
- Attic: Full
- Has fireplace: No
Interior area
- Total structure area: 2,434
- Total interior livable area: 2,434 sqft
Property
Parking
- Total spaces: 4
- Parking features: Driveway, Garage, On Street
- Garage spaces: 2
- Has uncovered spaces: Yes
Features
- Levels: Bi-Level
- Patio & porch: Deck, Patio, Porch
- Exterior features: Garden, Mailbox
- Fencing: Fenced,Vinyl
Lot
- Size: 6,000 Square Feet
- Dimensions: 60 x 100
- Features: Back Yard, Front Yard, Landscaped, Near School
Details
- Parcel number: 2089633110000310
- Special conditions: None
Construction
Type & style
- Home type: SingleFamily
- Architectural style: Colonial
- Property subtype: Single Family Residence, Residential
Materials
- Brick, Frame
Condition
- Actual
- Year built: 1967
Utilities & green energy
- Sewer: Public Sewer
- Water: Public
- Utilities for property: Electricity Connected, Natural Gas Connected, Sewer Connected, Trash Collection Public, Water Connected
Community & HOA
HOA
- Has HOA: No
Location
- Region: Bellmore
Financial & listing details
- Price per square foot: $386/sqft
- Tax assessed value: $606
- Annual tax amount: $17,524
- Date on market: 9/24/2026
- Cumulative days on market: 2 days
- Listing agreement: Exclusive Right To Sell
- Electric utility on property: Yes
Estimated market value
Not available
Estimated sales range
Not available
Not available
Price history
| Date | Event | Price |
|---|---|---|
| 9/24/2026 | Listed for sale | $939,000+1004.7%$386/sqft |
Source:  OneKey® MLS as distributed by MLS GRID #1053774 Report a problem OneKey® MLS as distributed by MLS GRID #1053774 Report a problem | ||
| 3/13/2015 | Sold | $85,000$35/sqft |
Source: Public Record Report a problem | ||
Public tax history
| Year | Property taxes | Tax assessment |
|---|---|---|
| 2024 | -- | $586 +1.4% |
| 2023 | -- | $578 -4.6% |
| 2022 | -- | $606 |
| 2021 | $15,908 +5% | -- |
| 2020 | $15,150 +15.7% | $904 -6.7% |
| 2019 | $13,096 | $969 -5.5% |
| 2018 | $13,096 +2.7% | $1,025 |
| 2017 | $12,751 -5.6% | $1,025 |
| 2016 | $13,512 +223.2% | $1,025 |
| 2015 | $4,180 +6.5% | $1,025 |
| 2013 | $3,925 -18.9% | $1,025 -20.4% |
| 2012 | $4,841 -50.4% | $1,288 -5.6% |
| 2011 | $9,764 +9.2% | $1,365 -0.4% |
| 2010 | $8,940 | $1,370 -13.1% |
| 2009 | -- | $1,577 -8.3% |
| 2008 | -- | $1,719 +3.2% |
| 2006 | -- | $1,665 -43.1% |
| 2005 | -- | $2,928 -29% |
| 2004 | -- | $4,125 -14.7% |
| 2003 | -- | $4,834 -44.4% |
| 2002 | -- | $8,700 |
| 2001 | -- | $8,700 |
| 2000 | -- | $8,700 |
Find assessor info on the county website
Monthly payment
Climate risks
Neighborhood: 11710
Nearby schools
Schools provided by the listing agent
- Elementary: Reinhard Early Childhood Center
- Middle: Grand Avenue Middle School
- High: John F Kennedy High School
Source: OneKey® MLS as distributed by MLS GRID. This data may not be complete. We recommend contacting the local school district to confirm school assignments for this home.
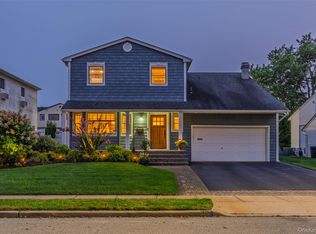
Similar homes
- $899,9994 bd2 ba2k sqft2546 Hicks Street, Bellmore, NY 11710For Sale
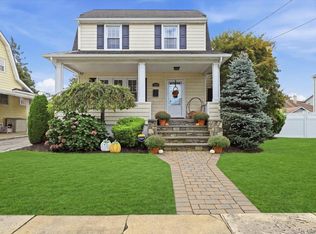
 MLS ID #1051799, Michael V. Tavernise, Listing by: Signature Premier Properties. OneKey® MLS as distributed by MLS GRID
 - $899,0006 bd2 ba1.9k sqft1920 Clemons Street, Bellmore, NY 11710For Sale
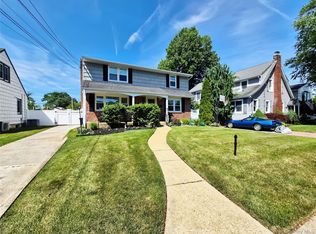 MLS ID #1053612, Jatinder P. Singh, Listing by: Voro LLC. OneKey® MLS as distributed by MLS GRID
 - $1,089,0004 bd3 ba2.4k sqft3087 Lydia Lane, Bellmore, NY 11710For Sale
 MLS ID #1037514, Seth B. Levy, Listing by: Signature Premier Properties. OneKey® MLS as distributed by MLS GRID
 - $899,0005 bd3 ba2k sqft2760 Bellmore Avenue, Bellmore, NY 11710For Sale
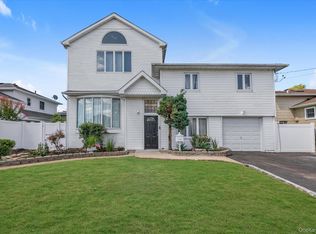 MLS ID #1041306, Lisa Pellegrino, Listing by: Douglas Elliman Real Estate. OneKey® MLS as distributed by MLS GRID
 - $879,0003 bd3 ba2.1k sqft2877 Gerald Court, North Bellmore, NY 11710For SaleMLS ID #1051057, Joseph A. Garcia, Listing by: Weichert Realtors Performance. OneKey® MLS as distributed by MLS GRID
- $949,9994 bd3 ba1.7k sqft58 Garfield Place, Massapequa, NY 11758For SaleMLS ID #1053648, Susan R. Maddaleno, Listing by: Keller Williams Realty Elite. OneKey® MLS as distributed by MLS GRID
- $849,9994 bd3 ba1.9k sqft2872 Bayview Avenue, Wantagh, NY 11793For SaleMLS ID #1050377, Laura Dupkin Memisha SRES RENE, Listing by: Realty Advisors Inc. OneKey® MLS as distributed by MLS GRID
- $940,0006 bd5 ba1.7k sqft2864 Wilson Avenue, Bellmore, NY 11710For SaleMLS ID #1045455, Phoebe Altman, Listing by: Douglas Elliman Real Estate. OneKey® MLS as distributed by MLS GRID
- $1,099,0006 bd2 ba2.7k sqft2694 Dorothy Street, Bellmore, NY 11710For SaleMLS ID #1019138, Mohammad Paramanik, Listing by: Exit Realty Prime. OneKey® MLS as distributed by MLS GRID
- $879,0004 bd2 ba1.3k sqft2216 Brooklyn Avenue, Merrick, NY 11566For SaleMLS ID #1053838, Michael C. Orlando, Listing by: Universal Realty LI. OneKey® MLS as distributed by MLS GRID
- $1,118,0003 bd4 ba2.5k sqft2643 Belmill Road, Bellmore, NY 11710For SaleMLS ID #1046876, Jimmy Amram, Listing by: Douglas Elliman Real Estate. OneKey® MLS as distributed by MLS GRID
- $799,0004 bd2 ba1.9k sqft2696 W Alder Road, Bellmore, NY 11710For SaleMLS ID #1046828, Haneet Singh, Listing by: BH&G R E Realty Connect. OneKey® MLS as distributed by MLS GRID
- $825,0004 bd3 ba1.6k sqft2275 Hynes Place, Bellmore, NY 11710For SaleMLS ID #1034854, Antonio Russo CBR, Listing by: True Homes Inc. OneKey® MLS as distributed by MLS GRID
- $945,0004 bd3 ba2.2k sqft1939 Leonard Lane, Merrick, NY 11566For SaleMLS ID #1032163, Sarah R. Dasilva, Listing by: Douglas Elliman Real Estate. OneKey® MLS as distributed by MLS GRID
- $899,9995 bd3 ba2.7k sqft3060 Shore Drive, Merrick, NY 11566For SaleMLS ID #1050366, Joseph LaViola, Listing by: Corcoran SRG Residential. OneKey® MLS as distributed by MLS GRID
- $899,9994 bd3 ba1.8k sqft2726 Orchard Street, North Bellmore, NY 11710For SaleMLS ID #984982, Rachel Varghese, Listing by: FIRST FLAG Realty Inc. OneKey® MLS as distributed by MLS GRID
- $1,099,9985 bd3 ba2.1k sqft2675 Bellmore Avenue, Bellmore, NY 11710For SaleMLS ID #1009425, Nadeem Sher, Listing by: Best American Homes Inc. OneKey® MLS as distributed by MLS GRID
- $749,0004 bd2 ba1.9k sqft1928 Gormley Avenue, Merrick, NY 11566For SaleMLS ID #1041517, Cathy Stone CBR, Listing by: Douglas Elliman Real Estate. OneKey® MLS as distributed by MLS GRID
- $725,0005 bd1 ba1.7k sqft2320 Woodland Avenue, Wantagh, NY 11793For SaleMLS ID #1054595, Dame Cascone CBR, Listing by: Century 21 AA Realty. OneKey® MLS as distributed by MLS GRID
