Enjoy the low-maintenance lifestyle this stunning villa has to offer! Stepping inside, you will immediately notice the attention to detail, from the plush new carpet and paint to the millwork and coffered ceilings. The open floor plan is ideal for entertaining, complemented by a soaring vaulted ceiling. The family room is centered around a gas fireplace, flanked by windows letting in plenty of natural light. The kitchen offers fantastic space with a large breakfast room leading out to the deck that overlooks the neighborhood pond with a walking trail. A large walk-in closet and private ensuite with a corner jacuzzi tub, separate shower, and double sink vanity adorn the expansive primary bedroom! The main floor has a large guest bedroom, full hall bath, and convenient main floor laundry. An additional living space in the lower level offers a wet bar in the large rec room, a 3rd bedroom, and 3rd full bathroom. Don't miss the opportunity to view this beautiful home today! Location: End Unit, Ground Level, Suburban
Pending
Listed by: Compass Realty Group • Lindsey Jacobs • 314-602-7495
$325,000
3055 Devilla Trl #8B, Saint Charles, MO 63301
3beds
2,561sqft
Single Family Residence
Built in 1996
-- sqft lot
$388,700 Zestimate®
$127/sqft
$400/mo HOA
What's special
Gas fireplaceOpen floor planExpansive primary bedroomCorner jacuzzi tubMillwork and coffered ceilingsDouble sink vanityWalking trail
- 95 days
- 10
- 0
Zillow last checked:
Listing updated:
Listed by:
Lindsey Jacobs 314-602-7495,
Compass Realty Group,
Katie F Siegfried 314-856-8010,
Compass Realty Group
Source: MARIS,MLS#: 24042876 Originating MLS: St. Louis Association of REALTORS
Originating MLS: St. Louis Association of REALTORSFacts & features
Interior
Bedrooms & bathrooms
- Bedrooms: 3
- Bathrooms: 3
- Full bathrooms: 3
- Main level bathrooms: 2
- Main level bedrooms: 2
Primary bedroom
- Features: Floor Covering: Carpeting, Wall Covering: None
- Level: Main
- Area: 204
- Dimensions: 12 x 17
Bedroom
- Features: Floor Covering: Carpeting, Wall Covering: None
- Level: Lower
- Area: 240
- Dimensions: 20 x 12
Bedroom
- Features: Floor Covering: Carpeting, Wall Covering: None
- Level: Main
- Area: 182
- Dimensions: 14 x 13
Bathroom
- Features: Floor Covering: Ceramic Tile, Wall Covering: None
- Level: Main
- Area: 90
- Dimensions: 15 x 6
Bathroom
- Features: Floor Covering: Ceramic Tile, Wall Covering: None
- Level: Main
- Area: 40
- Dimensions: 5 x 8
Breakfast room
- Features: Floor Covering: Luxury Vinyl Plank, Wall Covering: None
- Level: Main
- Area: 154
- Dimensions: 14 x 11
Family room
- Features: Floor Covering: Carpeting, Wall Covering: None
- Level: Main
- Area: 400
- Dimensions: 16 x 25
Kitchen
- Features: Floor Covering: Luxury Vinyl Plank, Wall Covering: None
- Level: Main
- Area: 88
- Dimensions: 8 x 11
Laundry
- Features: Floor Covering: Luxury Vinyl Plank, Wall Covering: None
- Level: Main
- Area: 42
- Dimensions: 7 x 6
Recreation room
- Features: Floor Covering: Carpeting, Wall Covering: None
- Level: Lower
- Area: 570
- Dimensions: 30 x 19
Heating
- Forced Air, Natural Gas
Cooling
- Ceiling Fan(s), Central Air, Electric
Appliances
- Included: Dishwasher, Disposal, Microwave, Electric Range, Electric Oven, Gas Water Heater
- Laundry: Washer Hookup, Main Level
Features
- Breakfast Room, Eat-in Kitchen, Double Vanity, Tub, Separate Shower, Entrance Foyer, Dining/Living Room Combo, Kitchen/Dining Room Combo, Bookcases, Open Floorplan, Special Millwork, Vaulted Ceiling(s), Walk-In Closet(s)
- Flooring: Carpet, Hardwood
- Doors: Panel Door(s)
- Windows: Window Treatments, Bay Window(s), Insulated Windows, Tilt-In Windows
- Basement: Full,Partially Finished,Concrete,Sleeping Area
- Number of fireplaces: 1
- Fireplace features: Recreation Room, Family Room
Interior area
- Total structure area: 2,561
- Total interior livable area: 2,561 sqft
- Finished area above ground: 1,751
- Finished area below ground: 810
Property
Parking
- Total spaces: 2
- Parking features: Attached, Covered, Garage, Garage Door Opener, Off Street
- Attached garage spaces: 2
Features
- Levels: One
- Patio & porch: Deck, Covered
Lot
- Features: Corner Lot
Details
- Parcel number: 50080763200008B.1000000
- Special conditions: Standard
Construction
Type & style
- Home type: SingleFamily
- Architectural style: Traditional,Ranch/2 story
- Property subtype: Single Family Residence
- Attached to another structure: Yes
Condition
- Year built: 1996
Utilities & green energy
- Sewer: Public Sewer
- Water: Public
- Utilities for property: Natural Gas Available
Community & HOA
Community
- Subdivision: Devilla Trails
HOA
- Amenities included: Association Management
- HOA fee: $400 monthly
Location
- Region: Saint Charles
Financial & listing details
- Price per square foot: $127/sqft
- Annual tax amount: $4,291
- Date on market: 8/14/2024
- Cumulative days on market: 95 days
- Listing terms: Cash,Conventional
- Ownership: Private
Estimated market value
$388,700
$358,000 - $420,000
$2,690/mo
Price history
| Date | Event | Price |
|---|---|---|
| 9/19/2024 | Pending sale | $325,000$127/sqft |
Source:  MARIS #24042876 Report a problem MARIS #24042876 Report a problem | ||
| 9/12/2024 | Price change | $325,000-4.4%$127/sqft |
Source: MARIS #24042876 Report a problem | ||
| 8/26/2024 | Price change | $340,000-2.9%$133/sqft |
Source: MARIS #24042876 Report a problem | ||
| 8/14/2024 | Listed for sale | $350,000$137/sqft |
Source: MARIS #24042876 Report a problem | ||
Public tax history
Tax history is unavailable.
Monthly payment
Est. payment
Payment breakdown
Explore the cost of this home by adjusting the details. Changes won't be saved.Climate risks
Neighborhood: 63301
Nearby schools
Schools provided by the listing agent
- Elementary: Discovery Elem.
- Middle: Orchard Farm Middle
- High: Orchard Farm Sr. High
Source: MARIS. This data may not be complete. We recommend contacting the local school district to confirm school assignments for this home.
Similar homes
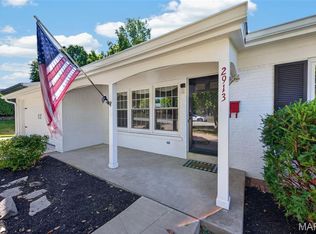
- $359,9003 bd3 ba2.3k sqft2913 Cypress Dr, Saint Charles, MO 63301For Sale
 MLS ID #26058965, Shelly M Heidger, Alexander Realty Inc. MARIS
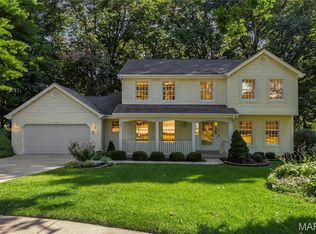
 - $385,0004 bd3 ba2.6k sqft1148 Black Forest Dr, Saint Charles, MO 63301For Sale
 MLS ID #26037846, Mark & Neil Gellman, EXP Realty, LLC. MARIS
 - $314,9004 bd2 ba1.7k sqft2801 Droste Rd, Saint Charles, MO 63301For Sale
 MLS ID #26059560, Catie Stricker Howell, Keller Williams Chesterfield. MARIS
 - $315,0003 bd2 ba1.7k sqft656 Nancy Dr, Saint Charles, MO 63301For Sale
 MLS ID #26036164, Jennifer A Hasheider, Coldwell Banker Realty - Gundaker. MARIS
 - $344,9003 bd3 ba2.7k sqft3515 Truman Terrace Dr #65, Saint Charles, MO 63301For SaleMLS ID #26039380, Georgia D Rossel, CityScapes Realty. MARIS
- $359,9003 bd3 ba1.4k sqft3321 Canal St, Saint Charles, MO 63301For SaleMLS ID #26055010, Justin Radle, Magnolia Real Estate. MARIS
- $465,0004 bd4 ba3k sqft3200 Bentwater Pl, Saint Charles, MO 63301For SaleMLS ID #26055819, Deanna M Downs, Black & Associates, LLC. MARIS
- $329,0002 bd4 ba2.4k sqft257 Letham Ct, Saint Charles, MO 63301For SaleMLS ID #26041500, Tammy Nilsen, Compass Realty Group. MARIS
- $259,9003 bd2 ba1.7k sqft49 Marie Dr, Saint Charles, MO 63301For SaleMLS ID #26058236, Amber D Lewis-Barron, Gateway Real Estate. MARIS
- $397,5003 bd2 ba1.6k sqft3405 Simeon Bunker St, Saint Charles, MO 63301For SaleMLS ID #26043906, Pam Perrone, Keller Williams Realty St. Louis. MARIS
- $325,0004 bd3 ba2.4k sqft3052 Wood Poppy Dr, Florissant, MO 63031For SaleMLS ID #26024175, Shell Svoboda, Compass Realty Group. MARIS
- $329,0004 bd3 ba2.5k sqft21015 Hickory St, Grafton, IL 62037For SaleMLS ID #26046447, Cyndi A Borrowman, Market Pro Realty, Inc. MARIS
- $450,0003 bd3 ba1.7k sqft3641 Wind Chime Ln, Saint Charles, MO 63301For SaleMLS ID #26054636, Susan E Barnes, Top Real Estate Professionals, Inc.. MARIS
- $329,9002 bd3 ba2k sqft2029 Chapel Hill Xing, Saint Peters, MO 63376For SaleMLS ID #26044698, Tami L Weiner, Coldwell Banker Realty - Gundaker West Regional. MARIS
- $310,0003 bd3 ba2.4k sqft881 Riverview Dr, Golden Eagle, IL 62036For SaleMLS ID #26054381, Emily Kasten, RE/MAX Alliance. MARIS
- $325,0004 bd3 ba2k sqft3916 Albers Pointe Dr, Florissant, MO 63034For SaleMLS ID #26044634, Linda Kirkpatrick, Worth Clark Realty. MARIS
- $370,0003 bd2 ba2.1k sqft2 Saw Mill Way, Saint Charles, MO 63303For SaleMLS ID #26024974, Angela M Kenney, EXP Realty, LLC. MARIS
- $395,0004 bd4 ba2.8k sqft11 Moselle Ct, Florissant, MO 63031For SaleMLS ID #26043167, Jolonda J Hibbler, DRG - Delhougne Realty Group. MARIS
- $339,0004 bd3 ba1.4k sqft1397 Valli Ln, Saint Charles, MO 63304For SaleMLS ID #26056210, David Nations, Keller Williams Realty St. Louis. MARIS
