Step inside and immediately notice how fresh, bright, and comfortable this beautifully refreshed home feels. Recently painted throughout in neutral tones, the home has a clean, updated look and an easy one-level layout. The living room opens into the dining area and kitchen, creating a connected space that works well for both everyday living and entertaining. Luxury vinyl flooring runs through the main living areas and hallway, while brand-new wall-to-wall carpeting adds warmth and comfort to the bedrooms. The kitchen features stainless steel appliances, an attractive backsplash, and plenty of space to prepare meals while still being part of the conversation. The primary bedroom offers the added convenience of a private half bath. A heated breezeway provides additional usable space and connects the home to the attached garage. Out back, a large deck overlooks the spacious yard, offering plenty of room for outdoor dining, entertaining, gardening, or simply enjoying some fresh air. Located in an established residential neighborhood, this home combines comfortable one-level living with fresh updates, a functional floor plan, and indoor and outdoor spaces that are ready to enjoy.
Pending
$325,000
3055 Pine St, Palmer, MA 01069
3beds
1,184sqft
Single Family Residence
Built in 1958
0.51 Acres Lot
$-- Zestimate®
$274/sqft
$-- HOA
What's special
Easy one-level layoutBeautifully refreshed homeFresh bright and comfortableClean updated look
- 23 days
- 1,429
- 140
Likely to sell faster than
Zillow last checked:
Listing updated:
Listed by:
Gene Ostrovskiy 413-244-3100,
NRG Real Estate Services, Inc. 413-567-2100
Source: MLS PIN,MLS#: 73579306
Facts & features
Interior
Bedrooms & bathrooms
- Bedrooms: 3
- Bathrooms: 2
- Full bathrooms: 1
- 1/2 bathrooms: 1
- Main level bathrooms: 2
- Main level bedrooms: 2
Primary bedroom
- Features: Bathroom - Half, Ceiling Fan(s), Closet, Flooring - Wall to Wall Carpet, Lighting - Overhead
- Level: First
- Area: 154
- Dimensions: 11 x 14
Bedroom 2
- Features: Ceiling Fan(s), Closet, Flooring - Wall to Wall Carpet, Lighting - Overhead
- Level: Main,First
- Area: 110
- Dimensions: 11 x 10
Bedroom 3
- Features: Closet, Flooring - Wall to Wall Carpet, Lighting - Overhead
- Level: Main,First
- Area: 90
- Dimensions: 10 x 9
Primary bathroom
- Features: Yes
Bathroom 1
- Features: Bathroom - Full, Bathroom - With Tub & Shower, Flooring - Stone/Ceramic Tile, Lighting - Sconce, Lighting - Overhead
- Level: Main,First
- Area: 70
- Dimensions: 7 x 10
Bathroom 2
- Features: Bathroom - Half, Flooring - Stone/Ceramic Tile, Lighting - Sconce
- Level: Main,First
- Area: 24
- Dimensions: 6 x 4
Dining room
- Features: Flooring - Vinyl, Exterior Access, Slider, Lighting - Overhead
- Level: Main,First
- Area: 130
- Dimensions: 13 x 10
Kitchen
- Features: Flooring - Stone/Ceramic Tile, Countertops - Stone/Granite/Solid, Lighting - Pendant, Lighting - Overhead
- Level: Main,First
- Area: 110
- Dimensions: 11 x 10
Living room
- Features: Ceiling Fan(s), Flooring - Vinyl, Lighting - Overhead
- Level: Main,First
- Area: 156
- Dimensions: 13 x 12
Heating
- Baseboard, Oil
Cooling
- None
Appliances
- Included: Range, Dishwasher, Microwave, Refrigerator
Features
- Slider, Sunken, Lighting - Overhead
- Flooring: Tile, Vinyl, Carpet, Flooring - Vinyl
- Basement: Full
- Number of fireplaces: 2
- Fireplace features: Living Room
Interior area
- Total structure area: 1,184
- Total interior livable area: 1,184 sqft
- Finished area above ground: 1,184
Property
Parking
- Total spaces: 5
- Parking features: Attached, Off Street, Paved
- Attached garage spaces: 1
- Uncovered spaces: 4
Features
- Patio & porch: Porch, Deck
- Exterior features: Porch, Deck
Lot
- Size: 0.51 Acres
- Features: Wooded, Gentle Sloping
Details
- Parcel number: M:0086 B:0117 L:0000,3149742
- Zoning: TR
Construction
Type & style
- Home type: SingleFamily
- Architectural style: Ranch
- Property subtype: Single Family Residence
Materials
- Frame
- Foundation: Concrete Perimeter
- Roof: Shingle
Condition
- Year built: 1958
Utilities & green energy
- Electric: Circuit Breakers
- Sewer: Public Sewer
- Water: Public
Community & HOA
Community
- Features: Public Transportation, Shopping
HOA
- Has HOA: No
Location
- Region: Palmer
Financial & listing details
- Price per square foot: $274/sqft
- Tax assessed value: $278,300
- Annual tax amount: $5,307
- Date on market: 9/17/2026
- Road surface type: Paved
Estimated market value
Not available
Estimated sales range
Not available
$2,320/mo
Price history
| Date | Event | Price |
|---|---|---|
| 10/7/2026 | Pending sale | $325,000$274/sqft |
Source: MLS PIN #73579306 Report a problem | ||
| 9/23/2026 | Contingent | $325,000$274/sqft |
Source: MLS PIN #73579306 Report a problem | ||
| 9/17/2026 | Listed for sale | $325,000+22.6%$274/sqft |
Source: MLS PIN #73579306 Report a problem | ||
| 6/15/2026 | Sold | $265,000+1.9%$224/sqft |
Source: MLS PIN #73521004 Report a problem | ||
| 6/8/2026 | Pending sale | $260,000$220/sqft |
Source: MLS PIN #73521004 Report a problem | ||
| 6/7/2026 | Listing removed | $260,000$220/sqft |
Source: BHHS broker feed #73521004 Report a problem | ||
| 5/21/2026 | Pending sale | $260,000$220/sqft |
Source: MLS PIN #73521004 Report a problem | ||
| 5/19/2026 | Listed for sale | $260,000+65.1%$220/sqft |
Source: MLS PIN #73521004 Report a problem | ||
| 12/19/2002 | Sold | $157,500$133/sqft |
Source: Public Record Report a problem | ||
Public tax history
| Year | Property taxes | Tax assessment |
|---|---|---|
| 2025 | $5,260 +7.6% | $277,000 +10% |
| 2024 | $4,887 +2.6% | $251,800 +7.4% |
| 2023 | $4,765 +5.6% | $234,500 +17.1% |
| 2022 | $4,513 +9.8% | $200,200 +15.3% |
| 2021 | $4,109 +3.1% | $173,600 +4% |
| 2020 | $3,987 +4% | $166,900 |
| 2019 | $3,834 +3.8% | $166,900 +2.8% |
| 2018 | $3,692 +34% | $162,300 +29.9% |
| 2017 | $2,755 -19.4% | $124,900 -19.2% |
| 2016 | $3,419 | $154,500 |
Find assessor info on the county website
Monthly payment
Est. payment
Payment breakdown
Explore the cost of this home by adjusting the details. Changes won't be saved.Climate risks
Neighborhood: 01069
Nearby schools


Similar homes
- $325,0003 bd2 ba1.1k sqft219 Old Warren Rd, Palmer, MA 01069For Sale
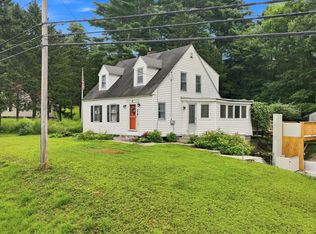 MLS ID #73554482, Nicole Baginski, Chestnut Oak Associates. MLS PIN
 - $324,4133 bd1 ba1.1k sqft188 Breckenridge St, Palmer, MA 01069For Sale
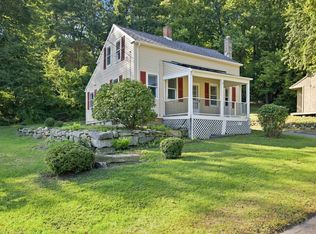 MLS ID #73577276, Heidi Pafumi, Coldwell Banker Realty - Western MA. MLS PIN
 - $335,0003 bd2 ba1k sqft101 Wales Rd, Monson, MA 01057For Sale
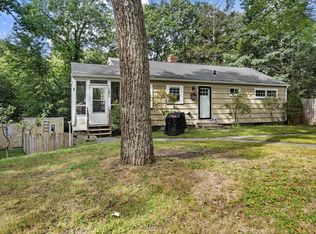 MLS ID #73577779, Diane Vadnais, REMAX Connections. MLS PIN
 - $299,0003 bd1 ba950 sqft94 Cora Ave, Chicopee, MA 01013For Sale
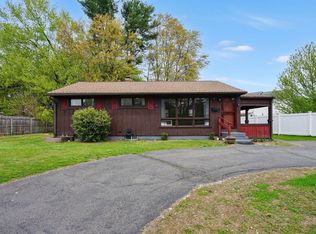 MLS ID #73588569, Ahmet Gunay, Naples Realty Group. MLS PIN
 - $329,9003 bd2 ba1.4k sqft44 Charter Road, Stafford, CT 06076For Sale
 MLS ID #24202824, Allison Cavanaugh, William Raveis Real Estate. Smart MLS
