Situated on over half an acre, this meticulously-maintained home offers 3,927 square feet, 5 bedrooms, 4 bathrooms, and timeless character throughout. Lovingly cared for by its owners, this home showcases beautiful craftsmanship, rich woodwork, exposed ceiling beams, distinctive brick accents, and architectural details that make it truly special.
The spacious kitchen features a center island, abundant cabinetry, and a stunning brick cooking alcove that adds warmth and character. An adjoining dining area and separate formal dining room provide wonderful spaces for everyday living and entertaining.
Multiple inviting living areas offer room to spread out, while three fireplaces create cozy gathering spaces throughout the home. Beautiful diamond-pane windows and detailed woodwork add to the home's classic appeal.
Step outside to enjoy the expansive, tree-lined yard and spacious multi-level deck, perfect for relaxing or entertaining. With nearly 4,000 square feet of living space, a beautiful setting, and an unmistakable sense of warmth and character, this exceptionally cared-for home offers a rare combination of space, charm, and timeless appeal.
For sale
$715,000
3055 S Amanda Ct, Sioux Falls, SD 57103
5beds
3,927sqft
Single Family Residence
Built in 1979
0.66 Acres Lot
$-- Zestimate®
$182/sqft
$-- HOA
What's special
Three fireplacesSeparate formal dining roomAdjoining dining areaCenter islandExposed ceiling beamsExpansive tree-lined yardArchitectural details
- 5 days
- 1,692
- 148
Likely to sell faster than
Zillow last checked:
Listing updated:
Listed by:
Monica E Pluim 605-595-7307,
Coldwell Banker Empire Realty 605-610-9848,
Darren R Pluim,
Coldwell Banker Empire Realty
Source: Realtor Association of the Sioux Empire,MLS#: 22608377
Facts & features
Interior
Bedrooms & bathrooms
- Bedrooms: 5
- Bathrooms: 4
- Full bathrooms: 2
- 3/4 bathrooms: 1
- 1/2 bathrooms: 1
Primary bedroom
- Level: Upper
- Area: 272
- Dimensions: 17 x 16
Bedroom 2
- Level: Upper
- Area: 168
- Dimensions: 14 x 12
Bedroom 3
- Level: Upper
- Area: 144
- Dimensions: 12 x 12
Bedroom 4
- Description: WIC
- Level: Basement
- Area: 144
- Dimensions: 12 x 12
Bedroom 5
- Level: Basement
- Area: 156
- Dimensions: 13 x 12
Dining room
- Description: Formal Dining Room
- Level: Main
- Area: 252
- Dimensions: 18 x 14
Family room
- Description: with fireplace
- Level: Main
- Area: 272
- Dimensions: 17 x 16
Kitchen
- Level: Main
- Area: 130
- Dimensions: 10 x 13
Living room
- Description: with fireplace
- Level: Main
- Area: 396
- Dimensions: 22 x 18
Heating
- Natural Gas, 90% Efficient
Cooling
- Multi Units
Appliances
- Included: Electric Range, Microwave, Dishwasher, Refrigerator, Stove Hood, Washer, Dryer
Features
- Formal Dining Rm, Vaulted Ceiling(s), Master Bath, Main Floor Laundry, 3+ Bedrooms Same Level
- Flooring: Carpet, Tile, Laminate
- Basement: Full
- Number of fireplaces: 3
- Fireplace features: Gas
Interior area
- Total interior livable area: 3,927 sqft
- Finished area above ground: 2,732
- Finished area below ground: 1,195
Video & virtual tour
Property
Parking
- Total spaces: 3
- Parking features: Concrete
- Garage spaces: 3
Features
- Levels: Two
- Patio & porch: Deck
Lot
- Size: 0.66 Acres
- Dimensions: 180x160
- Features: City Lot, Walk-Out
Details
- Parcel number: 54159
Construction
Type & style
- Home type: SingleFamily
- Architectural style: Two Story
- Property subtype: Single Family Residence
Materials
- Synthetic Stucco, Stone
- Foundation: Block
- Roof: Composition
Condition
- Year built: 1979
Utilities & green energy
- Sewer: Public Sewer
- Water: Public, Private
Community & HOA
Community
- Subdivision: Assams Tract 1 26-101-49 SIOUX FALLS CITY UNPLATTED
HOA
- Has HOA: No
Location
- Region: Sioux Falls
Financial & listing details
- Price per square foot: $182/sqft
- Tax assessed value: $553,400
- Annual tax amount: $7,625
- Date on market: 11/6/2026
Estimated market value
Not available
Estimated sales range
Not available
Not available
Price history
| Date | Event | Price |
|---|---|---|
| 11/6/2026 | Listed for sale | $715,000$182/sqft |
Source:  Realtor Association of the Sioux Empire #22608377 Report a problem | ||
Public tax history
| Year | Property taxes | Tax assessment |
|---|---|---|
| 2025 | $7,201 +5.9% | $553,400 +6.6% |
| 2024 | $6,800 -10.8% | $518,900 -2.2% |
| 2023 | $7,625 +12.3% | $530,600 +19.6% |
| 2022 | $6,793 +18.3% | $443,500 +22.8% |
| 2021 | $5,741 -10.8% | $361,200 -6.4% |
| 2020 | $6,433 +11.4% | $385,800 +0.8% |
| 2018 | $5,776 -5.7% | $382,748 +7.2% |
| 2017 | $6,128 +6.1% | $357,137 +2.4% |
| 2016 | $5,776 +2.5% | $348,679 +3.8% |
| 2015 | $5,634 +4.4% | $335,850 |
| 2014 | $5,395 +8.6% | $335,850 +4.8% |
| 2013 | $4,968 | $320,346 +3% |
| 2012 | $4,968 | $310,902 -5% |
| 2011 | -- | $327,356 |
| 2010 | -- | $327,356 |
| 2009 | $4,953 | $327,356 |
| 2008 | -- | $327,356 +5% |
| 2007 | -- | $311,908 |
Find assessor info on the county website
Monthly payment
Est. payment
Payment breakdown
Explore the cost of this home by adjusting the details. Changes won't be saved.Climate risks
Neighborhood: 57103
Nearby schools
Schools provided by the listing agent
- Elementary: Harvey Dunn ES
- Middle: Ben Reifel Middle School
- High: Washington HS
- District: Sioux Falls
Source: Realtor Association of the Sioux Empire. This data may not be complete. We recommend contacting the local school district to confirm school assignments for this home.
- $935,4004 bd6 ba4.8k sqft3005 E 38th St, Sioux Falls, SD 57103Off Market

- $652,9004 bd4 ba2.8k sqft2912 S Duchess Ave, Sioux Falls, SD 57103Off Market
- $3,381,7004 bd8 ba8.8k sqft3041 S Amanda Ct, Sioux Falls, SD 57103Off Market
- $580,4004 bd4 ba2.5k sqft2905 S Orchard Ave, Sioux Falls, SD 57103Off Market
Similar homes
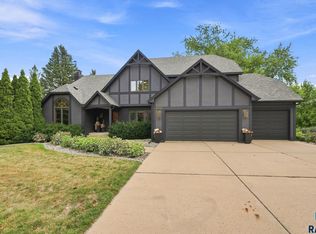
- $750,0005 bd4 ba4.1k sqft4700 S Blaine Ave, Sioux Falls, SD 57103For Sale
 MLS ID #22606899, Kate K Patrick. Realtor Association of the Sioux Empire
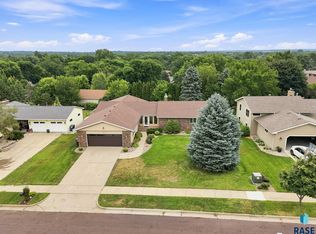
- $624,9005 bd4 ba4.2k sqft2009 E Elizabeth Dr, Sioux Falls, SD 57103For Sale
 MLS ID #22607692, Annie M Welsh. Realtor Association of the Sioux Empire
- $579,0004 bd4 ba2.8k sqft2812 S Jonathan Ln, Sioux Falls, SD 57103For Sale
 MLS ID #22605105, Eric Larsen. Realtor Association of the Sioux Empire
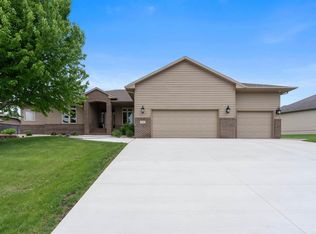
- $715,0005 bd4 ba3.6k sqft5604 S Josh Wyatt Dr, Sioux Falls, SD 57108For Sale
 MLS ID #22608053, David J Maske. Realtor Association of the Sioux Empire
- $709,0004 bd4 ba3.7k sqft708 E Alder Ln, Sioux Falls, SD 57105For SaleMLS ID #22606846, Margue R Fenner. Realtor Association of the Sioux Empire
- $730,0004 bd3 ba3.7k sqft4608 S Tomar Rd, Sioux Falls, SD 57105For SaleMLS ID #22606021, Beth E Meyer. Realtor Association of the Sioux Empire
- $525,0005 bd3 ba3k sqft2908 E 51st St, Sioux Falls, SD 57103For SaleMLS ID #22607125, Harlan E Ten Napel. Realtor Association of the Sioux Empire
- $860,0005 bd3 ba3.5k sqft7309 E Donnelly Dr, Sioux Falls, SD 57110For SaleMLS ID #22608479, Tonya M Madsen. Realtor Association of the Sioux Empire
- $740,0003 bd3 ba3.2k sqft317 E Autumn Ln, Sioux Falls, SD 57105For SaleMLS ID #22605823, Kera N Heier. Realtor Association of the Sioux Empire
- $675,0005 bd4 ba3.1k sqft5109 S Sweetbriar Dr, Sioux Falls, SD 57108For SaleMLS ID #22605102, Amy M Stockberger. Realtor Association of the Sioux Empire
- $625,0005 bd5 ba3.4k sqft3408 E Broken Arrow St, Sioux Falls, SD 57103For SaleMLS ID #22605817, Jessica N Scott. Realtor Association of the Sioux Empire
- $875,0004 bd4 ba3.9k sqft5800 S Shadow Ridge Ave, Sioux Falls, SD 57108For SaleMLS ID #22608374, Keegen L Kleinwolterink. Realtor Association of the Sioux Empire
- $725,0004 bd3 ba2.8k sqft3738 E Fox Run Pl, Sioux Falls, SD 57103For SaleMLS ID #22605622, Amy M Stockberger. Realtor Association of the Sioux Empire
- $715,0005 bd3 ba3.2k sqft1724 W Grand Arbor Cir, Sioux Falls, SD 57108For SaleMLS ID #22607755, Joy S Kortan. Realtor Association of the Sioux Empire
- $655,0004 bd4 ba3.1k sqft716 W Laquinta St, Sioux Falls, SD 57108For SaleMLS ID #22608357, Jacob W Benedict. Realtor Association of the Sioux Empire
- $649,9003 bd2 ba2.2k sqft27089 N Cliff Ave, Harrisburg, SD 57032For SaleMLS ID #22608231, Elizabeth M Rieffenberger. Realtor Association of the Sioux Empire
- $649,5004 bd3 ba2.9k sqft5500 S Shadow Wood Pl, Sioux Falls, SD 57108For SaleMLS ID #22608365, Tom R Garry. Realtor Association of the Sioux Empire
- $629,9004 bd3 ba3.6k sqft3444 S Harmony Dr, Sioux Falls, SD 57110For SaleMLS ID #22605590, Nancy M Hopp. Realtor Association of the Sioux Empire
- $749,9006 bd3 ba3.2k sqft8805 E Palametto St, Sioux Falls, SD 57110For SaleMLS ID #22604166, Anita M Wetsch. Realtor Association of the Sioux Empire
- $922,0005 bd4 ba3.8k sqft3000 W Stratton St, Sioux Falls, SD 57108For SaleMLS ID #22608388, Kory N Davis. Realtor Association of the Sioux Empire
