Rebuilt from the foundation up, with every renovation completed under approved building permits! This 3-bedroom, 2-full-bath farmhouse sits in the heart of Hammond, steps from the school, church, bank and hardware store, and blends character with the comfort of a new build. A covered wraparound porch with a wood ceiling welcomes you into a bright, open main level with engineered hardwood throughout, pot lights and crisp new trim. The kitchen features quartz counters, two-tone shaker cabinetry, a tiled backsplash, stainless steel appliances and a large peninsula open to the dining area. A main-floor bedroom adds flexibility, while a stunning turned newel post and new staircase lead up to two more bedrooms with charming sloped ceilings and ample closet space. The finished basement offers 8 ft ceilings and laundry. Major work includes a new poured concrete foundation with waterproof membrane and sump pump, new septic system, all new electrical, plumbing and ductwork, new gas furnace and central A/C, R-50 attic insulation, new vinyl windows and exterior doors, and new vinyl siding over 1" rigid insulation with new eavestroughs. The 24 x 20 detached garage has new shingles, siding and a 9 x 8 door with opener. Storage shed, new driveway culvert, natural gas and municipal water. Simply move in!
For sale
C$625,000
3058 Gagne Rd, Clarence Rockland, ON K0A 2A0
3beds
2baths
Single Family Residence
Built in ----
0.26 Acres Lot
$-- Zestimate®
C$--/sqft
C$-- HOA
What's special
Bright open main levelEngineered hardwood throughoutPot lightsCrisp new trimKitchen features quartz countersTwo-tone shaker cabinetryTiled backsplash
- 2 days
- 7
- 0
Zillow last checked:
Listing updated:
Listed by:
ROYAL LEPAGE INTEGRITY REALTY
Source: TRREB,MLS®#: X14175468 Originating MLS®#: Ottawa Real Estate Board
Facts & features
Interior
Bedrooms & bathrooms
- Bedrooms: 3
- Bathrooms: 2
Primary bedroom
- Level: Second
- Dimensions: 2.91 x 3.12
Bedroom
- Level: Second
- Dimensions: 3.89 x 3.02
Bedroom 2
- Level: Ground
- Dimensions: 2.43 x 3.42
Bedroom 2
- Level: Second
- Dimensions: 3.02 x 3.02
Bedroom 3
- Level: Second
- Dimensions: 2.91 x 3.05
Other
- Level: Basement
- Dimensions: 5.11 x 10.54
Dining room
- Level: Ground
- Dimensions: 2.59 x 3.48
Foyer
- Level: Main
- Dimensions: 3.66 x 3.48
Kitchen
- Level: Ground
- Dimensions: 2.53 x 3.49
Kitchen
- Level: Main
- Dimensions: 5.13 x 3.4
Living room
- Level: Ground
- Dimensions: 4.17 x 3.53
Living room
- Level: Main
- Dimensions: 5.18 x 3.4
Loft
- Level: Second
- Dimensions: 2.08 x 1.88
Heating
- Forced Air, Gas
Cooling
- Central Air
Features
- Flooring: Carpet Free
- Basement: Partially Finished
- Has fireplace: No
Interior area
- Living area range: 1100-1500 null
Property
Parking
- Total spaces: 5
- Parking features: Private
- Has garage: Yes
Features
- Stories: 2
- Pool features: None
Lot
- Size: 0.26 Acres
Details
- Parcel number: 690420110
Construction
Type & style
- Home type: SingleFamily
- Property subtype: Single Family Residence
Materials
- Wood, Vinyl Siding
- Foundation: Concrete
- Roof: Asphalt Shingle
Utilities & green energy
- Sewer: Septic
Community & HOA
Location
- Region: Clarence Rockland
Financial & listing details
- Annual tax amount: C$2,847
- Date on market: 11/12/2026
Price history
Price history is unavailable.
Public tax history
Tax history is unavailable.
Climate risks
Neighborhood: K0A
Nearby schools
GreatSchools rating
No schools nearby
We couldn't find any schools near this home.
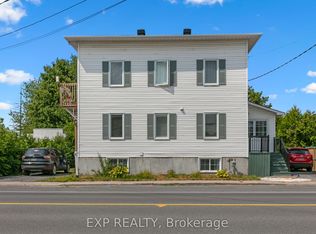
- C$570,0003 bd3 ba-- sqft891 Lacroix Rd, Clarence Rockland, ON K0A2A0For Sale
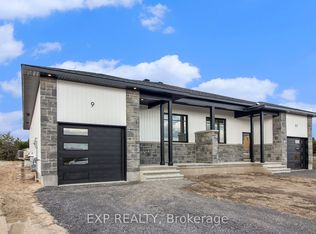
- C$549,3813 bd2 ba-- sqft803 Lacroix Rd, Clarence Rockland, ON K0A2A0New Construction
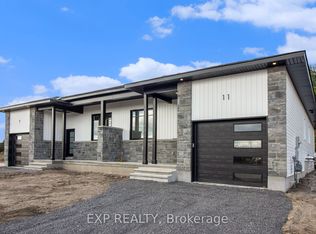
- C$549,3813 bd2 ba-- sqft805 Lacroix Rd, Clarence Rockland, ON K0A2A0New Construction
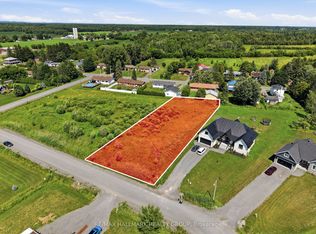
- C$188,000-- sqft208 Des Violettes St, Clarence Rockland, ON K0A2A0Lot/Land
Similar homes
- C$577,0004 bd2 ba-- sqft906 Russell Rd, Clarence Rockland, ON K0A 2A0For Sale
 MLS ID #X14098858, ROYAL LEPAGE TEAM REALTY. TRREB
- C$479,9003 bd2 ba-- sqft662 Lacroix Rd, Clarence Rockland, ON K0A 2A0For Sale
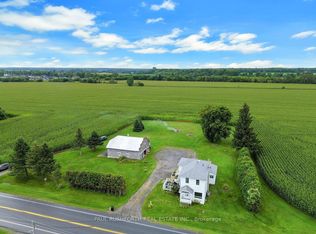 MLS ID #X13735936, PAUL RUSHFORTH REAL ESTATE INC.. TRREB
- C$779,9003 bd3 ba-- sqft2780 Gagne Rd, Clarence Rockland, ON K0A 2A0For Sale
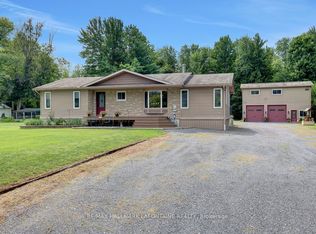 MLS ID #X13681494, RE/MAX HALLMARK LAFONTAINE REALTY. TRREB
- C$549,9003 bd1 ba-- sqft1543 Gagnon Rd, The Nation, ON K0A 2M0For Sale
 MLS ID #X14178224, RE/MAX ABSOLUTE REALTY INC.. TRREB
