Welcome to 3059 Tangley Oaks Trail, a beautifully updated 2-story end-unit townhome that blends modern design, everyday comfort, and an unbeatable location near Downtown Naperville. Step through the front door and feel the home open up around you. Sunlight streams across the continuous luxury vinyl plank flooring on the main level, drawing your eye through the open-concept layout. At the heart of the home is a one-of-a-kind renovated kitchen that truly stands out. Recessed LED lighting casts a gentle, even glow over the stone veneer island-rich in texture and warmth-inviting friends and family to gather. The premium LG Smart Home kitchen suite gleams beneath the wall-mount hood, combining sleek aesthetics with high-performance technology for the home cook who wants both style and function. Custom pantry shelving and cabinetry offer cleverly organized storage, so everything has its place and the counters remain open and uncluttered. The kitchen flows seamlessly into the main living and dining areas, making it effortless to entertain, host holidays, or simply enjoy everyday meals. The open floor plan ensures conversation and light move freely from space to space, enhancing both the livability and visual appeal of the main level. Upstairs, the primary suite feels like a private retreat. Vaulted ceilings add volume and airiness, and a large walk-in closet provides generous storage. The en-suite bath is tucked away for privacy, creating a soothing space to begin or end your day. Two additional bedrooms, including a bright and cheerful home office, offer flexibility for guests and family. The lower level expands your living space with a large, welcoming family room-perfect for movie nights, game days, or a cozy reading nook. A full bathroom on this level adds convenience for guests or extended stays, while the nice-sized laundry room keeps chores tucked discreetly out of sight yet easily accessible. Plus the third bedroom is on this level. As an end unit, this townhome benefits from extra windows and a more secluded, residential feel. The setting is peaceful, yet you're just minutes from vibrant Downtown Naperville, with its dining, shopping, riverwalk, and community events. Families and future resale value alike will appreciate access to award-winning Naperville schools, a key highlight of this address. Throughout the home, thoughtful refinements unite form, function, and technology-creating a space that feels both beautifully updated and comfortably livable from day one. If you're looking for a move-in-ready townhome that offers modern upgrades, smart design, and a sought-after location, 3059 Tangley Oaks Trail is ready to welcome you home.
New
$434,312
3059 Tangley Oaks Trl, Lisle, IL 60532
3beds
1,761sqft
Townhouse, Single Family Residence
Built in 2000
-- sqft lot
$-- Zestimate®
$247/sqft
$258/mo HOA
What's special
One-of-a-kind renovated kitchenOpen floor planOpen-concept layoutRecessed led lightingWall-mount hood
- --
- on Zillow |
- 411
- views |
- 26
- saves |
Zillow last checked:
Listed by:
Joy Baez, GRI (847)931-4663,
Berkshire Hathaway HomeServices Starck Real Estate,
Adam Turner 224-325-5871,
Berkshire Hathaway HomeServices Starck Real Estate
Source: MRED as distributed by MLS GRID,MLS#: 12700051
Facts & features
Interior
Bedrooms & bathrooms
- Bedrooms: 3
- Bathrooms: 3
- Full bathrooms: 3
Rooms
- Room types: Office
Primary bedroom
- Features: Flooring (Luxury Vinyl), Bathroom (Full, Double Sink)
- Level: Main
- Area: 165 Square Feet
- Dimensions: 15X11
Bedroom 2
- Level: Main
- Area: 110 Square Feet
- Dimensions: 11X10
Bedroom 3
- Features: Flooring (Carpet)
- Level: Lower
- Area: 108 Square Feet
- Dimensions: 12X9
Dining room
- Features: Flooring (Luxury Vinyl)
- Level: Main
- Area: 108 Square Feet
- Dimensions: 12X9
Family room
- Features: Flooring (Carpet)
- Level: Lower
- Area: 192 Square Feet
- Dimensions: 16X12
Kitchen
- Features: Flooring (Luxury Vinyl)
- Level: Main
- Area: 204 Square Feet
- Dimensions: 17X12
Laundry
- Level: Lower
- Area: 48 Square Feet
- Dimensions: 8X6
Living room
- Features: Flooring (Luxury Vinyl)
- Level: Main
- Area: 192 Square Feet
- Dimensions: 16X12
Office
- Level: Main
- Area: 121 Square Feet
- Dimensions: 11X11
Heating
- Natural Gas, Forced Air
Cooling
- Central Air
Appliances
- Laundry: In Unit
Features
- Cathedral Ceiling(s)
- Windows: Skylight(s)
- Basement: Finished,Full
- Common walls with other units/homes: End Unit
Interior area
- Total structure area: 0
- Total interior livable area: 1,761 sqft
Property
Parking
- Total spaces: 2
- Parking features: Asphalt, Garage Door Opener, Yes, Garage Owned, Attached, Garage
- Attached garage spaces: 2
- Has uncovered spaces: Yes
Accessibility
- Accessibility features: No Disability Access
Features
- Patio & porch: Patio
Lot
- Dimensions: 36 x 60 x 15 x 22 x 67
- Features: Cul-De-Sac
Details
- Parcel number: 0808206062
- Special conditions: In Foreclosure
Construction
Type & style
- Home type: Townhouse
- Property subtype: Townhouse, Single Family Residence
Materials
- Aluminum Siding, Vinyl Siding, Brick
- Roof: Asphalt
Condition
- New construction: No
- Year built: 2000
Details
- Builder model: Cypress
Utilities & green energy
- Sewer: Public Sewer
- Water: Public
Community & HOA
Community
- Subdivision: Tangley Oaks
HOA
- Has HOA: Yes
- Services included: Exterior Maintenance, Lawn Care, Snow Removal
- HOA fee: $258 monthly
Location
- Region: Lisle
Financial & listing details
- Price per square foot: $247/sqft
- Tax assessed value: $117,930
- Annual tax amount: $7,802
- Ownership: Fee Simple w/ HO Assn.
Estimated market value
Not available
Estimated sales range
Not available
Not available
Price history
| Date | Event | Price |
|---|---|---|
| 7/18/2026 | Listed for sale | $434,312+71%$247/sqft |
Source: BHHS broker feed #12700051 Report a problem | ||
| 7/5/2016 | Sold | $254,000-2.3%$144/sqft |
Source:  MRED as distributed by MLS GRID #09239499 Report a problem MRED as distributed by MLS GRID #09239499 Report a problem | ||
| 5/27/2016 | Pending sale | $259,900$148/sqft |
Source: Pan Realty #09239499 Report a problem | ||
| 5/27/2016 | Listed for sale | $259,900+15188.2%$148/sqft |
Source: Pan Realty #09239499 Report a problem | ||
| 11/10/2014 | Sold | $1,700-99.3%$1/sqft |
Source: Agent Provided Report a problem | ||
| 8/6/2014 | Listed for sale | $259,900$148/sqft |
Source: Pan Realty #08667516 Report a problem | ||
| 7/18/2014 | Pending sale | $259,900$148/sqft |
Source: Pan Realty #08667516 Report a problem | ||
| 7/10/2014 | Listed for sale | $259,900+17226.7%$148/sqft |
Source: Pan Realty #08667516 Report a problem | ||
| 7/31/2012 | Listing removed | $1,850$1/sqft |
Source: Pan Realty #08091615 Report a problem | ||
| 6/15/2012 | Listed for rent | $1,850+5.7%$1/sqft |
Source: Pan Realty #08091615 Report a problem | ||
| 8/18/2011 | Listing removed | $1,750$1/sqft |
Source: Pan Realty #07870374 Report a problem | ||
| 8/2/2011 | Listed for rent | $1,750$1/sqft |
Source: Pan Realty #07870374 Report a problem | ||
| 3/1/2010 | Sold | $1,500-99.3%$1/sqft |
Source: Agent Provided Report a problem | ||
| 8/8/2000 | Sold | $204,500$116/sqft |
Source: Public Record Report a problem | ||
Public tax history
| Year | Property taxes | Tax assessment |
|---|---|---|
| 2024 | $7,492 +3.6% | $117,930 +9.6% |
| 2023 | $7,232 +7.4% | $107,630 +8% |
| 2022 | $6,735 +3% | $99,660 +3.9% |
| 2021 | $6,539 +2.3% | $95,890 +1.8% |
| 2020 | $6,394 +3.1% | $94,160 +4.5% |
| 2019 | $6,202 -2.3% | $90,090 -2% |
| 2018 | $6,347 +2.1% | $91,930 +3.5% |
| 2017 | $6,218 +2.3% | $88,830 +3.7% |
| 2016 | $6,078 +1.1% | $85,620 +6.2% |
| 2015 | $6,009 +2.2% | $80,630 +4% |
| 2014 | $5,882 +1.5% | $77,530 -0.2% |
| 2013 | $5,794 -1.1% | $77,710 -8% |
| 2012 | $5,856 +2.3% | $84,480 -5.9% |
| 2011 | $5,723 +0.1% | $89,820 -6.2% |
| 2010 | $5,718 -3% | $95,790 -5% |
| 2009 | $5,898 +8.5% | $100,820 +1.4% |
| 2008 | $5,436 +4.8% | $99,420 +5.9% |
| 2007 | $5,189 +3.9% | $93,880 +7% |
| 2006 | $4,996 +3.6% | $87,740 +6.7% |
| 2005 | $4,823 +7.8% | $82,230 +5.9% |
| 2004 | $4,474 +4.1% | $77,650 +8.4% |
| 2003 | $4,300 +5.9% | $71,630 +5.3% |
| 2002 | $4,060 +8.6% | $68,050 +7.5% |
| 2001 | $3,739 +116% | $63,290 +107% |
| 2000 | $1,731 | $30,579 |
Find assessor info on the county website
Monthly payment
Est. payment
Payment breakdown
Explore the cost of this home by adjusting the details. Changes won't be saved.Climate risks
Neighborhood: 60532
Nearby schools
GreatSchools rating
- 8/10Steeple Run Elementary SchoolGrades: K-5Distance: 1 mi
- 8/10Jefferson Jr High SchoolGrades: 6-8Distance: 1.7 mi
- 9/10Naperville North High SchoolGrades: 9-12Distance: 2.4 mi
Schools provided by the listing agent
- Elementary: Steeple Run Elementary School
- Middle: Jefferson Junior High School
- High: Naperville North High School
- District: 203
Source: MRED as distributed by MLS GRID. This data may not be complete. We recommend contacting the local school district to confirm school assignments for this home.
- $408,1003 bd2 ba1.4k sqft3057 Tangley Oaks Trl, Lisle, IL 60532Off Market
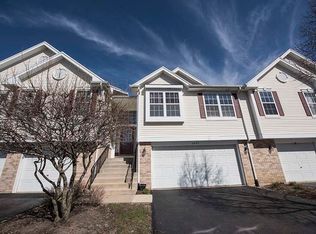
- $474,6003 bd3 ba1.7k sqft3055 Tangley Oaks Trl, Lisle, IL 60532Off Market

- $456,3003 bd3 ba1.9k sqft3064 Tangley Oaks Trl, Lisle, IL 60532Off Market
- $429,500-- bd2 ba931 sqft3043 Tangley Oaks Trl, Lisle, IL 60532Off Market
- $385,000-- bd2 ba787 sqft3062 Tangley Oaks Trl, Lisle, IL 60532Sold
- $419,0002 bd2 ba1.8k sqft3060 Tangley Oaks Trl, Lisle, IL 60532Off Market
- $449,8003 bd4 ba1.8k sqft3041 Tangley Oaks Trl, Lisle, IL 60532Off Market
- $470,100-- bd2 ba1.9k sqft3058 Tangley Oaks Trl, Lisle, IL 60532Off Market
A local agent can set up tours, give advice and negotiate with sellers.
A local lender can help you make sure your offer is ready when you are.
Similar homes
- $459,9003 bd3 ba1.8k sqft6127 River Bend Pl, Lisle, IL 60532New
 MLS ID #12708978, Anthony Brummel, CSC,SFR, Brummel Properties, Inc.. MRED as distributed by MLS GRID
 - $459,9003 bd2 ba1.7k sqft4415 Yender Ave, Lisle, IL 60532New
 MLS ID #12705103, Elizabeth Hanson, GRI, Baird & Warner. MRED as distributed by MLS GRID
 - $369,0004 bd2 ba2.2k sqft4507 Dorset Ave, Lisle, IL 60532New
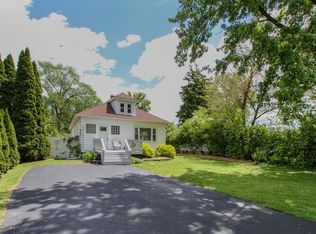 MLS ID #12709894, Mary Beth Lynch, CSC,SRES, Keller Williams Premiere Properties. MRED as distributed by MLS GRID
 - $419,9002 bd1 ba1.7k sqft4417 Yender Ave, Lisle, IL 60532New
 MLS ID #12704931, Elizabeth Hanson, GRI, Baird & Warner. MRED as distributed by MLS GRID
 - $434,9003 bd2 ba1.6k sqft5S254 Radcliff Rd, Naperville, IL 60563ActiveMLS ID #12670553, Jessica Eiler, Keller Williams Infinity. MRED as distributed by MLS GRID
- $449,9002 bd3 ba1.2k sqft1763 Briggs Ct, Lisle, IL 60532ActiveMLS ID #12675486, Katie Doyle, Compass. MRED as distributed by MLS GRID
- $459,9003 bd2 ba1.5k sqft1132 N Main St, Naperville, IL 60563NewMLS ID #12711661, Kenneth Carn, Digital Realty. MRED as distributed by MLS GRID
- $489,0003 bd3 ba2.5k sqft1728 Brookwood Rd, Lisle, IL 60532For Sale By Owner
- $305,0003 bd2 ba1.3k sqft5936 Greenview Rd #5936, Lisle, IL 60532ActiveMLS ID #12656507, Kyle Mcgladdery, john greene, Realtor. MRED as distributed by MLS GRID
- from $455,9903 bd3 ba2.2k sqftHalston Plan, Rivers Edge, Woodridge, IL 60517New ConstructionPulte
- $375,0003 bd2 ba1.4k sqft916 Lacey Ave, Lisle, IL 60532ActiveMLS ID #12701756, Caitlin McLain, Coldwell Banker Real Estate Group. MRED as distributed by MLS GRID
- $--4 bd1 ba2k sqft5S624 Vest Ave, Naperville, IL 60563AuctionAuction.com 2
- $615,0004 bd3 ba2.1k sqft2717 Bordeaux Pl, Lisle, IL 60532ActiveMLS ID #12698670, Meredith DeLeo, Keller Williams Infinity. MRED as distributed by MLS GRID
- $320,0003 bd2 ba1.6k sqft5917 Oakwood Dr #141-E, Lisle, IL 60532ActiveMLS ID #12674841, Joyce Osicek, Coldwell Banker Realty. MRED as distributed by MLS GRID
- $425,0003 bd3 ba1.7k sqft1449 Whitespire Ct, Naperville, IL 60565ActiveMLS ID #12585098, Jaqueline Valenzuela, Baird & Warner. MRED as distributed by MLS GRID
- $360,0003 bd2 ba1.4k sqft1264 Reading Ct, Wheaton, IL 60189ActiveMLS ID #12707073, Enok Tluangzelhmung, Real People Realty. MRED as distributed by MLS GRID
- $450,0003 bd3 ba1.7k sqft1203 Hobson Oaks Dr, Naperville, IL 60540ActiveMLS ID #12619238, Lana Grimaldi, HomeSmart Realty Group. MRED as distributed by MLS GRID
- $349,9003 bd2 ba1.4k sqft1105 Rhodes Ct, Wheaton, IL 60189NewMLS ID #12707756, Tracy Tran, Coldwell Banker Realty. MRED as distributed by MLS GRID
- $499,9903 bd2 ba1.4k sqft3S306 Winfield Rd, Warrenville, IL 60555ActiveMLS ID #12707466, Jaclyn Manrique, Jameson Sotheby's Intl Realty. MRED as distributed by MLS GRID
- $445,0003 bd3 ba2k sqft3S513 Barkley Ave, Naperville, IL 60563Price ChangeMLS ID #12656365, Abha Dey, iCalyx Real Estate. MRED as distributed by MLS GRID
