Spacious split-level home featuring three bedrooms and two full baths, along with a recreational room. The main and second levels showcase gleaming hardwood floors. The updated kitchen and dining area include tall cabinets, Corian countertops, and an island with additional storage. All appliances are included. New Front door installed. New patio door leads to expansive yard to enjoy. A new tear-off roof was installed in 2021, water heater 2023, washer 2020, 200-amp service updates in 2005. Significant updates have been completed; however, the home still requires trim and closet doors. Laundry room with exterior door to huge back yard. Easy access to expressways. Lisle Schools with bus service. Chickens are permitted. Both 4415 Yender & 4417 Yender are for sale, show them both. Massive lot size 98.3 x 267.2 x 97.8 x 266.8
Active
$419,000
4415 Yender Ave, Lisle, IL 60532
3beds
1,784sqft
Single Family Residence
Built in 1966
-- sqft lot
$-- Zestimate®
$235/sqft
$-- HOA
What's special
Spacious split-level homeGleaming hardwood floorsExpansive yardUpdated kitchenIsland with additional storageDining areaThree bedrooms
- --
- 1,136
- views
- 60
- saves
Zillow last checked:
Listing updated:
Listed by:
Elizabeth Hanson, GRI 630-292-4070,
Baird & Warner,
Diana Jamrok 630-334-4034,
Baird & Warner
Source: MRED as distributed by MLS GRID,MLS#: 12705103
Facts & features
Interior
Bedrooms & bathrooms
- Bedrooms: 3
- Bathrooms: 2
- Full bathrooms: 2
Rooms
- Room types: Utility Room-Lower Level, Recreation Room
Primary bedroom
- Features: Flooring (Hardwood)
- Area: 130 Square Feet
- Dimensions: 13X10
Bedroom 2
- Features: Flooring (Hardwood)
- Area: 100 Square Feet
- Dimensions: 10X10
Bedroom 3
- Features: Flooring (Hardwood)
- Area: 168 Square Feet
- Dimensions: 14X12
Dining room
- Features: Flooring (Hardwood)
- Level: Main
- Area: 91 Square Feet
- Dimensions: 13X7
Kitchen
- Features: Kitchen (Eating Area-Table Space, Updated Kitchen), Flooring (Hardwood)
- Level: Main
- Area: 182 Square Feet
- Dimensions: 14X13
Living room
- Features: Flooring (Hardwood)
- Level: Main
- Area: 294 Square Feet
- Dimensions: 21X14
Recreation room
- Features: Flooring (Carpet)
- Level: Lower
- Area: 299 Square Feet
- Dimensions: 23X13
Other
- Level: Lower
- Area: 289 Square Feet
- Dimensions: 17X17
Heating
- Forced Air
Cooling
- Central Air
Appliances
- Included: Range, Refrigerator, Washer, Dryer
Features
- Flooring: Hardwood
- Basement: Partially Finished,Exterior Entry,Partial
Interior area
- Total structure area: 1,784
- Total interior livable area: 1,784 sqft
Video & virtual tour
Property
Parking
- Total spaces: 2
- Parking features: Asphalt, Yes, Garage Owned, Attached, Garage
- Attached garage spaces: 2
Accessibility
- Accessibility features: No Disability Access
Features
- Levels: Bi-Level
- Patio & porch: Patio
Lot
- Dimensions: 98.3 x 267.2 x 97.8 x 266.8
Details
- Parcel number: 0804407008
- Special conditions: Standard
Construction
Type & style
- Home type: SingleFamily
- Architectural style: Bi-Level
- Property subtype: Single Family Residence
Materials
- Vinyl Siding
- Foundation: Concrete Perimeter
- Roof: Asphalt
Condition
- New construction: No
- Year built: 1966
Details
- Builder model: Split Level
Utilities & green energy
- Electric: Circuit Breakers
- Sewer: Septic Tank
- Water: Lake Michigan
Community & HOA
Community
- Subdivision: Mcintosh
HOA
- Services included: None
Location
- Region: Lisle
Financial & listing details
- Price per square foot: $235/sqft
- Tax assessed value: $108,392
- Annual tax amount: $6,678
- Date on market: 7/17/2026
- Ownership: Fee Simple
Estimated market value
Not available
Estimated sales range
Not available
Not available
Price history
| Date | Event | Price |
|---|---|---|
| 10/12/2005 | Sold | $230,000$129/sqft |
Source: Public Record Report a problem | ||
Public tax history
| Year | Property taxes | Tax assessment |
|---|---|---|
| 2025 | $7,533 +12.8% | $108,392 +8.5% |
| 2024 | $6,678 +4.6% | $99,873 +9.6% |
| 2023 | $6,384 +10.1% | $91,150 +10% |
| 2022 | $5,800 +3.1% | $82,860 +3.9% |
| 2021 | $5,625 +4.4% | $79,730 +1.8% |
| 2020 | $5,389 +1.8% | $78,300 +4.5% |
| 2019 | $5,294 +2.4% | $74,910 +2% |
| 2018 | $5,169 +1.1% | $73,440 +3.5% |
| 2017 | $5,114 +2.5% | $70,960 +3.7% |
| 2016 | $4,989 +1.5% | $68,400 +6.2% |
| 2015 | $4,916 -0.8% | $64,410 |
| 2014 | $4,957 +1.9% | $64,410 -0.2% |
| 2013 | $4,863 +3.6% | $64,570 -3.8% |
| 2012 | $4,696 +2% | $67,090 -5.9% |
| 2011 | $4,605 +0.1% | $71,330 -6.2% |
| 2010 | $4,601 +3.3% | $76,070 -5% |
| 2009 | $4,454 +2.7% | $80,060 +1.4% |
| 2008 | $4,335 +4.5% | $78,950 +5.9% |
| 2007 | $4,149 +8.2% | $74,550 +9.2% |
| 2006 | $3,835 +4.8% | $68,280 +6.7% |
| 2005 | $3,660 +5.4% | $63,990 +5.9% |
| 2004 | $3,472 +4.6% | $60,420 +8.4% |
| 2003 | $3,321 +11.6% | $55,740 +4.6% |
| 2002 | $2,976 +4.9% | $53,270 +7.5% |
| 2001 | $2,838 +2.9% | $49,560 +5.9% |
| 2000 | $2,759 | $46,800 |
Find assessor info on the county website
Monthly payment
Est. payment
Payment breakdown
Explore the cost of this home by adjusting the details. Changes won't be saved.Climate risks
Neighborhood: 60532
Nearby schools
Schools provided by the listing agent
- Elementary: Lisle Elementary
- Middle: Lisle Junior High School
- High: Lisle High School
- District: 202
Source: MRED as distributed by MLS GRID. This data may not be complete. We recommend contacting the local school district to confirm school assignments for this home.

Similar homes
- $430,0005 bd2 ba2k sqft4532 Black Partridge Ln, Lisle, IL 60532Active
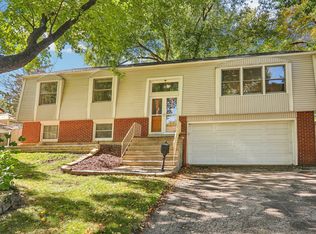 MLS ID #12790046, Lisa Soltesz, Opendoor Brokerage, LLC. MRED as distributed by MLS GRID
 - $420,0003 bd3 ba1.8k sqft3029 Tangley Oaks Trl, Lisle, IL 60532New
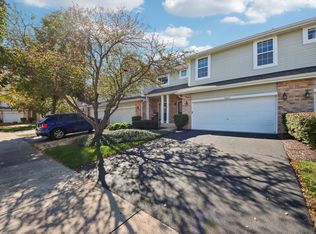 MLS ID #12780623, William Finfrock, Redfin Corporation. MRED as distributed by MLS GRID
 - $425,0003 bd2 ba1.8k sqft6430 Pruthmore Ct, Lisle, IL 60532New
 MLS ID #12791099, Basia Caire, Real People Realty. MRED as distributed by MLS GRID
 - $499,0005 bd3 ba2.3k sqft568 59th St, Lisle, IL 60532New
 MLS ID #12789261, Debbie Pawlowicz, DPG Real Estate Agency. MRED as distributed by MLS GRID
