Come view this Massive Lot size: 97 x 266 x 96 x 266. Charming 1,725 sq ft two-story home ready for a new family. Features an open floor plan with a dining area and formal dining room, a mudroom, a pantry, and all appliances included. Includes a detached garage and a covered patio for relaxation. The roof was replaced in 2021, New water heater 7/2026. New front stairs completed. Easy access to expressways. Lisle Schools with bus service. Chickens are permitted. Both 4415 Yender Ave & 4417 Yender Ave are for sale, show them both.
Active
$339,900
4417 Yender Ave, Lisle, IL 60532
2beds
1,725sqft
Single Family Residence
Built in 1934
-- sqft lot
$-- Zestimate®
$197/sqft
$-- HOA
What's special
Detached garageOpen floor planCovered patio for relaxationFormal dining roomNew front stairsDining areaAll appliances included
- --
- 1,044
- views
- 99
- saves
Zillow last checked:
Listing updated:
Listed by:
Elizabeth Hanson, GRI 630-292-4070,
Baird & Warner,
Diana Jamrok 630-334-4034,
Baird & Warner
Source: MRED as distributed by MLS GRID,MLS#: 12779100
Facts & features
Interior
Bedrooms & bathrooms
- Bedrooms: 2
- Bathrooms: 1
- Full bathrooms: 1
Rooms
- Room types: Eating Area, Mud Room
Primary bedroom
- Features: Flooring (Carpet)
- Area: 336 Square Feet
- Dimensions: 24X14
Bedroom 2
- Area: 220 Square Feet
- Dimensions: 20X11
Dining room
- Features: Flooring (Hardwood)
- Level: Main
- Area: 110 Square Feet
- Dimensions: 11X10
Eating area
- Features: Flooring (Ceramic Tile)
- Level: Main
- Area: 110 Square Feet
- Dimensions: 11X10
Kitchen
- Features: Kitchen (Eating Area-Table Space), Flooring (Ceramic Tile)
- Level: Main
- Area: 180 Square Feet
- Dimensions: 12X15
Living room
- Features: Flooring (Hardwood)
- Level: Main
- Area: 324 Square Feet
- Dimensions: 18X18
Mud room
- Features: Flooring (Ceramic Tile)
- Level: Main
- Area: 105 Square Feet
- Dimensions: 15X7
Heating
- Forced Air
Cooling
- Central Air
Appliances
- Included: Range, Refrigerator, Dryer
Features
- Basement: Unfinished,Partial
Interior area
- Total structure area: 2,366
- Total interior livable area: 1,725 sqft
Video & virtual tour
Property
Parking
- Total spaces: 1
- Parking features: Gravel, Yes, Detached, Garage
- Garage spaces: 1
Accessibility
- Accessibility features: No Disability Access
Features
- Stories: 2
- Patio & porch: Patio
Lot
- Dimensions: 97.3 x 266.8 x 96.4 x 266.3
Details
- Parcel number: 0804407009
- Special conditions: Standard
Construction
Type & style
- Home type: SingleFamily
- Architectural style: Cape Cod
- Property subtype: Single Family Residence
Materials
- Vinyl Siding
- Roof: Asphalt
Condition
- New construction: No
- Year built: 1934
Details
- Builder model: 2 Story
Utilities & green energy
- Sewer: Septic Tank
- Water: Well
Community & HOA
Community
- Subdivision: Mcintosh
HOA
- Services included: None
Location
- Region: Lisle
Financial & listing details
- Price per square foot: $197/sqft
- Tax assessed value: $110,592
- Annual tax amount: $4,750
- Date on market: 10/7/2026
- Ownership: Fee Simple
Estimated market value
Not available
Estimated sales range
Not available
Not available
Price history
| Date | Event | Price |
|---|---|---|
| 10/7/2026 | Listing removed | $339,900$197/sqft |
Source: MRED as distributed by MLS GRID #12704931 Report a problem | ||
| 9/25/2026 | Price change | $339,900-2.9%$197/sqft |
Source:  MRED as distributed by MLS GRID #12704931 Report a problem MRED as distributed by MLS GRID #12704931 Report a problem | ||
| 9/16/2026 | Listed for sale | $350,000$203/sqft |
Source: MRED as distributed by MLS GRID #12704931 Report a problem | ||
| 9/16/2026 | Contingent | $350,000$203/sqft |
Source: MRED as distributed by MLS GRID #12704931 Report a problem | ||
| 9/1/2026 | Listed for sale | $350,000$203/sqft |
Source: MRED as distributed by MLS GRID #12704931 Report a problem | ||
| 8/25/2026 | Contingent | $350,000$203/sqft |
Source: MRED as distributed by MLS GRID #12704931 Report a problem | ||
| 8/14/2026 | Price change | $350,000-11.4%$203/sqft |
Source: MRED as distributed by MLS GRID #12704931 Report a problem | ||
| 7/29/2026 | Price change | $395,000-5.9%$229/sqft |
Source: MRED as distributed by MLS GRID #12704931 Report a problem | ||
| 7/17/2026 | Listed for sale | $419,900$243/sqft |
Source: MRED as distributed by MLS GRID #12704931 Report a problem | ||
Public tax history
| Year | Property taxes | Tax assessment |
|---|---|---|
| 2025 | $4,542 -4.4% | $110,592 +8.5% |
| 2024 | $4,750 -5.3% | $101,900 +9.6% |
| 2023 | $5,017 -5.5% | $93,000 +10% |
| 2022 | $5,309 -7.6% | $84,550 +3.9% |
| 2021 | $5,749 +4.4% | $81,350 +1.8% |
| 2020 | $5,507 +1.8% | $79,890 +4.5% |
| 2019 | $5,412 +2.4% | $76,440 +2% |
| 2018 | $5,284 +1.1% | $74,940 +3.5% |
| 2017 | $5,229 +2.5% | $72,420 +3.8% |
| 2016 | $5,101 +1.5% | $69,800 +6.2% |
| 2015 | $5,027 -0.8% | $65,730 |
| 2014 | $5,069 +2% | $65,730 -0.2% |
| 2013 | $4,972 +3.6% | $65,880 -3.7% |
| 2012 | $4,800 +2% | $68,440 -5.9% |
| 2011 | $4,705 +0.1% | $72,760 -6.2% |
| 2010 | $4,701 +3.3% | $77,600 -5% |
| 2009 | $4,551 +2.7% | $81,670 +1.4% |
| 2008 | $4,429 +4.5% | $80,540 +5.9% |
| 2007 | $4,238 +8.7% | $76,050 +9.6% |
| 2006 | $3,900 +11.5% | $69,360 +6.7% |
| 2005 | $3,497 +5.4% | $65,000 +5.9% |
| 2004 | $3,318 +4.6% | $61,370 +8.4% |
| 2003 | $3,172 +12.9% | $56,620 +5.4% |
| 2002 | $2,810 +5% | $53,740 +7.5% |
| 2001 | $2,676 +3% | $49,990 +5.9% |
| 2000 | $2,599 | $47,200 |
Find assessor info on the county website
Monthly payment
Est. payment
Payment breakdown
Explore the cost of this home by adjusting the details. Changes won't be saved.Climate risks
Neighborhood: 60532
Nearby schools
Schools provided by the listing agent
- Elementary: Lisle Elementary
- Middle: Lisle Junior High School
- High: Lisle High School
- District: 202
Source: MRED as distributed by MLS GRID. This data may not be complete. We recommend contacting the local school district to confirm school assignments for this home.

Similar homes
- $345,0004 bd1 ba1.4k sqft5508 Kingston Ave, Lisle, IL 60532Price Change
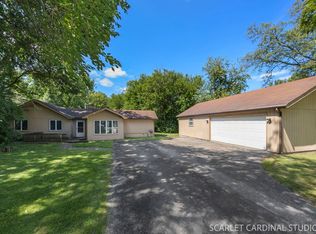 MLS ID #12739358, Jacob Kilts, HomeSmart Realty Group. MRED as distributed by MLS GRID
 - $430,0005 bd2 ba2k sqft4532 Black Partridge Ln, Lisle, IL 60532Active
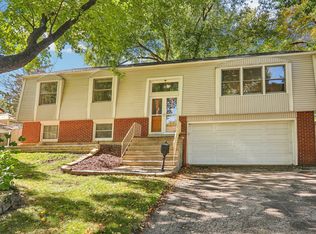 MLS ID #12790046, Lisa Soltesz, Opendoor Brokerage, LLC. MRED as distributed by MLS GRID
 - $499,0005 bd3 ba2.3k sqft568 59th St, Lisle, IL 60532New
 MLS ID #12789261, Debbie Pawlowicz, DPG Real Estate Agency. MRED as distributed by MLS GRID
 - $368,0003 bd1 ba1.3k sqft5346 Center Ave, Lisle, IL 60532Active
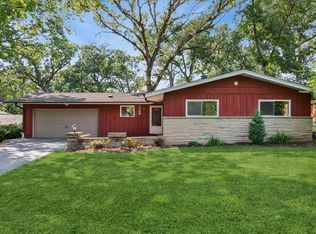 MLS ID #12658144, Yvonne Washington, CSC, Baird & Warner. MRED as distributed by MLS GRID
