This 3,015 square foot two-story Spanish Hacienda facade home on a corner lot just across from the park area features a downstairs bedroom with full bathroom and a Den. The home has an open concept Great room, dining area and, an island kitchen with stainless steel appliances, Quartz countertops, and a walk-in pantry. The cabinetry is white shaker-style throughout and the buyer still has time to select the flooring until 6/30/26. Upstairs is the primary bedroom with ensuite and a large wrap-around walk-in closet, 3 additional bedrooms, a full bathroom, large Loft, and laundry room with counter. This home has Smart Home technology throughout, solar mandatory, and a 3-car garage pre-plumbed for an electric car. The home is fully landscaped and irrigated in the front yard. We anticipate the home will be ready for move in by early-September 2026. This is an all electric community without an HOA.
Pending
Listed by: D R Horton America's Builder • Penelope Xanthakis • Contact: 951-751-5438
Price cut: $1K (6/30)
$739,990
30597 Camino Placer, Winchester, CA 92596
5beds
3,015sqft
Single Family Residence
Built in 2026
7,515 Square Feet Lot
$741,100 Zestimate®
$245/sqft
$-- HOA
What's special
- 103 days |
- 12 |
- 1 |
Zillow last checked:
Listing updated:
Listed by:
Penelope Xanthakis DRE #01304901 951-751-5438,
D R Horton America's Builder,
Roberto Gonzalez DRE #01450587,
D R Horton America's Builder
Source: CRMLS,MLS#: SW26101809 Originating MLS: California Regional MLS
Originating MLS: California Regional MLSFacts & features
Interior
Bedrooms & bathrooms
- Bedrooms: 5
- Bathrooms: 3
- Full bathrooms: 3
- Main level bathrooms: 1
- Main level bedrooms: 1
Rooms
- Room types: Bedroom, Den, Entry/Foyer, Great Room, Kitchen, Laundry, Loft, Primary Bathroom, Primary Bedroom, Other, Pantry
Bedroom
- Features: Bedroom on Main Level
Bathroom
- Features: Bathroom Exhaust Fan, Bathtub, Dual Sinks, Tub Shower, Walk-In Shower
Kitchen
- Features: Kitchen Island, Kitchen/Family Room Combo, Quartz Counters
Other
- Features: Walk-In Closet(s)
Pantry
- Features: Walk-In Pantry
Heating
- Central, Forced Air, Solar
Cooling
- Central Air, Zoned
Appliances
- Included: Dishwasher, ENERGY STAR Qualified Appliances, Electric Range, Electric Water Heater, Disposal, Microwave, Tankless Water Heater
- Laundry: Washer Hookup, Electric Dryer Hookup, Inside, Laundry Room, Upper Level
Features
- Breakfast Bar, Open Floorplan, Recessed Lighting, Smart Home, Bedroom on Main Level, Loft, Walk-In Pantry, Walk-In Closet(s)
- Flooring: See Remarks
- Windows: Double Pane Windows, Low-Emissivity Windows, Screens
- Has fireplace: No
- Fireplace features: None
- Common walls with other units/homes: No Common Walls
Interior area
- Total interior livable area: 3,015 sqft
Property
Parking
- Total spaces: 6
- Parking features: Concrete, Driveway, Garage
- Attached garage spaces: 3
- Uncovered spaces: 3
Features
- Levels: Two
- Stories: 2
- Entry location: Front
- Pool features: None
- Spa features: None
- Fencing: Block,Vinyl
Lot
- Size: 7,515 Square Feet
- Features: Corner Lot, Drip Irrigation/Bubblers, Front Yard, Sprinklers In Front, Landscaped
Details
- Parcel number: 461461008
- Special conditions: Standard
Construction
Type & style
- Home type: SingleFamily
- Architectural style: Spanish
- Property subtype: Single Family Residence
Materials
- Stucco
- Roof: Tile
Condition
- Under Construction
- New construction: Yes
- Year built: 2026
Details
- Builder model: 3015
- Builder name: D R Horton
Utilities & green energy
- Sewer: Public Sewer
- Water: Public
- Utilities for property: Electricity Connected, Sewer Connected, Underground Utilities, Water Connected
Green energy
- Energy efficient items: Appliances
Community & HOA
Community
- Features: Curbs, Gutter(s), Street Lights, Sidewalks
- Security: Fire Detection System, Fire Sprinkler System, Smoke Detector(s)
HOA
- Amenities included: Other
- HOA name: 0
Location
- Region: Winchester
Financial & listing details
- Price per square foot: $245/sqft
- Tax assessed value: $74,250
- Date on market: 5/10/2026
- Cumulative days on market: 103 days
- Listing terms: Cash,Conventional,Cal Vet Loan,1031 Exchange,FHA,VA Loan
Estimated market value
$741,100
$704,000 - $778,000
$4,911/mo
Price history
| Date | Event | Price |
|---|---|---|
| 6/30/2026 | Pending sale | $739,990-0.1%$245/sqft |
Source:  CRMLS #SW26101809 Report a problem CRMLS #SW26101809 Report a problem | ||
| 6/10/2026 | Price change | $740,990+0.1%$246/sqft |
Source:  DR Horton Report a problem DR Horton Report a problem | ||
| 5/11/2026 | Listed for sale | $739,990$245/sqft |
Source: CRMLS #SW26101809 Report a problem | ||
Public tax history
| Year | Property taxes | Tax assessment |
|---|---|---|
| 2026 | -- | $74,250 +2% |
| 2025 | $1,076 -2.6% | $72,795 +2% |
| 2024 | $1,105 +51.9% | $71,368 +93.3% |
| 2023 | $727 +91.4% | $36,918 +521.1% |
| 2022 | $380 +0.7% | $5,944 +2% |
| 2021 | $377 +1.6% | $5,828 +1% |
| 2020 | $371 | $5,769 +2% |
| 2019 | -- | $5,656 |
Find assessor info on the county website
Monthly payment
Est. payment
Payment breakdown
Explore the cost of this home by adjusting the details. Changes won't be saved.Climate risks
Neighborhood: 92596
Nearby schools
GreatSchools rating
- 7/10Mesa View Elementary SchoolGrades: K-5Distance: 2 mi
- 3/10Ethan A Chase Middle SchoolGrades: 6-8Distance: 1.1 mi
- $599,9904 bd3 ba1.8k sqft30585 Camino Placer, Winchester, CA 92596Pending

- $772,500-- bd-- ba-- sqft30598 Via Del Cielo, Winchester, CA 92596Sold
- $709,9905 bd4 ba2.9k sqft30573 Camino Placer, Winchester, CA 92596Pending
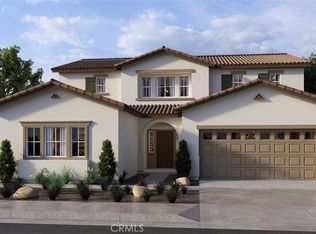
- $719,9905 bd3 ba3k sqft30586 Via Del Cielo, Winchester, CA 92596Sold
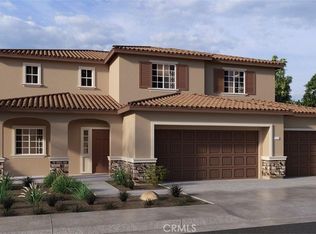
- $689,9905 bd3 ba2.5k sqft30574 Via Del Cielo, Winchester, CA 92596Sold
- $737,9905 bd3 ba3k sqft30561 Camino Placer, Winchester, CA 92596Pending
- $615,9904 bd3 ba1.8k sqft30562 Via Del Cielo, Winchester, CA 92596Sold
- $693,9905 bd3 ba2.5k sqft30549 Camino Placer, Winchester, CA 92596Pending
A local agent can set up tours, give advice and negotiate with sellers.
Similar homes
- $745,5004 bd4 ba2.7k sqft29741 Ryegrass Dr, Winchester, CA 92596For Sale
 MLS ID #SW26111635, Charles Okada, Exit Alliance Realty. CRMLS
 - $699,9904 bd3 ba2.6k sqft29640 Barrel Ct, Winchester, CA 92596For Sale
 MLS ID #SW26143708, Adam Barret, Allison James Estates & Homes. CRMLS
 - $684,0005 bd3 ba2.5k sqft30608 Expedition Dr, Winchester, CA 92596For Sale
 MLS ID #SW26124464, Christian Stone, SimpliHOM. CRMLS
 - $734,9904 bd3 ba2.4k sqft31204 Ferguson Ct, Winchester, CA 92596New Construction
 MLS ID #OC26147447, Rebecca Austin, Rebecca Austin, Broker. CRMLS
 - $689,9904 bd3 ba2.3k sqft31048 Ferguson Ct, Winchester, CA 92596New ConstructionMLS ID #OC26089364, Rebecca Austin, Rebecca Austin, Broker. CRMLS
- $639,9904 bd3 ba2.3k sqft31193 Morgan Trl, Winchester, CA 92596New ConstructionMLS ID #OC26163851, Rebecca Austin, Rebecca Austin, Broker. CRMLS
- $739,0005 bd3 ba2.7k sqft34316 Cyan Cv, Winchester, CA 92596For SaleMLS ID #SW26133536, Theresa DiCiolla, Allison James Estates & Homes. CRMLS
- $795,0005 bd4 ba3.1k sqft29682 Caravel Dr, Menifee, CA 92585For SaleMLS ID #CV26176829, Janice Favela, RE/MAX TIME REALTY. CRMLS
- $639,9904 bd3 ba2k sqft31144 Ferguson Ct, Winchester, CA 92596New ConstructionMLS ID #OC26163826, Rebecca Austin, Rebecca Austin, Broker. CRMLS
- $684,9006 bd3 ba2.8k sqft36377 Capri Dr, Winchester, CA 92596For SaleMLS ID #SW26150060, Jensen Kierulff, Blue Jay Realty. CRMLS
- $610,0004 bd3 ba2.7k sqft29550 Woodcreek Trl, Winchester, CA 92596For SaleMLS ID #SW25182545, Jennifer Garcia Mendoza, Mogul Real Estate. CRMLS
- $622,9903 bd3 ba2.2k sqft30637 Albifora Way, Winchester, CA 92596New ConstructionMLS ID #OC26146392, Rebecca Austin, Rebecca Austin, Broker. CRMLS
- $599,9903 bd3 ba2k sqft30661 Albiflora Way, Winchester, CA 92596New ConstructionMLS ID #OC26112784, Rebecca Austin, Rebecca Austin, Broker. CRMLS
- $618,7904 bd3 ba2.3k sqft32518 Western Hills Dr, Winchester, CA 92596New ConstructionCRMLS
- $725,0005 bd3 ba2.6k sqft30154 Old Mill Rd, Menifee, CA 92584For SaleMLS ID #SW26117508, Jordona Hertz, The Hertz Group. CRMLS
- $589,9994 bd2 ba2.2k sqft27462 Tyrrhenian Dr, Menifee, CA 92585For SaleMLS ID #SW26176817, Sammie Morin, Real Brokerage Technologies. CRMLS
- $699,0005 bd4 ba2.6k sqft24764 Hidden Hills Dr, Menifee, CA 92584For SaleMLS ID #IG26165596, Guillermo Altamirano, Oscar Tortola Group Real Estate Services. CRMLS
- $750,0005 bd3 ba2.7k sqft24802 Sandy Trail Pl, Menifee, CA 92584For SaleMLS ID #IV26051905, MARTIN HUARACHA, EXP REALTY OF CALIFORNIA INC. CRMLS
- $778,9905 bd4 ba3.5k sqft25085 Greythorne Dr, Menifee, CA 92586New ConstructionMLS ID #IV26175581, JONATHAN BRAY, PULTE HOMES OF CALIFORNIA, INC. CRMLS
- $545,0004 bd3 ba2.1k sqft29367 Copper Skye Loop, Winchester, CA 92596For SaleMLS ID #SW26162023, Laura Teposte, Coldwell Banker Realty. CRMLS
Local buyer's agents are ready to help
