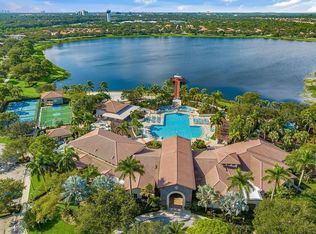
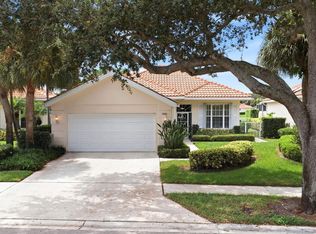
Tucked Away in a Quiet, Peaceful Setting, this Beautifully Maintained 3 Bed/2Bath Home with Den Offers the Perfect Blend of Privacy and Florida Living. Situated on a Desirable Corner Lot Near the End of a Cul-De-Sac, this Home Features High Ceilings, an Open Floor Plan, His/Hers Owner's Suite Bathroom and Abundant Natural Light. The Inviting Living Spaces Flow Seamlessly to a Private Screened-In Extended Patio, Ideal for Relaxing or Entertaining. Recent Updates Include a 2023 A/C and a 2020 Hot Water Heater. Residents Enjoy Exceptional Community Amenities, Including a Clubhouse, Fitness Center, Heated Pool, Pickleball Courts, and Tennis Courts. Conveniently Located Near Fantastic Restaurants, Beaches, Golf Facilities, Shopping, and Just a Short Drive to The Airport.
For sale
$789,000
306 Aegean Road, Palm Beach Gardens, FL 33410
3beds
2,028sqft
Single Family Residence
Built in 2002
7,250 Square Feet Lot
$759,500 Zestimate®
$389/sqft
$588/mo HOA
What's special
Abundant natural lightHigh ceilingsOpen floor planInviting living spacesDesirable corner lotPrivate screened-in extended patio
- 26 days
- 1,064
- 69
Likely to sell faster than
Zillow last checked:
Listing updated:
Listed by:
Rosemary Elias 561-373-9845,
The Agency Florida LLC,
Sam Elias 561-373-9912,
The Agency Florida LLC
Source: BeachesMLS,MLS#: B26074710 Originating MLS: BeachesMLS
Originating MLS: BeachesMLSFacts & features
Interior
Bedrooms & bathrooms
- Bedrooms: 3
- Bathrooms: 2
- Full bathrooms: 2
- Main level bathrooms: 2
- Main level bedrooms: 3
Primary bedroom
- Level: Main
- Area: 238
- Dimensions: 17 X 14
Den
- Level: Main
- Area: 143
- Dimensions: 13 X 11
Kitchen
- Level: Main
- Area: 143
- Dimensions: 13 X 11
Living room
- Level: Main
- Area: 384
- Dimensions: 24 X 16
Heating
- Central, Electric
Cooling
- Central Air
Appliances
- Included: Cooktop, Dryer, Dishwasher, Electric Cooktop, Electric Range, Electric Water Heater, Freezer, Disposal, Microwave, Oven, Refrigerator, Water Heater, Washer
- Laundry: Electric Dryer Hookup, Inside, Main Level, Laundry Room, Laundry Tub, Sink
Features
- Bedroom on Main Level, Bathtub, Central Vacuum, Entrance Foyer, High Ceilings, Living/Dining Room, Main Level Primary, Split Bedrooms, Soaking Tub, Separate Shower
- Flooring: Carpet, Ceramic Tile, Laminate, Marble
- Windows: Arched, Blinds, Sliding
- Has fireplace: No
Interior area
- Total structure area: 2,697
- Total interior livable area: 2,028 sqft
Video & virtual tour
Property
Parking
- Total spaces: 6
- Parking features: Attached, Driveway, Garage
- Attached garage spaces: 2
- Uncovered spaces: 4
Accessibility
- Accessibility features: None
Features
- Levels: One
- Stories: 1
- Entry location: 1
- Patio & porch: Covered, Patio, Screened
- Exterior features: Outdoor Living Area
- Pool features: Association
- Has view: Yes
- View description: Garden
Lot
- Size: 7,250 Square Feet
- Features: Sprinkler System, < 1/4 Acre
Details
- Parcel number: 52424136030000120
- Zoning: RL3 (city)
- Special conditions: Standard,Listed As-Is
Construction
Type & style
- Home type: SingleFamily
- Architectural style: Traditional
- Property subtype: Single Family Residence
Materials
- Block
- Roof: Barrel
Condition
- Resale
- New construction: No
- Year built: 2002
Details
- Builder model: Oakmont
- Builder name: DiVosta Homes
Utilities & green energy
- Electric: 3 Phase
- Sewer: Public Sewer
- Water: Public
- Utilities for property: Cable Available, Sewer Available, Water Available
Community & HOA
Community
- Features: Home Owners Association, Property Manager On-Site
- Subdivision: ISLES AT PALM BEACH GARDENS
HOA
- Has HOA: Yes
- Amenities included: Bocce Court, Clubhouse, Fitness Center, Management, Maintenance, Pool, Sidewalks, Tennis Court(s)
- Services included: Common Areas, Cable TV, Internet, Maintenance Grounds
- HOA fee: $1,764 quarterly
- HOA name: Campbell Property Management
- HOA phone: 561-799-9886
Location
- Region: Palm Beach Gardens
Financial & listing details
- Price per square foot: $389/sqft
- Tax assessed value: $369,875
- Annual tax amount: $6,060
- Date on market: 9/10/2026
- Cumulative days on market: 27 days
- Listing terms: Cash,Conventional,1031 Exchange
Estimated market value
$759,500
$722,000 - $797,000
$4,908/mo
Price history
| Date | Event | Price |
|---|---|---|
| 9/10/2026 | Listed for sale | $789,000+142.8%$389/sqft |
Source:  BeachesMLS #B26074710 Report a problem BeachesMLS #B26074710 Report a problem | ||
| 11/4/2002 | Sold | $325,000+31.1%$160/sqft |
Source: Public Record Report a problem | ||
| 3/15/2002 | Sold | $247,900$122/sqft |
Source: Public Record Report a problem | ||
Public tax history
| Year | Property taxes | Tax assessment |
|---|---|---|
| 2025 | $6,060 +3.1% | $360,151 +2.9% |
| 2024 | $5,875 +2% | $350,001 +3% |
| 2023 | $5,757 +0.5% | $339,807 +3% |
| 2022 | $5,730 -0.6% | $329,910 +3% |
| 2021 | $5,763 +0.8% | $320,301 +1.4% |
| 2020 | $5,716 +1.4% | $315,879 +2.3% |
| 2019 | $5,639 | $308,777 +1.9% |
| 2018 | $5,639 +4.7% | $303,020 +2.1% |
| 2017 | $5,388 +0.4% | $296,787 +2.1% |
| 2016 | $5,366 0% | $290,683 +0.7% |
| 2015 | $5,368 -3.1% | $288,662 +0.8% |
| 2014 | $5,538 +1% | $286,371 +1.5% |
| 2013 | $5,482 +0.3% | $282,139 +1.7% |
| 2012 | $5,465 +1.2% | $277,423 +3% |
| 2011 | $5,402 +1.1% | $269,343 +1.5% |
| 2010 | $5,346 +8.2% | $265,363 +2.7% |
| 2009 | $4,942 +8.3% | $258,387 +0.1% |
| 2008 | $4,564 -2.2% | $258,129 +3% |
| 2007 | $4,668 -5.4% | $250,611 +2.5% |
| 2006 | $4,932 | $244,499 +3% |
| 2005 | -- | $237,378 +5.6% |
| 2004 | $1,704 +513.7% | $224,834 +2% |
| 2003 | $278 -78.6% | $220,324 +406.5% |
| 2002 | $1,295 | $43,500 |
Find assessor info on the county website
Monthly payment
Est. payment
Payment breakdown
Explore the cost of this home by adjusting the details. Changes won't be saved.Climate risks
Neighborhood: The Isles
Nearby schools
Schools provided by the listing agent
- Elementary: Timber Trace
- Middle: Watson B. Duncan
- High: William T. Dwyer
Source: BeachesMLS. This data may not be complete. We recommend contacting the local school district to confirm school assignments for this home.
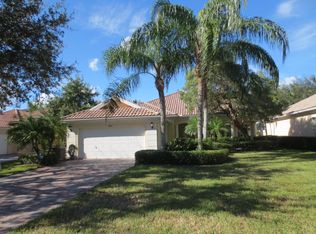
- $1,086,5004 bd3 ba2.4k sqft304 Aegean Rd, Palm Beach Gardens, FL 33410Off Market
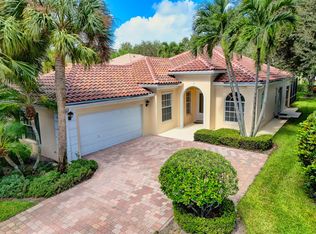
- $815,0003 bd3 ba2k sqft302 Aegean Rd, Palm Beach Gardens, FL 33410Sold
- $778,5003 bd2 ba2k sqft325 Aegean Rd, Palm Beach Gardens, FL 33410Off Market
- $942,7003 bd2 ba2 sqft323 Aegean Rd, Palm Beach Gardens, FL 33410Off Market
Similar homes
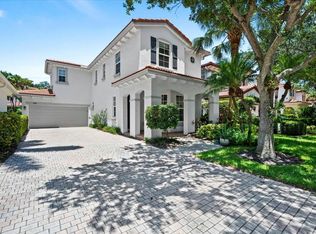
- $839,0003 bd3 ba1.6k sqft315 September Street, Palm Beach Gardens, FL 33410For Sale
 MLS ID #B26056906, Sam Elias, The Agency Florida LLC. BeachesMLS
 - $825,0003 bd3 ba2k sqftViolet Model, Palm Beach Gardens, FL 33410For Sale
 MLS ID #B26058970, Dama Scott, Engel & Voelkers Jupiter RE. BeachesMLS
 - $899,5003 bd2 ba2k sqft508 E Tall Oaks Drive, Palm Beach Gardens, FL 33410For Sale
 MLS ID #B26072895, Bill B Norton, Premier Brokers International. BeachesMLS
 - $699,9003 bd2 ba1.8k sqft8390 E GARDEN OAKS Circle, Palm Beach Gardens, FL 33410For Sale
 MLS ID #B26073334, Harriet Offerman, LAER Realty Partners Bowen/Wellington. BeachesMLS
 - $715,0003 bd4 ba2.6k sqft2486 SAN PIETRO Circle, Palm Beach Gardens, FL 33410For SaleMLS ID #B26071660, Shawna L Bedford, Illustrated Properties. BeachesMLS
- $685,0003 bd2 ba2.1k sqft181 Green Point Circle #181, Palm Beach Gardens, FL 33418For SaleMLS ID #B26069386, Rhonda B. Shoumate PA, Illustrated Properties. BeachesMLS
- $874,9994 bd2 ba2k sqft241 Clocktower Drive, Jupiter, FL 33458For SaleMLS ID #B26077045, Jaime Klein, LoKation. BeachesMLS
- $799,9003 bd2 ba1.6k sqft48 Wingo Street, Tequesta, FL 33469For SaleMLS ID #B26058334, Laura Marie Auten, Elevate Realty LLC. BeachesMLS
- $655,0003 bd2 ba1.5k sqft48 Via Del Corso, Palm Beach Gardens, FL 33418For SaleMLS ID #B26028248, Dennis Charles Ferry, David Marshall & Associates. BeachesMLS
- $699,0003 bd3 ba2.8k sqft10375 OSPREY Trace, West Palm Beach, FL 33412For SaleMLS ID #B26079791, Jill A Stone, Illustrated Properties. BeachesMLS
- $549,9003 bd2 ba1.3k sqft166 RAINTREE, Jupiter, FL 33458For SaleMLS ID #B26054875, Alexi Ketcherside, EXP Realty. BeachesMLS
- $549,9004 bd3 ba2.5k sqft6691 S Pine Court, West Palm Beach, FL 33418For SaleMLS ID #B26011802, Malik Hamid Zaman, Choice 1 Realty LLC. BeachesMLS
- $420,0003 bd2 ba1.2k sqft5715 Golden Eagle Circle, Palm Beach Gardens, FL 33418For SaleMLS ID #B26037369, Joshua McDonald, Compass Florida LLC. BeachesMLS
- $944,0003 bd4 ba2.9k sqft9132 Balsamo Drive, Palm Beach Gardens, FL 33412For SaleMLS ID #B26001763, Laurie Elliott, Illustrated Properties. BeachesMLS
- $680,0004 bd2 ba1.8k sqft1409 Richard Lane, Lake Worth Beach, FL 33460For SaleMLS ID #B26084297, Emiley Blomberg, Keller Williams Realty Boca Ra. BeachesMLS
- $1,140,0004 bd2 ba2.5k sqft8671 155th Place N, Palm Beach Gardens, FL 33418For SaleMLS ID #B26068435, Rose Lannquist, Silverleaf Realty Group. BeachesMLS
- $850,0004 bd3 ba2.6k sqft9176 190th Street N, Loxahatchee, FL 33470For SaleMLS ID #B26074880, Laura M Kline, RE/MAX Direct. BeachesMLS
- $775,0003 bd3 ba2.2k sqft9469 Via Elegante, Wellington, FL 33411For SaleMLS ID #B26060258, Gale Lehner, Luxury Partners Realty. BeachesMLS
- $399,9003 bd2 ba1.5k sqft13355 TOUCHSTONE Place, Palm Beach Gardens, FL 33418For SaleMLS ID #B26073403, Beytullah Atmaca, Universal Realty Associates. BeachesMLS
