Charming street level condo in sought after Heritage Oaks in a premium location in Sandy Springs! Be close to it all - schools, shopping, dining and easy highway access - it all awaits you right outside of your community. This condo is ready for that next owner to make it their own. Wonderful layout with large great room and sun room are the heart of the home. Bright natural light flows into the great room that has a fireplace, bookcases and hardwood flooring. The bedrooms are freshly painted. Enjoy sitting on the covered patio out front to take in the beautiful trees and landscaping of the complex. The community pool is just steps away from your front door! Affordable living in an area where convenience is top notch, including amazing nearby access to Chattahoochee River National Rec area and Truist Park! FHA approved complex.
Active
$255,000
306 Bainbridge Dr, Sandy Springs, GA 30327
2beds
1,404sqft
Condominium, Mid Rise
Built in 1983
-- sqft lot
$249,200 Zestimate®
$182/sqft
$450/mo HOA
What's special
Bright natural lightSun roomCharming street level condoCovered patioHardwood flooringLarge great room
- 37 days
- 208
- 14
Zillow last checked:
Listing updated:
Listed by:
Kim Sidey 404-219-2709,
Coldwell Banker Realty
Source: GAMLS,MLS#: 10854526
Facts & features
Interior
Bedrooms & bathrooms
- Bedrooms: 2
- Bathrooms: 2
- Full bathrooms: 2
- Main level bathrooms: 2
- Main level bedrooms: 2
Rooms
- Room types: Great Room, Sun Room
Heating
- Central, Electric
Cooling
- Central Air, Electric
Appliances
- Included: Dishwasher, Dryer, Electric Water Heater, Microwave, Refrigerator, Washer
- Laundry: In Kitchen, Laundry Closet
Features
- Bookcases, Master On Main Level, Roommate Plan, Walk-In Closet(s)
- Flooring: Carpet, Hardwood, Tile
- Basement: None
- Number of fireplaces: 1
- Common walls with other units/homes: End Unit
Interior area
- Total structure area: 1,404
- Total interior livable area: 1,404 sqft
- Finished area above ground: 1,404
- Finished area below ground: 0
Property
Parking
- Total spaces: 2
- Parking features: Assigned, Parking Pad
- Has uncovered spaces: Yes
Features
- Levels: One
- Stories: 1
- Patio & porch: Porch
- Exterior features: Other
- Body of water: None
Lot
- Size: 1,393 Square Feet
- Features: Other
- Residential vegetation: Wooded
Details
- Parcel number: 17 017400040695
- Special conditions: As Is,Estate Owned,No Disclosure
Construction
Type & style
- Home type: Condo
- Architectural style: Traditional
- Property subtype: Condominium, Mid Rise
- Attached to another structure: Yes
Materials
- Other
- Roof: Composition
Condition
- Resale
- New construction: No
- Year built: 1983
Utilities & green energy
- Sewer: Public Sewer
- Water: Public
- Utilities for property: Cable Available, Electricity Available, Phone Available, Sewer Available, Water Available
Community & HOA
Community
- Features: Playground, Pool, Walk To Schools, Near Shopping
- Subdivision: Heritage Oaks
HOA
- Has HOA: Yes
- Services included: Maintenance Structure, Maintenance Grounds, Swimming
- HOA fee: $5,400 annually
Location
- Region: Sandy Springs
Financial & listing details
- Price per square foot: $182/sqft
- Tax assessed value: $293,600
- Annual tax amount: $1,735
- Date on market: 9/28/2026
- Cumulative days on market: 37 days
- Listing agreement: Exclusive Right To Sell
- Electric utility on property: Yes
Estimated market value
$249,200
$237,000 - $262,000
$3,029/mo
Price history
| Date | Event | Price |
|---|---|---|
| 9/28/2026 | Listed for sale | $255,000$182/sqft |
Source:  FMLS GA #7845621 Report a problem | ||
Public tax history
| Year | Property taxes | Tax assessment |
|---|---|---|
| 2025 | $1,735 +3.6% | $117,440 -1.3% |
| 2024 | $1,675 +58.6% | $119,040 +3.9% |
| 2023 | $1,056 -38.6% | $114,560 +15.7% |
| 2022 | $1,719 +1.8% | $99,040 +12.8% |
| 2021 | $1,688 -31.1% | $87,800 +1.2% |
| 2020 | $2,450 +17.8% | $86,800 +6.6% |
| 2019 | $2,079 | $81,400 +7.7% |
| 2018 | $2,079 | $75,600 +31.5% |
| 2017 | $2,079 +35.9% | $57,480 |
| 2016 | $1,530 -0.2% | $57,480 |
| 2015 | $1,533 -2.5% | $57,480 |
| 2014 | $1,572 +113.4% | $57,480 +69.1% |
| 2013 | $737 -40.8% | $34,000 -40.8% |
| 2012 | $1,244 | $57,480 |
| 2011 | -- | $57,480 |
| 2010 | $1,575 | $57,480 -8.2% |
| 2009 | -- | $62,640 -6.8% |
| 2008 | -- | $67,200 |
| 2007 | $1,688 | $67,200 |
Find assessor info on the county website
Monthly payment
Est. payment
Payment breakdown
Explore the cost of this home by adjusting the details. Changes won't be saved.Climate risks
Neighborhood: 30327
Nearby schools
Schools provided by the listing agent
- Elementary: Heards Ferry
- Middle: Ridgeview
- High: Riverwood
Source: GAMLS. This data may not be complete. We recommend contacting the local school district to confirm school assignments for this home.
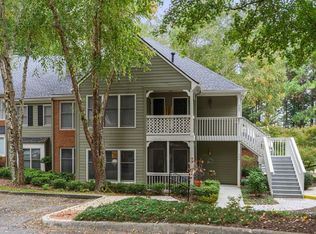
- $286,5002 bd2 ba1.4k sqft300 Bainbridge Dr, Sandy Springs, GA 30327Off Market
- $246,5002 bd2 ba1.4k sqft302 Bainbridge Dr, Sandy Springs, GA 30327Off Market
- $267,8002 bd2 ba1.4k sqft303 Bainbridge Dr, Sandy Springs, GA 30327Off Market
- $296,4002 bd2 ba1.4k sqft305 Bainbridge Dr, Sandy Springs, GA 30327Off Market
Similar homes
- $280,0002 bd2 ba1.4k sqft208 Bainbridge Dr, Sandy Springs, GA 30327Active
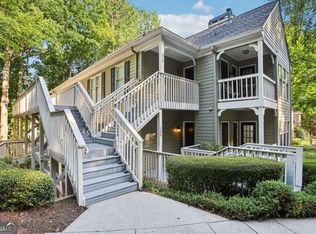
 MLS ID #10823617, Carey Manders, Redfin Corporation. GAMLS
- $239,0002 bd2 ba1.2k sqft1418 Highland Bluff Dr SE #418, Atlanta, GA 30339Active
 MLS ID #10877684, Livian, Keller Williams Realty Consultants. GAMLS
- $--2 bd1 ba978 sqft1250 Parkwood Cir SE Unit 2008, Atlanta, GA 30339AuctionAuction.com 2
- $235,0002 bd2 ba1.2k sqft1314 Highland Bluff Dr SE, Atlanta, GA 30339For Sale
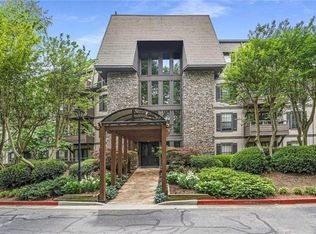
 MLS ID #7848156, Kim Crahan, Dorsey Alston Realtors. FMLS GA
- $249,9002 bd2 ba1.2k sqft5641 Roswell Rd Unit 217, Sandy Springs, GA 30342For SaleMLS ID #7850573, Paige Castor, Atlanta Fine Homes Sotheby's International. FMLS GA
- $270,0002 bd1 ba1.1k sqft905 Riverview Dr SE, Marietta, GA 30067ActiveMLS ID #10868770, Wayne Legg, Coldwell Banker Realty. GAMLS
- $249,9502 bd2 ba1.1k sqft3920 Riverlook Pkwy SE Unit 202, Marietta, GA 30067For SaleMLS ID #7845413, Guillermo Galvez, NorthGroup Realty. FMLS GA
- $249,0002 bd2 ba1.1k sqft346 Carpenter Dr APT 3, Sandy Springs, GA 30328For SaleMLS ID #7819280, ARTHUR GARRISON, Advance Equity Group, Inc.. FMLS GA
- $259,0002 bd2 ba1.1k sqft346 Carpenter Dr APT 18, Sandy Springs, GA 30328ActiveMLS ID #10782296, Mandi Bevis, James Realty Services. GAMLS
- $250,0002 bd2 ba1.1k sqft346 Carpenter Dr APT 75, Sandy Springs, GA 30328ActiveMLS ID #10761900, Jodi A Rand, Rand Realty of Georgia, LLC. GAMLS
- $239,0002 bd2 ba1.1k sqft346 Carpenter Dr NE #48, Atlanta, GA 30328ActiveMLS ID #10837074, Carlen Funk, Harry Norman Realtors. GAMLS
- $282,5002 bd2 ba1.2k sqft3920 Riverlook Pkwy SE Unit 206, Marietta, GA 30067For SaleMLS ID #7858358, Bipin Patel, Homebuyer Rebate Realty. FMLS GA
- $250,0002 bd2 ba1.4k sqft5400 Roswell Rd Unit A6, Sandy Springs, GA 30342For SaleMLS ID #7860904, Elle Fergus, Dorsey Alston Realtors. FMLS GA
- $250,0002 bd2 ba1.1k sqft1250 Parkwood Cir SE Unit 2108, Atlanta, GA 30339ActiveMLS ID #10872308, Matt R Brown, Keller Williams Realty PeachtreeRoad. GAMLS
- $259,0002 bd2 ba1.2k sqft1120 Highland Bluff Dr SE, Atlanta, GA 30339ActiveMLS ID #10852804, Paul C Mumford, PCM Realty Management. GAMLS
- $230,0002 bd2 ba1.1k sqft4120 Riverlook Pkwy SE Unit 203, Marietta, GA 30067ActiveMLS ID #10841477, Melissa Bailey, RE/MAX Town & Country. GAMLS
- $250,0002 bd2 ba1k sqft2174 River Heights Ct SE, Marietta, GA 30067For SaleMLS ID #7793555, PAULA HENAO, Atlanta Fine Homes Sotheby's International. FMLS GA
- $279,0002 bd2 ba1.2k sqft5641 Roswell Rd Unit 111, Atlanta, GA 30342For SaleMLS ID #7852158, Paige Castor, Atlanta Fine Homes Sotheby's International. FMLS GA
- $225,0002 bd2 ba1k sqft300 Johnson Ferry Rd #A404, Sandy Springs, GA 30328For SaleMLS ID #7844405, Jerry Bauer, HomeSmart. FMLS GA
- $269,0002 bd2 ba1k sqft300 Johnson Ferry Rd NE Unit B506, Atlanta, GA 30328For SaleMLS ID #7792391, Jerry Bauer, HomeSmart. FMLS GA
