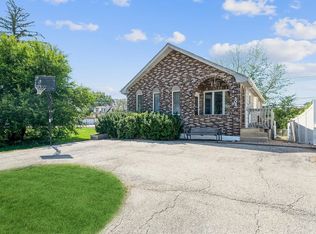
Don't miss out on the chance to own this stunning 4-bedroom home with 3 full baths, extra room, walk-out basement, and open-concept design, recently remodeled for your personal touches.
Contingent
$314,900
306 Brierhill Dr, Round Lake Park, IL 60073
4beds
1,132sqft
:
Get pre-qualified$2,281/mo
Single Family Residence
Built in 1992
4,356 Square Feet Lot
$310,300 Zestimate®
$278/sqft
$-- HOA
What's special
Extra roomOpen-concept designRecently remodeledWalk-out basement
- 43 days |
- 292 |
- 18 |
Zillow last checked:
Listing updated:
Listed by:
Erika Ricardo 847-849-0067,
Netgar Investments Inc
Source: MRED as distributed by MLS GRID,MLS#: 12689577
Facts & features
Interior
Bedrooms & bathrooms
- Bedrooms: 4
- Bathrooms: 3
- Full bathrooms: 3
Rooms
- Room types: Other Room
Primary bedroom
- Features: Flooring (Laminate), Bathroom (Full)
- Level: Second
- Area: 168 Square Feet
- Dimensions: 12X14
Bedroom 2
- Features: Flooring (Laminate)
- Level: Second
- Area: 132 Square Feet
- Dimensions: 12X11
Bedroom 3
- Features: Flooring (Laminate)
- Level: Second
- Area: 110 Square Feet
- Dimensions: 11X10
Bedroom 4
- Features: Flooring (Laminate)
- Level: Basement
- Area: 120 Square Feet
- Dimensions: 12X10
Family room
- Features: Flooring (Laminate)
- Level: Basement
- Area: 264 Square Feet
- Dimensions: 22X12
Kitchen
- Features: Flooring (Laminate)
- Level: Main
- Area: 192 Square Feet
- Dimensions: 16X12
Laundry
- Features: Flooring (Laminate)
Living room
- Features: Flooring (Laminate)
- Level: Main
- Area: 180 Square Feet
- Dimensions: 15X12
Other
- Features: Flooring (Laminate)
- Level: Basement
- Area: 110 Square Feet
- Dimensions: 11X10
Heating
- Natural Gas
Cooling
- Central Air
Features
- Basement: Finished,Full
- Number of fireplaces: 1
- Fireplace features: Basement
Interior area
- Total structure area: 0
- Total interior livable area: 1,132 sqft
Property
Parking
- Total spaces: 3
- Parking features: Asphalt, Yes
Accessibility
- Accessibility features: No Disability Access
Features
- Stories: 1.5
Lot
- Size: 4,356 Square Feet
Details
- Parcel number: 06281110250000
- Special conditions: None
Construction
Type & style
- Home type: SingleFamily
- Property subtype: Single Family Residence
Materials
- Vinyl Siding
- Foundation: Concrete Perimeter
- Roof: Asphalt
Condition
- New construction: No
- Year built: 1992
Utilities & green energy
- Sewer: Public Sewer
- Water: Public
Community & HOA
HOA
- Services included: None
Location
- Region: Round Lake Park
Financial & listing details
- Price per square foot: $278/sqft
- Tax assessed value: $223,282
- Annual tax amount: $7,047
- Date on market: 6/26/2026
- Ownership: Fee Simple
Estimated market value
$310,300
$295,000 - $326,000
$2,457/mo
Price history
| Date | Event | Price |
|---|---|---|
| 7/22/2026 | Contingent | $314,900$278/sqft |
Source:  MRED as distributed by MLS GRID #12689577 Report a problem MRED as distributed by MLS GRID #12689577 Report a problem | ||
| 6/26/2026 | Listed for sale | $314,900$278/sqft |
Source: MRED as distributed by MLS GRID #12689577 Report a problem | ||
| 6/26/2026 | Listing removed | $314,900$278/sqft |
Source: MRED as distributed by MLS GRID #12634672 Report a problem | ||
| 5/20/2026 | Listing removed | $314,900$278/sqft |
Source: MRED as distributed by MLS GRID #12634672 Report a problem | ||
| 5/12/2026 | Contingent | $314,900$278/sqft |
Source: MRED as distributed by MLS GRID #12634672 Report a problem | ||
| 5/12/2026 | Listed for sale | $314,900+55.1%$278/sqft |
Source: MRED as distributed by MLS GRID #12634672 Report a problem | ||
| 9/4/2025 | Sold | $203,000+330.1%$179/sqft |
Source: Public Record Report a problem | ||
| 12/9/2011 | Sold | $47,199+1.5%$42/sqft |
Source: MRED as distributed by MLS GRID #07824813 Report a problem | ||
| 9/21/2011 | Listed for sale | $46,500-31.9%$41/sqft |
Source: GoHoming #07824813 Report a problem | ||
| 7/2/2011 | Listing removed | $68,305$60/sqft |
Source: Altisource Homes #07486431 Report a problem | ||
| 5/12/2011 | Listed for sale | $68,305-41.6%$60/sqft |
Source: Altisource Homes #07486431 Report a problem | ||
| 9/26/2002 | Sold | $117,000$103/sqft |
Source: Public Record Report a problem | ||
Public tax history
| Year | Property taxes | Tax assessment |
|---|---|---|
| 2024 | $6,752 +12.4% | $82,420 +10.7% |
| 2023 | $6,007 +12.6% | $74,420 +14.4% |
| 2022 | $5,334 +1.1% | $65,049 +17.5% |
| 2021 | $5,276 +6.5% | $55,368 +16.3% |
| 2020 | $4,955 +14.1% | $47,597 +15.2% |
| 2019 | $4,343 +6.1% | $41,320 +1.1% |
| 2018 | $4,093 | $40,870 +17.9% |
| 2017 | $4,093 +13% | $34,677 +8.3% |
| 2016 | $3,623 +194.9% | $32,010 +9.5% |
| 2015 | $1,229 -2.2% | $29,243 +101.4% |
| 2014 | $1,256 -4.5% | $14,522 -0.4% |
| 2012 | $1,316 -71.6% | $14,578 -68.9% |
| 2011 | $4,640 -1.9% | $46,944 -14.4% |
| 2010 | $4,728 +4% | $54,811 -5% |
| 2009 | $4,546 +9.5% | $57,696 +5.8% |
| 2008 | $4,151 +4.1% | $54,546 +11% |
| 2006 | $3,987 +9.5% | $49,148 |
| 2005 | $3,641 +1.3% | -- |
| 2004 | $3,595 +0.6% | -- |
| 2003 | $3,575 -13.2% | -- |
| 2002 | $4,116 +2% | -- |
| 2001 | $4,037 +6.7% | $43,251 +5.4% |
| 2000 | $3,783 | $41,039 |
Find assessor info on the county website
Monthly payment
Est. payment
Payment breakdown
Explore the cost of this home by adjusting the details. Changes won't be saved.Climate risks
Neighborhood: 60073
Nearby schools
GreatSchools rating
- NAW J Murphy Elementary SchoolGrades: K-2Distance: 0.1 mi
- 4/10Magee Middle SchoolGrades: 6-8Distance: 0.7 mi
- 4/10Round Lake Senior High SchoolGrades: 9-12Distance: 0.9 mi
Schools provided by the listing agent
- District: 116
Source: MRED as distributed by MLS GRID. This data may not be complete. We recommend contacting the local school district to confirm school assignments for this home.
- $206,6003 bd1 ba756 sqft308 Brierhill Dr, Round Lake Park, IL 60073Off Market
- $220,0005 bd2 ba2.3k sqft304 Brierhill Dr, Round Lake Park, IL 60073Sold
- $240,600-- bd-- ba-- sqft302 Brierhill Dr, Round Lake Park, IL 60073Off Market
- $151,1002 bd1 ba848 sqft310 Brierhill Dr, Round Lake Park, IL 60073Off Market
- $234,700-- bd-- ba-- sqft307 Greenwood Dr, Round Lake Park, IL 60073Off Market
- $240,600-- bd-- ba-- sqft309 Greenwood Dr, Round Lake Park, IL 60073Off Market
- $240,600-- bd-- ba-- sqft300 Brierhill Dr, Round Lake Park, IL 60073Off Market
- $13,825-- bd-- ba-- sqftBrierhill Dr, Round lake park, IL 60073Off Market
A local agent can set up tours, give advice and negotiate with sellers.
Similar homes
- $299,9004 bd2 ba975 sqft111 Woodland Dr, Round Lake Beach, IL 60073New
 MLS ID #12722968, Gregory Berdyshev, IPrice Realty, LLC. MRED as distributed by MLS GRID
 - $235,0003 bd1 ba942 sqft519 Arbor Dr, Round Lake Park, IL 60073New
 MLS ID #12726088, Manpreet Singh, LPT Realty. MRED as distributed by MLS GRID
 - $324,5003 bd2 ba1.1k sqft315 S Alleghany Rd, Grayslake, IL 60030New
 MLS ID #12726576, Dan Vladic, Re/Max Advantage. MRED as distributed by MLS GRID
 - $290,0003 bd1 ba1.2k sqft423 Lawrence Ave, Grayslake, IL 60030New
 MLS ID #12714894, Martin Vehlow, Jameson Sotheby's International Realty. MRED as distributed by MLS GRID
 - $339,9004 bd2 ba1.2k sqft70 N Idlewild Ave, Mundelein, IL 60060NewMLS ID #12727412, Erika Ricardo, Netgar Investments Inc. MRED as distributed by MLS GRID
- $329,9004 bd2 ba1k sqft413 Fairfield Dr, Island Lake, IL 60042NewMLS ID #12715008, Marla Schneider, ABR,CRS, Coldwell Banker Realty. MRED as distributed by MLS GRID
- $219,9003 bd1 ba1.2k sqft611 Golfview Dr, Round Lake Beach, IL 60073ActiveMLS ID #12720081, Michael Olszewski, Area Wide Realty. MRED as distributed by MLS GRID
- $297,0004 bd2 ba1.5k sqft1903 Highview Ave, McHenry, IL 60050NewMLS ID #12726391, Agnes Fafrowicz, Coldwell Banker Realty. MRED as distributed by MLS GRID
- $214,0003 bd2 ba1.4k sqft59 S Treehouse Ln #59, Round Lake, IL 60073ActiveMLS ID #12672192, Missy Roder, Royal Service Realty Home Sweet Home. MRED as distributed by MLS GRID
- $259,9002 bd3 ba1.4k sqft325 N Patriot Dr, Hainesville, IL 60030NewMLS ID #12726165, Elizabeth Czech, CSC,SFR, RE/MAX Suburban. MRED as distributed by MLS GRID
- $198,9002 bd2 ba1.3k sqft293 W Treehouse Ln, Round Lake, IL 60073ActiveMLS ID #12712681, Frank Capasso, eXp Realty. MRED as distributed by MLS GRID
- $289,0003 bd2 ba1.1k sqft35397 N 1st Ave, Ingleside, IL 60041ActiveMLS ID #12632208, Bryan Shaughnessy, Realty World Tiffany R.E.. MRED as distributed by MLS GRID
- $311,0003 bd2 ba1.4k sqft700 Larkdale Row, Wauconda, IL 60084ActiveMLS ID #12672692, Christine Kernes, Keller Williams North Shore West. MRED as distributed by MLS GRID
- $415,0005 bd2 ba1.1k sqft18099 W Valley Dr, Grayslake, IL 60030For Sale By Owner
- $280,0003 bd1 ba1.2k sqft1009 Leith Ave, Waukegan, IL 60085ActiveMLS ID #12723225, Norma Diaz, Century 21 Universal. MRED as distributed by MLS GRID
- $249,0003 bd1 ba1k sqft3014 Victoria Ave, McHenry, IL 60050ActiveMLS ID #12720237, Gary Lechner, Hometown Realty, Ltd.. MRED as distributed by MLS GRID
- $246,9003 bd1 ba874 sqft12810 W Beach Rd, Beach Park, IL 60087NewMLS ID #12725244, Gary Powell, Netgar Investments Inc. MRED as distributed by MLS GRID
- $309,9003 bd2 ba1.4k sqft10081 W Pickford Ave, Beach Park, IL 60099ActiveMLS ID #12696346, Lori Mattice, RE/MAX Plaza. MRED as distributed by MLS GRID
- $279,9003 bd2 ba1.2k sqft3403 Southport Dr #3403, Island Lake, IL 60042ActiveMLS ID #12713391, Michael Loiacono, Royce Group Real Estate Co.. MRED as distributed by MLS GRID
- $200,0002 bd2 ba960 sqft521 Meadow Green Ln #521, Round Lake, IL 60073ActiveMLS ID #12712909, Barb Noote, Compass. MRED as distributed by MLS GRID
